
206 Huntington Court, Macon, GA 31210
Local realty services provided by:ERA Kings Bay Realty
206 Huntington Court,Macon, GA 31210
$424,900
- 5 Beds
- 3 Baths
- 3,257 sq. ft.
- Single family
- Active
Listed by: beth lynn
Office: northgroup real estate inc
MLS#:10708731
Source:METROMLS
Price summary
- Price:$424,900
- Price per sq. ft.:$130.46
About this home
Summer starts here! Tucked away on a quiet cul-de-sac in North Macon, this move-in ready 5-bedroom, 3-bath home offers over 3,200 square feet with 2 bedrooms and 2 full baths on the main level, a lighted in-ground pool, stone fountain, and fenced backyard. The living room features vaulted ceilings, an arched picture window overlooking the lush, wooded backyard, custom built-ins, a fireplace, and new luxury vinyl plank flooring. Upstairs offers 2 additional bedrooms with a Jack-and-Jill bath, a spacious bonus room, and generous storage. A ground-level workshop provides additional storage or hobby space. Enjoy evening swims, relax by the fountain, and unwind as the surrounding woods fill with the soothing sounds of a Southern evening. Located just minutes from premium shopping at The Shoppes at River Crossing, future Costco (2027), Historic Ingleside Village, Starbucks, Wesleyan College, The Fresh Market, Idle Hour Golf & Country Club, Orangetheory Fitness, Beem Light Sauna, and more.
Contact an agent
Home facts
- Year built:1987
- Listing ID #:10708731
- Updated:July 08, 2026 at 01:32 AM
Rooms and interior
- Bedrooms:5
- Total bathrooms:3
- Full bathrooms:3
- Flooring:Carpet, Tile, Vinyl
- Bathrooms Description:Double Vanity, Separate Shower, Soaking Tub, Tile Bath
- Kitchen Description:Dishwasher, Disposal, Oven/Range (Combo)
- Bedroom Description:Master On Main Level, Walk-In Closet(s)
- Living area:3,257 sq. ft.
Heating and cooling
- Cooling:Central Air
- Heating:Central, Natural Gas
- Central air:Yes
Structure and exterior
- Roof:Composition
- Year built:1987
- Building area:3,257 sq. ft.
- Lot area:0.6 Acres
- Lot Features:Cul-De-Sac
- Architectural Style:Colonial
- Construction Materials:Vinyl Siding
- Levels:2 Story
Schools
- High school:Howard
- Middle school:Robert E Howard
- Elementary school:M Lane
Utilities
- Water:Public, Water Available
- Sewer:Public Sewer, Sewer Connected
Finances and disclosures
- Price:$424,900
- Price per sq. ft.:$130.46
- Tax amount:$3,563 (25)
Features and amenities
- Appliances:Dishwasher, Disposal, Gas Water Heater, Oven/Range (Combo)
- Laundry features:In Kitchen, Laundry, Laundry Closet
- Amenities:Beamed Ceilings, Bookcases, Gas Water Heater, High Ceilings, Vaulted Ceiling(s)
Parking
- Parking description:Attached, Garage, Garage Door Opener, Kitchen Level
- Garage:Yes
 2026 Georgia MLS. All rights reserved. Information Deem Reliable But Not Guaranteed July 8, 2026
New listings near 206 Huntington Court
- New
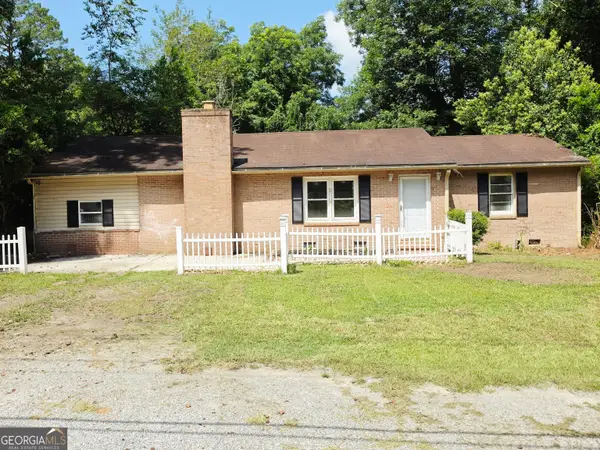 $130,000Active3 beds 2 baths1,284 sq. ft.
3995 Ocmulgee East Boulevard, Macon, GA 31217
MLS# 10800662Listed by: Say Yes 2 the Address Realty  $369,900Active-- beds -- baths
4472 Rivercliffs Way, Gray, GA 31032
MLS# 7788986Listed by: DALTON WADE, INC.- New
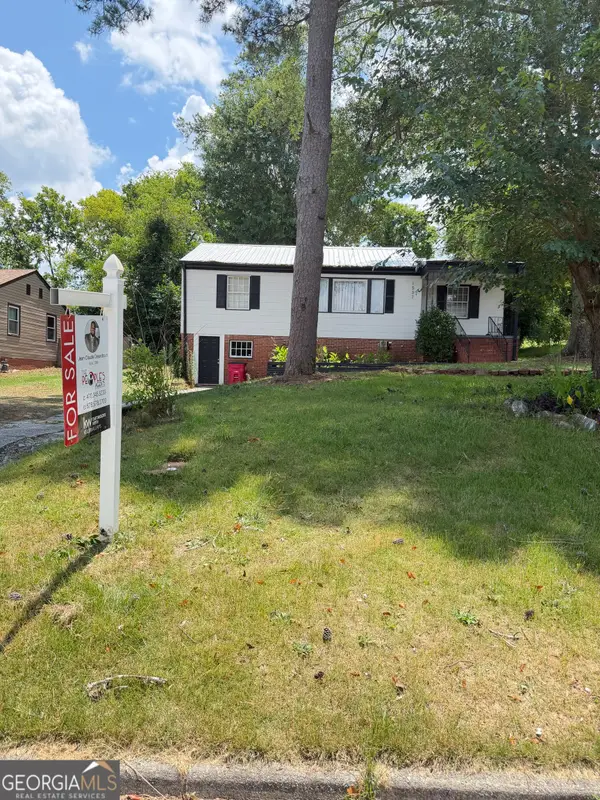 $175,000Active3 beds 2 baths3,012 sq. ft.
1537 Engle Drive, Macon, GA 31211
MLS# 10800547Listed by: Keller Williams Chattahoochee - New
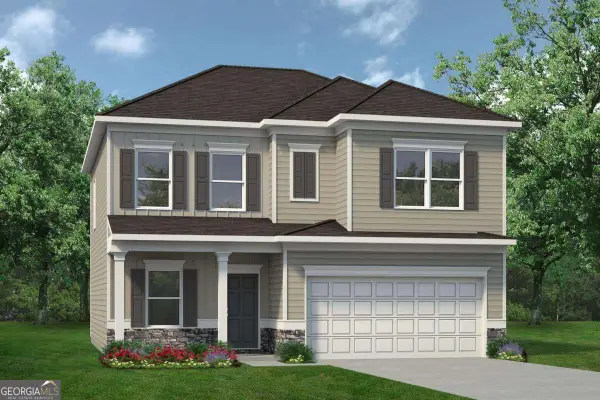 $280,575Active4 beds 3 baths2,053 sq. ft.
1208 Stonebridge Circle #LOT 85, Macon, GA 31211
MLS# 10800464Listed by: SDC Realty Central Georgia - New
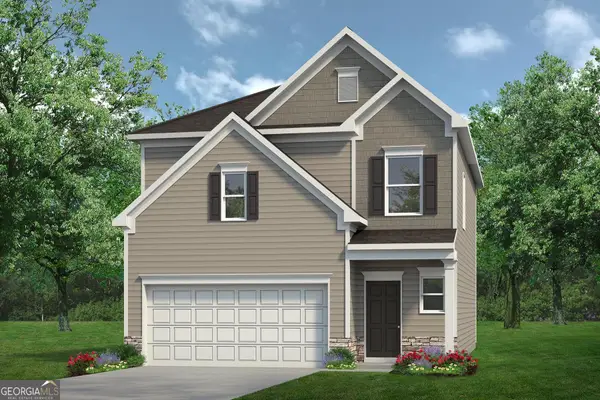 $267,640Active3 beds 3 baths1,909 sq. ft.
1204 Stonebridge Circle #LOT 86, Macon, GA 31211
MLS# 10800483Listed by: SDC Realty Central Georgia - New
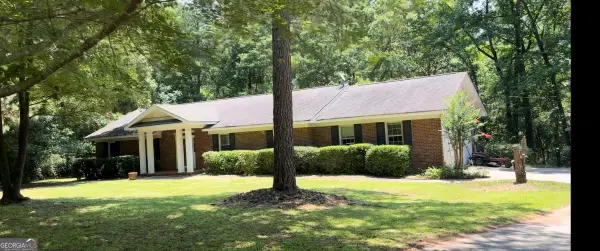 $335,000Active4 beds 2 baths1,689 sq. ft.
201 Loraine Woods Drive, Macon, GA 31210
MLS# 10800484Listed by: Beycome Brokerage Realty LLC - New
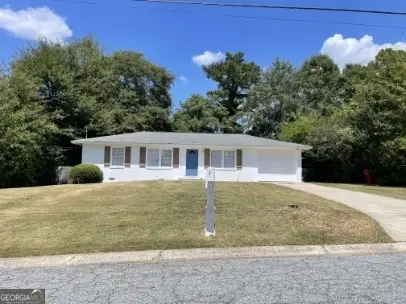 $129,500Active3 beds 2 baths975 sq. ft.
1595 Winston Drive, Macon, GA 31206
MLS# 10800305Listed by: Southern Classic Realtors - New
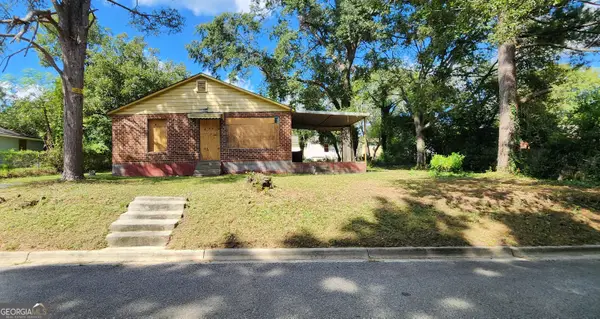 $70,000Active2 beds 1 baths993 sq. ft.
541 Straight Street, Macon, GA 31204
MLS# 10800306Listed by: Listwithfreedom.com INC - New
 $55,000Active0.68 Acres
3077 Dempsey Ave., Macon, GA 31204
MLS# 10800312Listed by: Virtual Properties Realty.Net - New
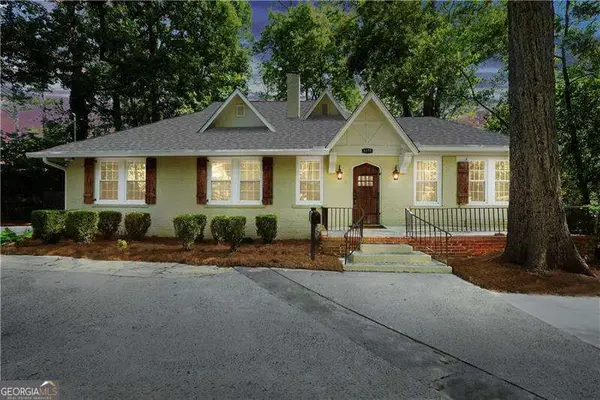 $319,999Active4 beds 3 baths2,250 sq. ft.
3175 Ingleside Avenue, Macon, GA 31204
MLS# 10800420Listed by: Atlanta Communities


Protect your home and budget from life's surprises with an Assurant Home Warranty, backed by a partner that supports you through every step of homeownership. Explore Plans.
© 2023 - 2026 ERA Franchise Systems LLC. All rights reserved. ERA Franchise Systems LLC fully supports the principles of the Fair Housing Act and the Equal Opportunity Act. ERA, ERA Real Estate powered, and their respective logos are registered service marks of ERA Franchise Systems LLC. Each office is independently owned and operated.