
212 Creek Chase, Macon, GA 31210
Local realty services provided by:ERA Hirsch Real Estate Team
212 Creek Chase,Macon, GA 31210
$506,000
- 4 Beds
- 4 Baths
- - sq. ft.
- Single family
- Sold
Listed by: linda fuller
Office: re/max cutting edge realty
MLS#:10808386
Source:METROMLS
Sorry, we are unable to map this address
Price summary
- Price:$506,000
- Monthly HOA dues:$45.83
About this home
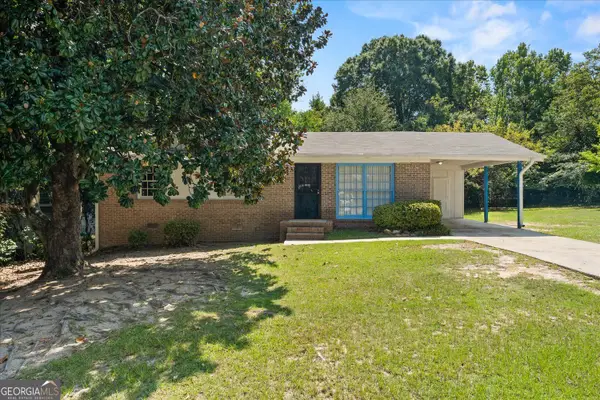
Welcome to a rare find in Weatherby Plantation--an elegant brick home set on just over an acre of beautifully landscaped grounds. Step inside to a bright, inviting foyer with tile flooring that leads into warm hardwoods across the main living spaces. The family room, centered around a gas-log fireplace, opens seamlessly to a generous back deck perfect for morning coffee or evening gatherings. The gourmet kitchen offers space to cook, gather, and unwind, complete with a large keeping room and windows that fill the home with natural light. The main-level laundry room is conveniently located off the kitchen and includes the washer and dryer. Retreat to the main-level owner's suite, where you'll find a walk-in closet, garden tub, glass-enclosed shower, double vanity, plantation shutters, and direct access to the deck. A second bedroom on the main level features brand-new carpet, a walk-in closet, and its own private bath. Upstairs, two additional bedrooms--also with new carpet--share a Jack-and-Jill bath, and a spacious bonus room offers endless possibilities. Outside, the large deck overlooks a private, peaceful yard. Immaculate and move-in ready, this home blends comfort, style, and thoughtful design....
Contact an agent
Home facts
- Year built:2003
- Subdivision & Development:Weatherby Plantation
- Listing ID #:10808386
- Updated:September 06, 2026 at 06:14 AM
Rooms and interior
- Bedrooms:4
- Total bathrooms:4
- Full bathrooms:3
- Half bathrooms:1
- Flooring:Carpet, Hardwood, Tile
- Dining Description:Separate Room
- Bathrooms Description:Double Vanity, Separate Shower
- Kitchen Description:Cooktop, Dishwasher, Indoor Grill, Microwave, Oven (Wall), Refrigerator, Stainless Steel Appliance(s)
- Bedroom Description:Master On Main Level, Walk-In Closet(s)
- Basement Description:Crawl Space
Heating and cooling
- Cooling:Central Air, Heat Pump
- Heating:Central, Heat Pump
- Central air:Yes
Structure and exterior
- Roof:Composition
- Year built:2003
- Lot Features:Level
- Architectural Style:Brick 4 Side, Traditional
- Construction Materials:Brick
- Exterior Features:Deck
- Foundation Description:Block
- Levels:2 Story
Schools
- High school:Howard
- Middle school:Robert E Howard
- Elementary school:Carter
Utilities
- Water:Public
- Sewer:Public Sewer, Sewer Connected
Finances and disclosures
- Price:$506,000
- Tax amount:$3,453 (25)
Features and amenities
- Appliances:Cooktop, Dishwasher, Dryer, Gas Water Heater, Microwave, Oven (Wall), Refrigerator, Stainless Steel Appliance(s), Washer
- Laundry features:Dryer, In Hall, Laundry, Washer
- Amenities:Bookcases, Gas Water Heater, High Ceilings, Two Story Foyer
Parking
- Total parking spaces:2
- Parking description:Attached, Garage, Garage Door Opener, Kitchen Level
- Garage:Yes
 2026 Georgia MLS. All rights reserved. Information Deem Reliable But Not Guaranteed September 6, 2026
New listings near 212 Creek Chase
- New
 $135,000Active3 beds 2 baths1,025 sq. ft.
4274 W Oak Drive, Macon, GA 31210
MLS# 10841056Listed by: Huff Realty LLC - New
 $105,000Active3 beds 2 baths1,788 sq. ft.
507 Villa Esta Circle, Macon, GA 31206
MLS# 10840810Listed by: Amo Realty - New
 $265,000Active3 beds 2 baths1,705 sq. ft.
3878 Hitchcock Road, Macon, GA 31217
MLS# 10840734Listed by: Keller Williams Middle Georgia - New
 $172,500Active2 beds 2 baths
106 Braxton Drive, Macon, GA 31210
MLS# 10840758Listed by: Virtual Properties Realty.com - New
 $36,000Active2 beds 1 baths892 sq. ft.
2838 Elpis Street, Macon, GA 31206
MLS# 169884Listed by: PROFESSIONAL REAL ESTATE SOLUTIONS INC - New
 $38,000Active3 beds 2 baths1,590 sq. ft.
175 Gardner Street, Macon, GA 31204
MLS# 10840631Listed by: O. Realty, LLC - New
 $28,000Active2.23 Acres
189 NW Morris Stevens Rd, Macon, GA 31217
MLS# 10840664Listed by: Veribas Real Estate - New
 $72,000Active3 beds 1 baths1,288 sq. ft.
1062 Radio, Macon, GA 31204
MLS# 10840670Listed by: Southern Roots Realty Partners - New
 $995,000Active4 beds 4 baths4,307 sq. ft.
4978 Wellington Drive, Macon, GA 31210
MLS# 10840535Listed by: Sheridan Solomon & Associates - New
 $335,000Active2 beds 2 baths1,670 sq. ft.
204 W Breckinridge, Macon, GA 31210
MLS# 10840549Listed by: Sheridan Solomon & Associates


Protect your home and budget from life's surprises with an Assurant Home Warranty, backed by a partner that supports you through every step of homeownership. Explore Plans.
© 2023 - 2026 ERA Franchise Systems LLC. All rights reserved. ERA Franchise Systems LLC fully supports the principles of the Fair Housing Act and the Equal Opportunity Act. ERA, ERA Real Estate powered, and their respective logos are registered service marks of ERA Franchise Systems LLC. Each office is independently owned and operated.