
215 Alexandria Drive, Macon, GA 31210
Local realty services provided by:ERA Sunrise Realty
215 Alexandria Drive,Macon, GA 31210
$200,000
- 3 Beds
- 2 Baths
- 2,607 sq. ft.
- Single family
- Active
Listed by: terry wood
Office: virtual properties realty.com
MLS#:7861494
Source:FIRSTMLS
Price summary
- Price:$200,000
- Price per sq. ft.:$76.72
About this home
FIXER UPPER! Here's your chance to bring this single level ranch into this century. Seller is selling due to health concerns. Bring your creative visions and contractor! Updates are needed and some were started. This will NOT qualify for FHA loan due to existing kitchen flooring not finished. This could easily be converted to a 4 bedroom home with a beautiful lot/yard for family/pets. Basement has been gutted and ready for your vision as well. Basement is approx 800 sq ft and perfect for living quarters with its own gravel driveway access and exterior entrance. The possibilities are aplenty in this convenient and established community. Seller will make no repairs/concessions. Being sold AS IS.
Contact an agent
Home facts
- Year built:1966
- Subdivision & Development:Rivoli Woods
- Listing ID #:7861494
- Updated:November 02, 2026 at 06:49 AM
Rooms and interior
- Bedrooms:3
- Total bathrooms:2
- Full bathrooms:2
- Flooring:Ceramic Tile, Hardwood
- Dining Description:Great Room
- Bathrooms Description:Shower Only
- Kitchen Description:Dishwasher, Electric Cooktop, Electric Oven, Range Hood
- Bedroom Description:Master on Main
- Basement Description:Bath/Stubbed, Daylight, Exterior Entry, Interior Entry, Partial, Unfinished
- Living area:2,607 sq. ft.
Heating and cooling
- Cooling:Attic Fan, Central Air
- Heating:Natural Gas
- Central air:Yes
Structure and exterior
- Roof:Asphalt, Shingle
- Year built:1966
- Building area:2,607 sq. ft.
- Lot area:0.83 Acres
- Lot Features:Rolling Slope, Wooded
- Architectural Style:Ranch
- Exterior Features:Front Porch, Storage
- Levels:1 Story
Schools
- High school:Howard
- Middle school:Howard
- Elementary school:Lane
Utilities
- Water:Public, Water Available
- Sewer:Public Sewer, Sewer Available
Finances and disclosures
- Price:$200,000
- Price per sq. ft.:$76.72
- Tax amount:$1,340 (2025)
Features and amenities
- Laundry features:Main Level
- Amenities:Gas Water Heater
Parking
- Parking description:1 Carport Space(s), Carport, Driveway, Parking Pad
- Carport spaces:1
 Listings identified with the FMLS IDX logo come from FMLS and are held by brokerage firms other than the owner of this website. The listing brokerage is identified in any listing details. Information is deemed reliable but is not guaranteed. If you believe any FMLS listing contains material that infringes your copyrighted work please click here (https://www.fmls.com/dmca) to review our DMCA policy and learn how to submit a takedown request. ©2026 First Multiple Listing Service, Inc.
New listings near 215 Alexandria Drive
- Coming Soon
 $102,500Coming Soon3 beds 2 baths1,134 sq. ft.
1567 Stratford Circle, Macon, GA 31206
MLS# 7861709Listed by: MARK SPAIN REAL ESTATE - Coming Soon
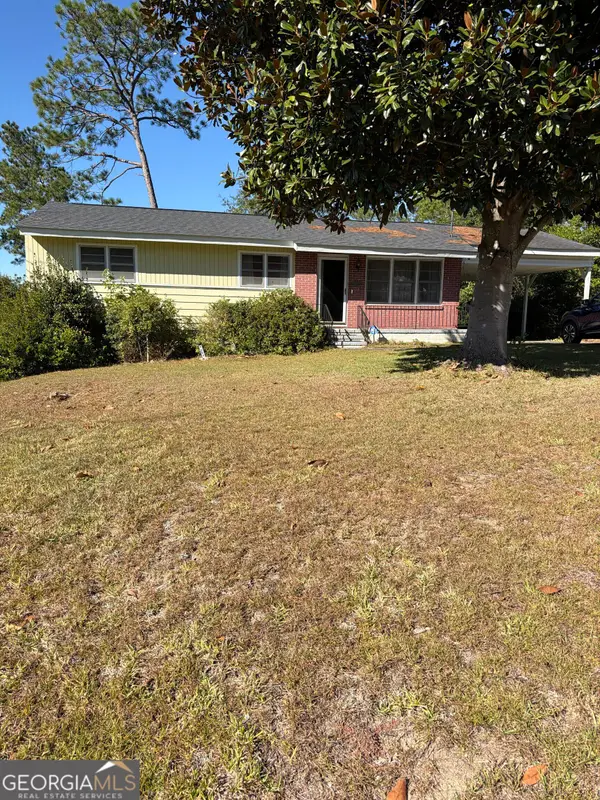 $102,500Coming Soon3 beds 2 baths1,134 sq. ft.
1567 Stratford Circle, Macon, GA 31206
MLS# 10882189Listed by: Mark Spain Real Estate - Coming Soon
 $160,000Coming Soon3 beds 2 baths1,060 sq. ft.
3765 Lindsey Drive, Macon, GA 31206
MLS# 10879433Listed by: Simmons Realty Group & Associates - New
 $360,000Active7 beds 6 baths6,559 sq. ft.
4016 Liberty Estates Drive, Macon, GA 31216
MLS# 10882735Listed by: J.W. Professional Services LLC - New
 $410,000Active5 beds 3 baths2,750 sq. ft.
283 Trellis Walk, Macon, GA 31220
MLS# 10882747Listed by: House Hustlers - New
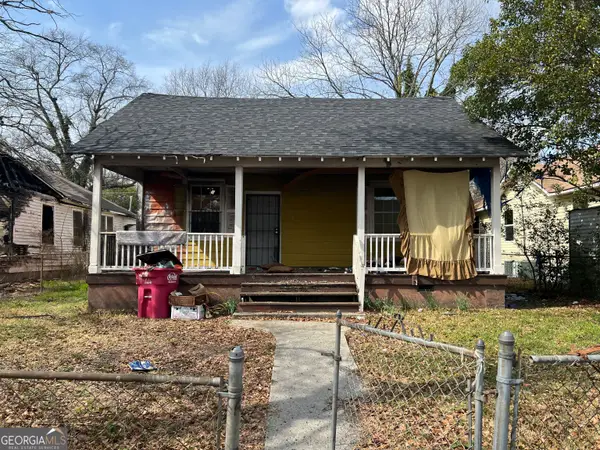 $38,000Active3 beds 2 baths1,590 sq. ft.
175 Gardner Street, Macon, GA 31204
MLS# 10882786Listed by: O. Realty, LLC - New
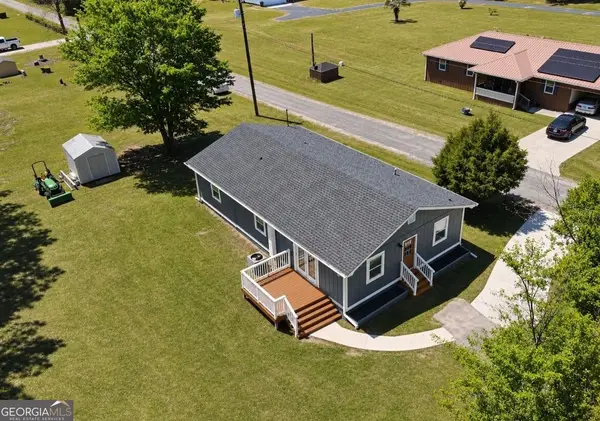 $190,000Active3 beds 2 baths1,426 sq. ft.
29 Dolly Lane, Macon, GA 31217
MLS# 10882708Listed by: Keller Williams Atlanta Classic - New
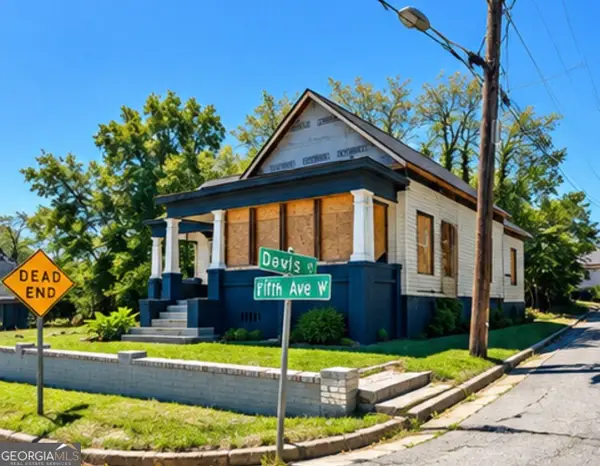 $45,000Active6 beds 2 baths2,005 sq. ft.
1812 5th Avenue W, Macon, GA 31201
MLS# 10882617Listed by: Maximum One Platinum Realtors - New
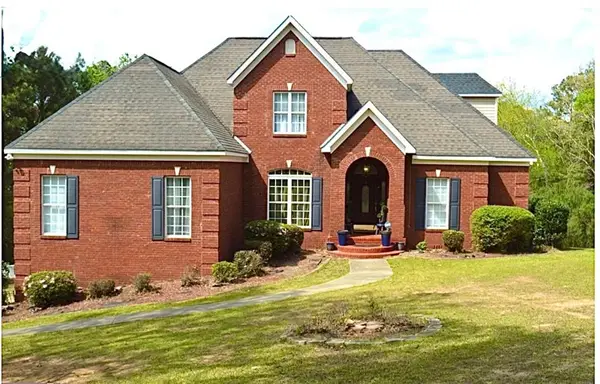 $450,000Active5 beds 5 baths4,800 sq. ft.
233 Brookwood Trail, Macon, GA 31211
MLS# 7862004Listed by: KELLER WILLIAMS REALTY WEST ATLANTA - New
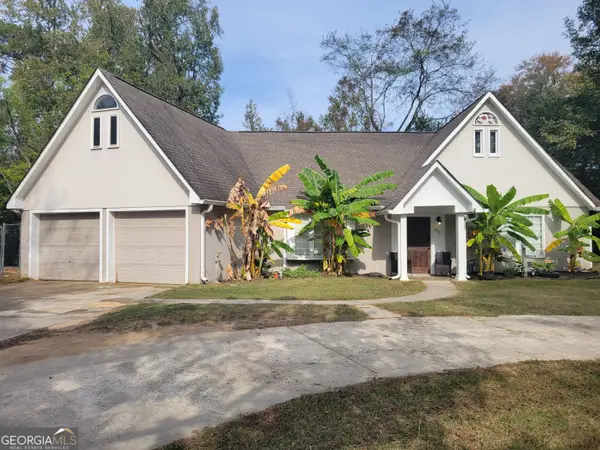 $265,000Active4 beds 3 baths1,773 sq. ft.
690 Wimbish Road, Macon, GA 31210
MLS# 10882571Listed by: HomeSource Realty Inc.


Protect your home and budget from life's surprises with an Assurant Home Warranty, backed by a partner that supports you through every step of homeownership. Explore Plans.
© 2023 - 2026 ERA Franchise Systems LLC. All rights reserved. ERA Franchise Systems LLC fully supports the principles of the Fair Housing Act and the Equal Opportunity Act. ERA, ERA Real Estate powered, and their respective logos are registered service marks of ERA Franchise Systems LLC. Each office is independently owned and operated.