
2192 General Winship Drive, Macon, GA 31204
Local realty services provided by:ERA Kings Bay Realty
2192 General Winship Drive,Macon, GA 31204
$224,900
- 4 Beds
- 2 Baths
- - sq. ft.
- Single family
- Sold
Listed by: gregory anderson
Office: coldwell banker bullard realty
MLS#:10808187
Source:METROMLS
Sorry, we are unable to map this address
Price summary
- Price:$224,900
About this home
Completely renovated and move-in ready! Nestled in an established neighborhood just off Ingleside Drive, this beautifully updated 4-bedroom, 2-bath home blends timeless character with modern finishes. Step inside to find the original hardwood floors, professionally refinished to restore their natural beauty, flowing throughout much of the home. The spacious living areas lead into a stunning kitchen featuring granite countertops, brand-new shaker-style cabinetry, stainless steel appliances, and plenty of workspace for everyday living and entertaining. The primary bathroom boasts a gorgeous tiled walk-in shower, while brand-new windows throughout the home provide abundant natural light and improved energy efficiency. Outside, unwind on the inviting front porch accented by beautiful cedar columns, or enjoy the large backyard offering endless possibilities for entertaining, play, or pets. Mature landscaping provides additional privacy and enhances the home's curb appeal. With thoughtful upgrades throughout and far too many improvements to list, this is a home you truly need to experience in person. Schedule your private showing today and see everything this beautifully renovated home has to offer!...
Contact an agent
Home facts
- Year built:1952
- Subdivision & Development:Winship Hills
- Listing ID #:10808187
- Updated:September 07, 2026 at 06:24 AM
Rooms and interior
- Bedrooms:4
- Total bathrooms:2
- Full bathrooms:2
- Flooring:Hardwood, Laminate
- Bathrooms Description:Tile Bath
- Kitchen Description:Dishwasher, Microwave, Oven/Range (Combo), Stainless Steel Appliance(s)
- Bedroom Description:Split Bedroom Plan
- Basement Description:Crawl Space
Heating and cooling
- Cooling:Central Air
- Heating:Central
- Central air:Yes
Structure and exterior
- Roof:Composition
- Year built:1952
- Lot Features:City Lot
- Architectural Style:Brick 4 Side
- Construction Materials:Brick
- Levels:1 Story
Schools
- High school:Central
- Middle school:Miller Magnet
- Elementary school:Williams
Utilities
- Water:Public
- Sewer:Public Sewer
Finances and disclosures
- Price:$224,900
- Tax amount:$1,086 (25)
Features and amenities
- Appliances:Dishwasher, Electric Water Heater, Microwave, Oven/Range (Combo), Stainless Steel Appliance(s)
- Laundry features:In Mud Room, Laundry
- Amenities:Electric Water Heater, Pulldown Attic Stairs, Rear Stairs
Parking
- Parking description:Off Street Parking
 2026 Georgia MLS. All rights reserved. Information Deem Reliable But Not Guaranteed September 7, 2026
New listings near 2192 General Winship Drive
- New
 $209,000Active4 beds 3 baths2,940 sq. ft.
1920 Long Ridge Drive, Macon, GA 31211
MLS# 10841231Listed by: eXp Realty - New
 $219,900Active3 beds 2 baths1,155 sq. ft.
520 Macmillian Lane, Macon, GA 31220
MLS# 10841211Listed by: Fickling & Company Inc. - New
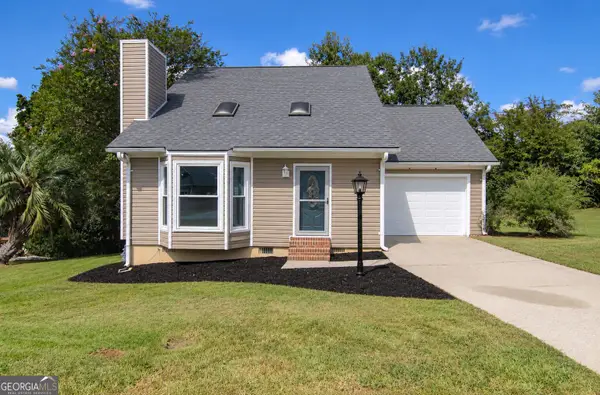 $229,900Active3 beds 2 baths1,581 sq. ft.
515 Shadow Moss Drive, Macon, GA 31204
MLS# 10841227Listed by: Landmark Realty - New
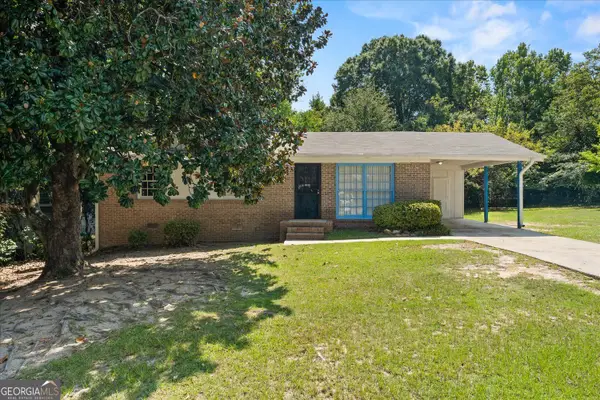 $135,000Active3 beds 2 baths1,025 sq. ft.
4274 W Oak Drive, Macon, GA 31210
MLS# 10841056Listed by: Huff Realty LLC - New
 $105,000Active3 beds 2 baths1,788 sq. ft.
507 Villa Esta Circle, Macon, GA 31206
MLS# 10840810Listed by: Amo Realty - New
 $265,000Active3 beds 2 baths1,705 sq. ft.
3878 Hitchcock Road, Macon, GA 31217
MLS# 10840734Listed by: Keller Williams Middle Georgia - New
 $172,500Active2 beds 2 baths
106 Braxton Drive, Macon, GA 31210
MLS# 10840758Listed by: Virtual Properties Realty.com - New
 $36,000Active2 beds 1 baths892 sq. ft.
2838 Elpis Street, Macon, GA 31206
MLS# 169884Listed by: PROFESSIONAL REAL ESTATE SOLUTIONS INC - New
 $38,000Active3 beds 2 baths1,590 sq. ft.
175 Gardner Street, Macon, GA 31204
MLS# 10840631Listed by: O. Realty, LLC - New
 $28,000Active2.23 Acres
189 NW Morris Stevens Rd, Macon, GA 31217
MLS# 10840664Listed by: Veribas Real Estate


Protect your home and budget from life's surprises with an Assurant Home Warranty, backed by a partner that supports you through every step of homeownership. Explore Plans.
© 2023 - 2026 ERA Franchise Systems LLC. All rights reserved. ERA Franchise Systems LLC fully supports the principles of the Fair Housing Act and the Equal Opportunity Act. ERA, ERA Real Estate powered, and their respective logos are registered service marks of ERA Franchise Systems LLC. Each office is independently owned and operated.