
2311 Crissey Drive #LOT 92, Macon, GA 31211
Local realty services provided by:ERA Sunrise Realty
2311 Crissey Drive #LOT 92,Macon, GA 31211
$248,420
- 3 Beds
- 3 Baths
- 1,496 sq. ft.
- Single family
- Active
Listed by: sheila belton
Office: sdc realty central georgia
MLS#:10803038
Source:METROMLS
Price summary
- Price:$248,420
- Price per sq. ft.:$166.06
- Monthly HOA dues:$52.08
About this home
Move in Ready October 2026! The Grayson plan by Smith Douglas Homes in the new community, Stonebridge North. Step into a bright and welcoming foyer that opens to a thoughtfully designed floorplan centered around comfortable everyday living. The open-concept kitchen and family room create an inviting gathering space, highlighted by an electric fireplace and direct access to a rear patio, perfect for relaxing outdoors or entertaining guests. The kitchen features beautiful granite countertops, ample workspace, and a seamless connection to the main living areas. Upstairs, you'll find three generously sized bedrooms, convenient laundry access, and plenty of storage throughout. The private owner's suite is tucked away from the secondary bedrooms and offers a spacious retreat complete with an attached bath and a large walk-in closet. Designed for both functionality and comfort, this home combines modern features with an easy-flowing layout ideal for today's lifestyle. Photos representative of plan not of actual home. Agent is not onsite at present time. Please contact agent to set up an appointment....
Contact an agent
Home facts
- Year built:2026
- Listing ID #:10803038
- Updated:July 11, 2026 at 04:33 AM
Rooms and interior
- Bedrooms:3
- Total bathrooms:3
- Full bathrooms:2
- Half bathrooms:1
- Flooring:Carpet, Laminate, Vinyl
- Dining Description:Living Room/Dining Room Combo
- Kitchen Description:Breakfast Area, Dishwasher, Microwave, Oven/Range (Combo), Pantry, Solid Surface Counters, Stainless Steel Appliance(s)
- Bedroom Description:Walk-In Closet(s)
- Living area:1,496 sq. ft.
Heating and cooling
- Cooling:Ceiling Fan(s), Central Air, Electric
- Heating:Central, Electric
- Central air:Yes
Structure and exterior
- Roof:Composition
- Year built:2026
- Building area:1,496 sq. ft.
- Architectural Style:Brick/Frame, Traditional
- Construction Materials:Brick, Concrete
- Exterior Features:Deck/Patio
- Foundation Description:Slab
- Levels:2 Story
Schools
- High school:Northeast
- Middle school:Appling
- Elementary school:Martin Luther King Jr
Utilities
- Water:Public, Water Available
- Sewer:Public Sewer, Sewer Available
Finances and disclosures
- Price:$248,420
- Price per sq. ft.:$166.06
Features and amenities
- Appliances:Dishwasher, Electric Water Heater, Microwave, Oven/Range (Combo), Stainless Steel Appliance(s)
- Laundry features:In Hall, Laundry, Upper Level
- Amenities:Electric Water Heater, High Ceilings, Pulldown Attic Stairs
Parking
- Total parking spaces:2
- Parking description:Attached, Garage, Garage Door Opener, Guest, Kitchen Level
- Garage:Yes
 2026 Georgia MLS. All rights reserved. Information Deem Reliable But Not Guaranteed July 11, 2026
New listings near 2311 Crissey Drive #LOT 92
- New
 $354,900Active3 beds 3 baths2,852 sq. ft.
711 Allison Park, Macon, GA 31210
MLS# 10803727Listed by: BHHS Georgia Properties - New
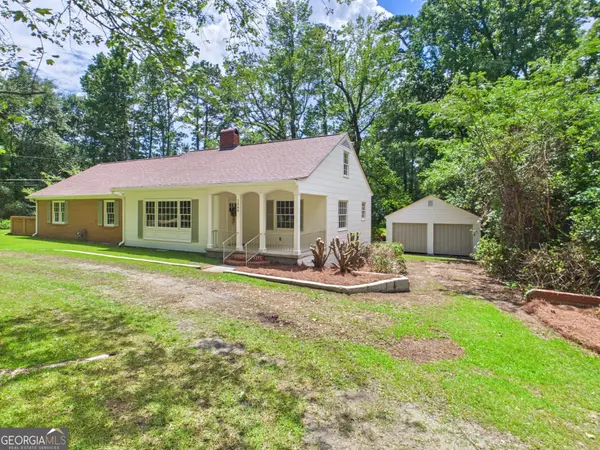 $249,000Active3 beds 2 baths1,802 sq. ft.
1264 Wesleyan Drive, Macon, GA 31210
MLS# 10803699Listed by: Southern Classic Realtors - New
 $115,000Active2 beds 1 baths
2782 Alden Street, Macon, GA 31206
MLS# 10803639Listed by: Keller Williams Realty Atl. Partners - Coming Soon
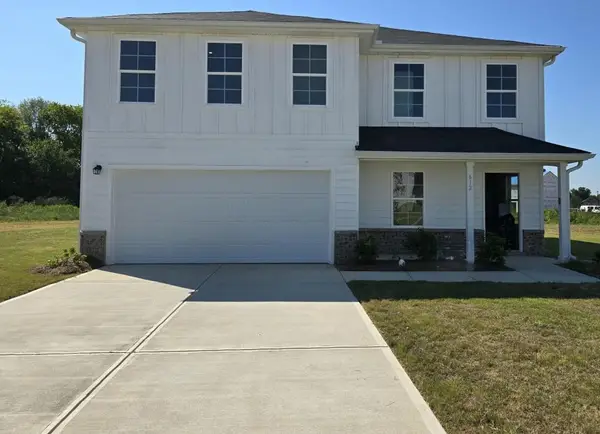 $299,900Coming Soon5 beds 3 baths
612 Leisure Pointe Road, Macon, GA 31216
MLS# 7803103Listed by: RE/MAX TRU - New
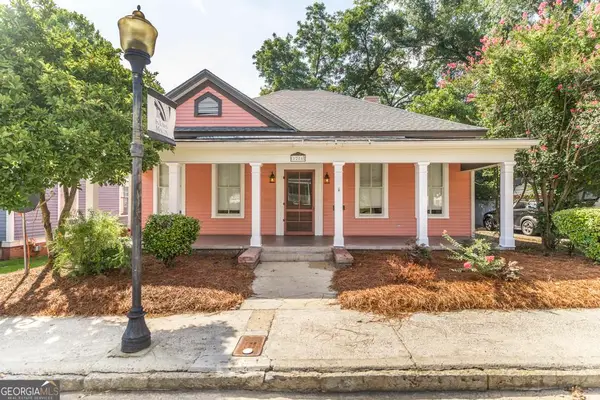 $313,900Active4 beds 2 baths1,990 sq. ft.
1286 Linden Avenue, Macon, GA 31201
MLS# 10803533Listed by: Sheridan Solomon & Associates - New
 $999,500Active5 beds 6 baths4,483 sq. ft.
133 Lagrange Place, Macon, GA 31210
MLS# 10803444Listed by: Fickling & Company Inc. - New
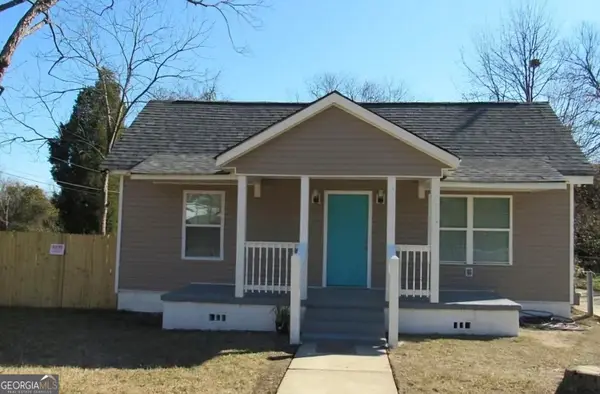 $99,750Active3 beds 2 baths1,300 sq. ft.
3712 Antioch Road, Macon, GA 31206
MLS# 10803282Listed by: Virtual Properties Realty.com - New
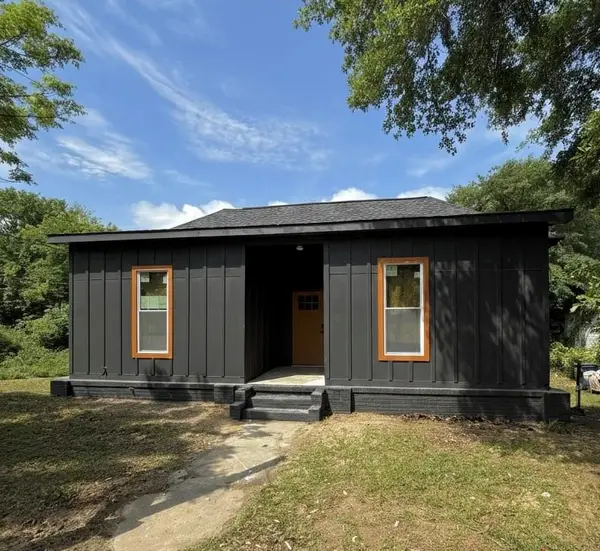 $149,750Active3 beds 2 baths1,171 sq. ft.
808 Center Street, Macon, GA 31217
MLS# 7802314Listed by: COLDWELL BANKER REALTY - New
 $235,000Active3 beds 2 baths1,587 sq. ft.
149 Olivia Circle, Macon, GA 31211
MLS# 10802805Listed by: HomeSource Realty Inc.


Protect your home and budget from life's surprises with an Assurant Home Warranty, backed by a partner that supports you through every step of homeownership. Explore Plans.
© 2023 - 2026 ERA Franchise Systems LLC. All rights reserved. ERA Franchise Systems LLC fully supports the principles of the Fair Housing Act and the Equal Opportunity Act. ERA, ERA Real Estate powered, and their respective logos are registered service marks of ERA Franchise Systems LLC. Each office is independently owned and operated.