
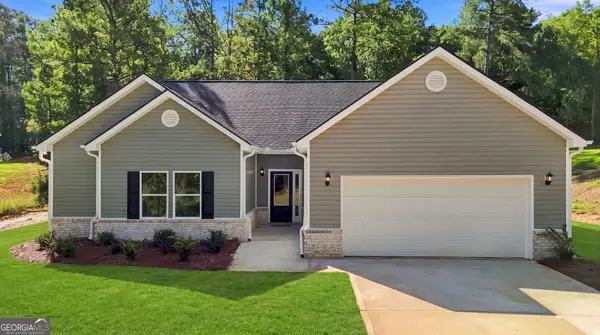
368 Carillon Lane, Macon, GA 31210
Local realty services provided by:ERA Sunrise Realty
368 Carillon Lane,Macon, GA 31210
$335,000
- 3 Beds
- 2 Baths
- 2,062 sq. ft.
- Single family
- Active
Listed by: peggy keys
Office: sheridan solomon & associates
MLS#:10833117
Source:METROMLS
Price summary
- Price:$335,000
- Price per sq. ft.:$162.46
- Monthly HOA dues:$29.17
About this home
Welcome home to this custom, all-one-level home in desirable Providence! The open-concept living and dining areas offer an easy flow for everyday living and entertaining. The Kitchen features granite countertops, stainless steel appliances, and an adjoining Breakfast area. A spacious Primary suite includes a large bedroom and walk-in shower. Enjoy all the amenities Providence has to offer, including a community pool, clubhouse, tennis courts, playground, and walking trails.
Contact an agent
Home facts
- Year built:2019
- Subdivision & Development:Providence
- Listing ID #:10833117
- Updated:August 26, 2026 at 09:27 PM
Rooms and interior
- Bedrooms:3
- Total bathrooms:2
- Full bathrooms:2
- Flooring:Carpet, Tile
- Dining Description:Separate Room
- Bathrooms Description:Double Vanity
- Kitchen Description:Breakfast Room, Dishwasher, Disposal, Microwave, Solid Surface Counters
- Living area:2,062 sq. ft.
Heating and cooling
- Cooling:Central Air, Electric
- Heating:Central, Electric
- Central air:Yes
Structure and exterior
- Year built:2019
- Building area:2,062 sq. ft.
- Lot area:0.27 Acres
- Architectural Style:Traditional
- Construction Materials:Brick
- Exterior Features:Screened
- Foundation Description:Slab
- Levels:1 Story
Schools
- High school:Howard
- Middle school:Robert E Howard
- Elementary school:Springdale
Utilities
- Water:Public, Water Available
- Sewer:Public Sewer, Sewer Available
Finances and disclosures
- Price:$335,000
- Price per sq. ft.:$162.46
- Tax amount:$3,465 (2025)
Features and amenities
- Appliances:Dishwasher, Disposal, Microwave
- Amenities:High Ceilings
Parking
- Parking description:Attached, Garage
- Garage:Yes
 2026 Georgia MLS. All rights reserved. Information Deem Reliable But Not Guaranteed August 26, 2026
New listings near 368 Carillon Lane
- Coming Soon
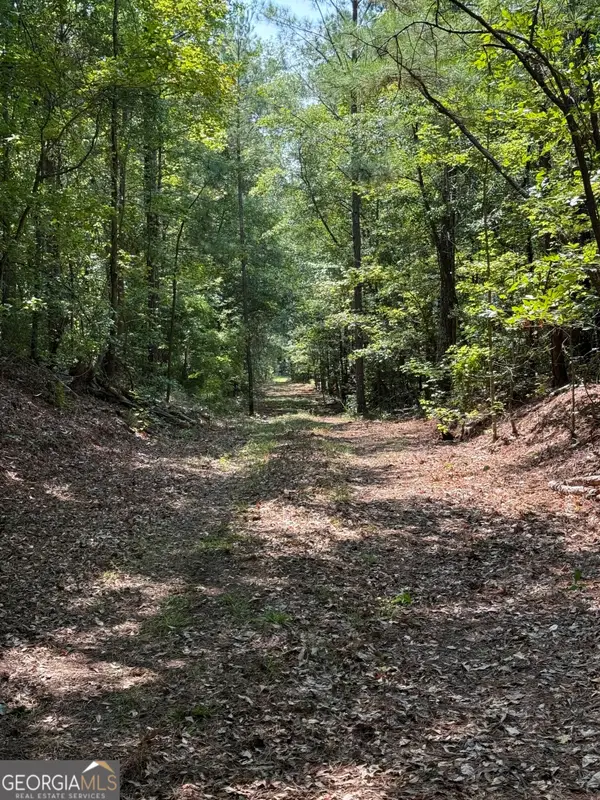 $1,716,000Coming Soon264 Acres
0 Oak Valley Drive, Macon, GA 31217
MLS# 10831868Listed by: Buck Commander Properties - New
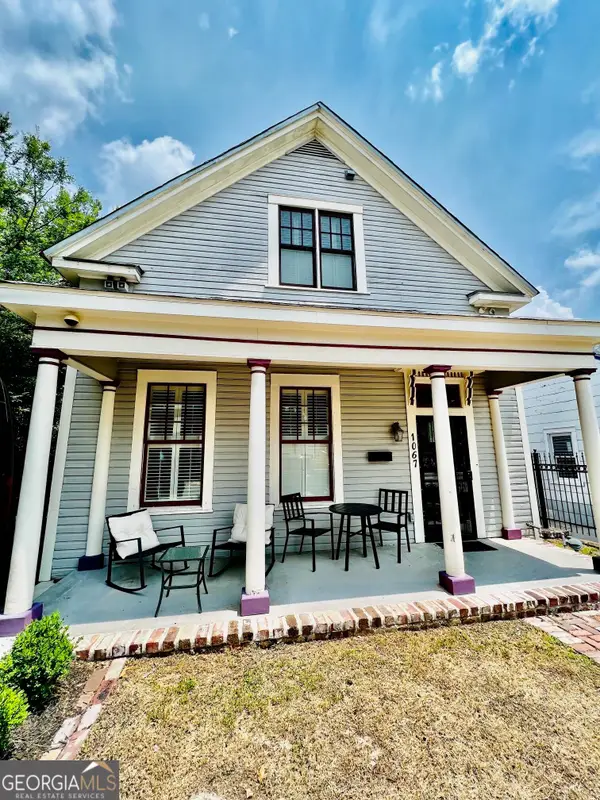 $315,000Active2 beds 3 baths1,850 sq. ft.
1067 Washington Avenue, Macon, GA 31201
MLS# 10833515Listed by: RE/MAX First Coast - New
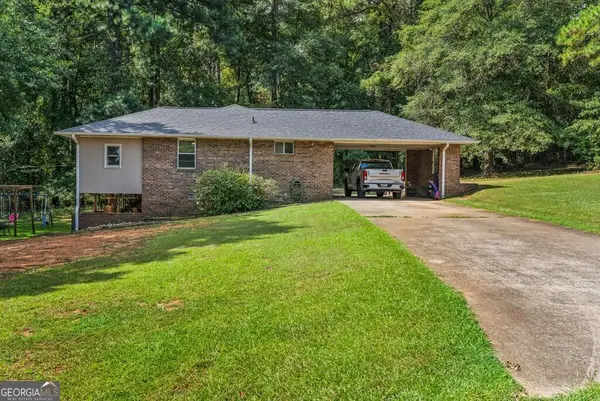 $184,900Active3 beds 3 baths1,452 sq. ft.
138 Baker Road, Macon, GA 31211
MLS# 10833231Listed by: BHHS Georgia Properties - New
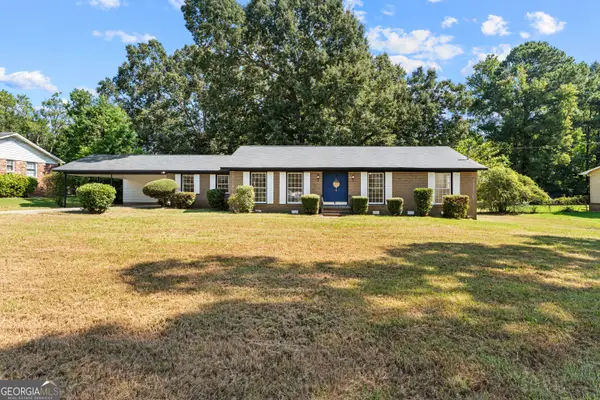 $215,000Active4 beds 3 baths1,978 sq. ft.
3143 Clairmont Avenue, Macon, GA 31204
MLS# 10833301Listed by: Amber Cryer Realty Group - New
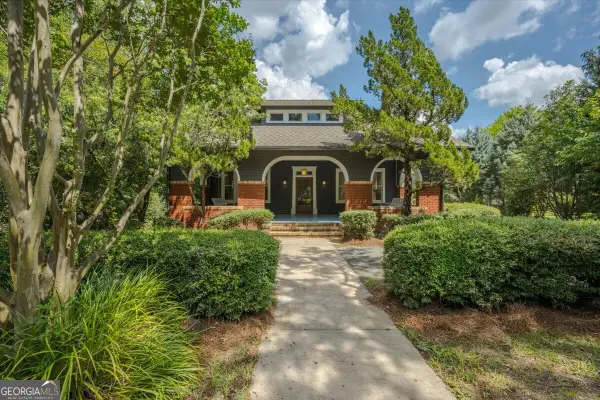 $549,500Active4 beds 3 baths3,325 sq. ft.
164 Oakhaven Avenue, Macon, GA 31204
MLS# 10833149Listed by: Fickling & Company Inc. - New
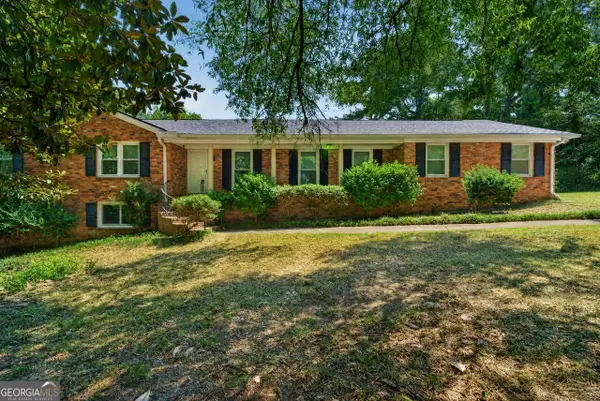 $240,000Active4 beds 3 baths2,759 sq. ft.
357 Lokchapee Drive, Macon, GA 31210
MLS# 10833072Listed by: Fickling & Company Inc. - New
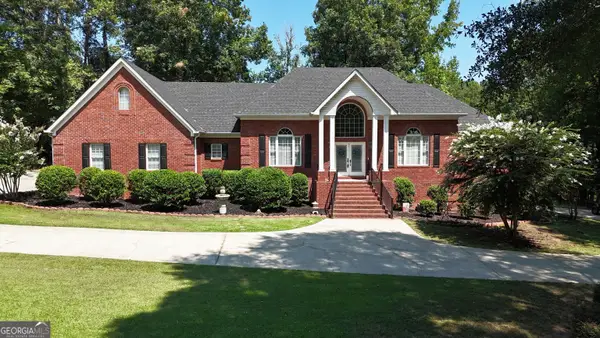 $580,000Active3 beds 3 baths3,490 sq. ft.
128 Cross Creek Circle, Macon, GA 31210
MLS# 10832957Listed by: Rivoli Realty - New
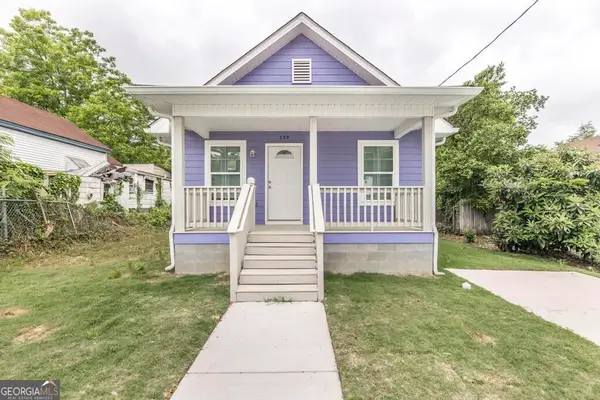 $130,000Active3 beds 2 baths704 sq. ft.
180 Ward Street, Macon, GA 31204
MLS# 10832839Listed by: eXp Realty - New
 $349,900Active3 beds 2 baths1,928 sq. ft.
4472 Rivercliffs Way, Gray, GA 31032
MLS# 10832849Listed by: Shelease Real Estate


Protect your home and budget from life's surprises with an Assurant Home Warranty, backed by a partner that supports you through every step of homeownership. Explore Plans.
© 2023 - 2026 ERA Franchise Systems LLC. All rights reserved. ERA Franchise Systems LLC fully supports the principles of the Fair Housing Act and the Equal Opportunity Act. ERA, ERA Real Estate powered, and their respective logos are registered service marks of ERA Franchise Systems LLC. Each office is independently owned and operated.