
377 Old Club Road S, Macon, GA 31210
Local realty services provided by:ERA Hirsch Real Estate Team
377 Old Club Road S,Macon, GA 31210
$1,100,000
- 5 Beds
- 5 Baths
- 4,777 sq. ft.
- Single family
- Active
Listed by: kimbrough donner
Office: fickling & company inc.
MLS#:10855241
Source:METROMLS
Price summary
- Price:$1,100,000
- Price per sq. ft.:$230.27
About this home
Located in Idle Hour!! Completely renovated mid-century modern brick home in one of Macon's most sought-after neighborhoods! This exceptional 5-bedroom, 4-and-a-half-bath home blends timeless architectural style with beautifully updated interiors in the heart of Macon. Hardwood floors flow throughout both levels, complemented by a gourmet kitchen and thoughtfully renovated living spaces. The outstanding main-level primary suite offers a fireplace, French doors opening to a screened porch, a beautifully updated bath, and an expansive closet. Beautifully landscaped grounds provide an inviting setting, while abundant storage and energy-efficient features add everyday practicality. The extensive renovations and improvements are too numerous to list--contact the listing agent for a detailed document outlining the updates. An exceptional opportunity to enjoy classic design, modern comfort, and a premier location!
Contact an agent
Home facts
- Year built:1957
- Subdivision & Development:Country Club Estates
- Listing ID #:10855241
- Updated:September 29, 2026 at 10:28 PM
Rooms and interior
- Bedrooms:5
- Total bathrooms:5
- Full bathrooms:4
- Half bathrooms:1
- Flooring:Hardwood, Stone, Tile
- Dining Description:Separate Room
- Bathrooms Description:Double Vanity, Separate Shower, Soaking Tub, Whirlpool Bath
- Kitchen Description:Breakfast Area, Cooktop, Dishwasher, Disposal, Double Oven, Kitchen Island, Microwave, Oven (Wall), Refrigerator, Second Kitchen, Stainless Steel Appliance(s), Walk-in Pantry
- Bedroom Description:Master On Main Level, Walk-In Closet(s)
- Living area:4,777 sq. ft.
Heating and cooling
- Cooling:Central Air, Electric
- Heating:Central, Electric
- Central air:Yes
Structure and exterior
- Roof:Composition
- Year built:1957
- Building area:4,777 sq. ft.
- Lot area:0.84 Acres
- Lot Features:Level, Private
- Architectural Style:Traditional
- Construction Materials:Brick
- Levels:2 Story
Schools
- High school:Howard
- Middle school:Robert E Howard
- Elementary school:Carter
Utilities
- Water:Public, Water Available
- Sewer:Public Sewer, Sewer Connected
Finances and disclosures
- Price:$1,100,000
- Price per sq. ft.:$230.27
- Tax amount:$8,538 (2025)
Features and amenities
- Appliances:Cooktop, Dishwasher, Disposal, Double Oven, Microwave, Oven (Wall), Refrigerator, Stainless Steel Appliance(s), Tankless Water Heater
- Laundry features:In Mud Room, Laundry
- Amenities:Attic Expandable, Security System, Smoke Detector(s), Tankless Water Heater
Parking
- Parking description:Attached, Garage, Garage Door Opener, Kitchen Level
- Garage:Yes
 2026 Georgia MLS. All rights reserved. Information Deem Reliable But Not Guaranteed September 29, 2026
New listings near 377 Old Club Road S
- Coming Soon
 $245,000Coming Soon3 beds 2 baths1,452 sq. ft.
717 Glencove Drive, Macon, GA 31210
MLS# 7843852Listed by: ATLANTA COMMUNITIES - Coming Soon
 $245,000Coming Soon3 beds 2 baths1,452 sq. ft.
717 Glencove Drive, Macon, GA 31210
MLS# 10852327Listed by: Atlanta Communities - Coming Soon
 $134,900Coming Soon3 beds 1 baths1,310 sq. ft.
965 North Avenue, Macon, GA 31211
MLS# 7836063Listed by: EXP REALTY, LLC. - Coming Soon
 $134,900Coming Soon3 beds 1 baths1,512 sq. ft.
965 North Avenue, Macon, GA 31211
MLS# 10843418Listed by: eXp Realty - New
 $315,000Active3 beds 2 baths2,275 sq. ft.
109 Kimmeridge Drive, Macon, GA 31220
MLS# 10855136Listed by: Fickling & Company Inc. - New
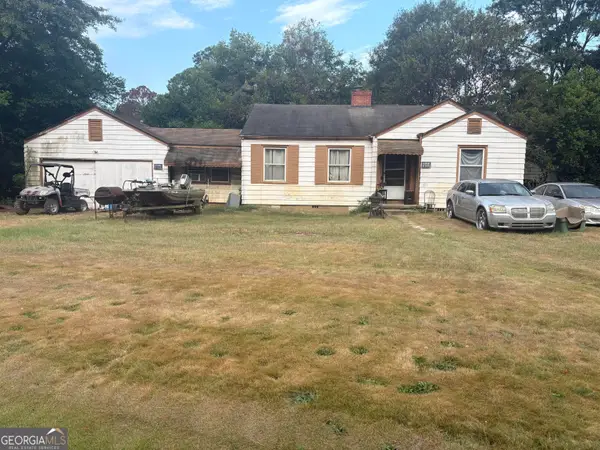 $44,900Active3 beds 1 baths1,182 sq. ft.
3911 Guyton Street, Macon, GA 31206
MLS# 10855025Listed by: Beycome Brokerage Realty LLC - New
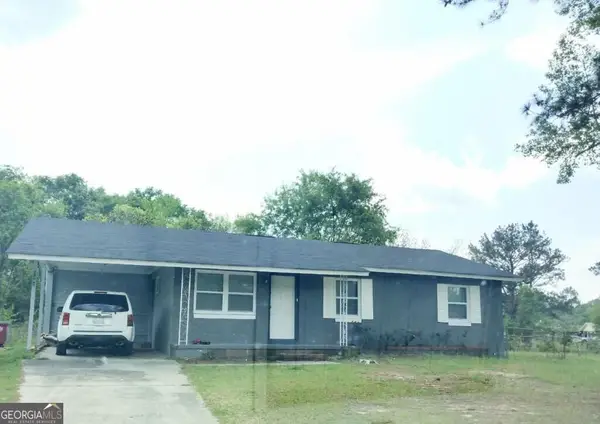 $123,000Active3 beds 2 baths1,014 sq. ft.
2582 Echols Place, Macon, GA 31206
MLS# 10854804Listed by: Legacy Luxury Homes LLC - New
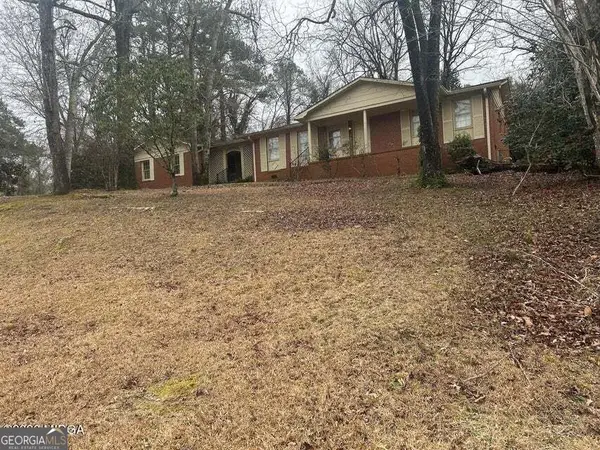 $128,500Active3 beds 2 baths1,785 sq. ft.
2364 Price Drive, Macon, GA 31206
MLS# 10854816Listed by: Sheridan Solomon & Associates - New
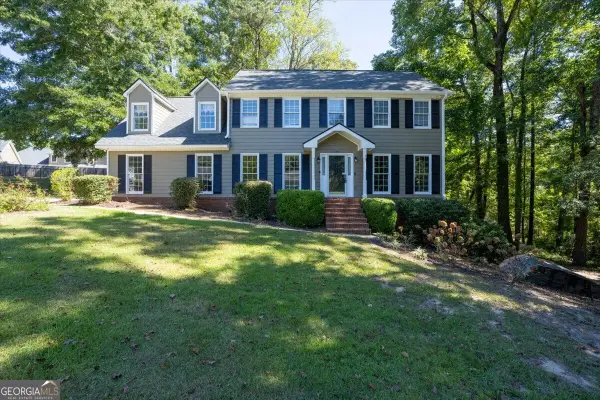 $310,000Active4 beds 3 baths2,602 sq. ft.
1301 Craddock Way, Macon, GA 31210
MLS# 10854930Listed by: Sheridan Solomon & Associates


Protect your home and budget from life's surprises with an Assurant Home Warranty, backed by a partner that supports you through every step of homeownership. Explore Plans.
© 2023 - 2026 ERA Franchise Systems LLC. All rights reserved. ERA Franchise Systems LLC fully supports the principles of the Fair Housing Act and the Equal Opportunity Act. ERA, ERA Real Estate powered, and their respective logos are registered service marks of ERA Franchise Systems LLC. Each office is independently owned and operated.