
3991 Zana Drive, Macon, GA 31217
Local realty services provided by:ERA Sunrise Realty
3991 Zana Drive,Macon, GA 31217
$235,000
- 4 Beds
- 3 Baths
- 2,774 sq. ft.
- Single family
- Active
Listed by: kenneth thurmond
Office: coldwell banker free realty
MLS#:10800195
Source:METROMLS
Price summary
- Price:$235,000
- Price per sq. ft.:$84.72
About this home
Charming 3-Level Home in a Quiet, Established Neighborhood. This spacious 3-level home offers 2774square feet of comfortable living space. Perfect for families seeking both convenience and tranquility. Built in 1972, the classic charm and charter flow throughout. This home features: 4 bedrooms and 2 baths on the upper level. A living room, dining room, kitchen and breakfast area on the main level. The lower level has a massive, versatile area ideal for family gatherings or entertaining guest, complete with a half-bath, laundry room, a bar and sink. This home has a durable metal roof, and a newer HVAC. Call to see this home today and make it your own!
Contact an agent
Home facts
- Year built:1972
- Subdivision & Development:Thornton Heights
- Listing ID #:10800195
- Updated:August 31, 2026 at 11:40 AM
Rooms and interior
- Bedrooms:4
- Total bathrooms:3
- Full bathrooms:2
- Half bathrooms:1
- Flooring:Carpet, Laminate, Tile
- Dining Description:Separate Room
- Bathrooms Description:Double Vanity
- Kitchen Description:Breakfast Area, Cooktop, Dishwasher, Microwave, Oven (Wall), Refrigerator
- Bedroom Description:Walk-In Closet(s)
- Basement Description:Crawl Space
- Living area:2,774 sq. ft.
Heating and cooling
- Cooling:Central Air, Electric
- Heating:Central, Natural Gas
- Central air:Yes
Structure and exterior
- Roof:Metal
- Year built:1972
- Building area:2,774 sq. ft.
- Lot area:0.41 Acres
- Lot Features:Corner Lot
- Architectural Style:Contemporary
- Construction Materials:Brick, Vinyl Siding
- Foundation Description:Block
- Levels:Multi/Split
Schools
- High school:Northeast
- Middle school:Appling
- Elementary school:Bernd
Utilities
- Water:Public, Water Available
- Sewer:Septic Tank
Finances and disclosures
- Price:$235,000
- Price per sq. ft.:$84.72
- Tax amount:$1,551 (24)
Features and amenities
- Appliances:Cooktop, Dishwasher, Dryer, Microwave, Oven (Wall), Refrigerator, Washer
- Laundry features:Dryer, Washer
- Amenities:Security System
Parking
- Parking description:Attached, Carport
 2026 Georgia MLS. All rights reserved. Information Deem Reliable But Not Guaranteed August 31, 2026
New listings near 3991 Zana Drive
- New
 $47,000Active0.56 Acres
172 Shetland Pines Drive, Macon, GA 31216
MLS# 10835904Listed by: BHHS Georgia Properties - New
 $47,000Active0.53 Acres
168 Shetland Pines Drive, Macon, GA 31216
MLS# 10835905Listed by: BHHS Georgia Properties - New
 $47,000Active0.5 Acres
167 Shetland Pines Drive, Macon, GA 31216
MLS# 10835909Listed by: BHHS Georgia Properties - New
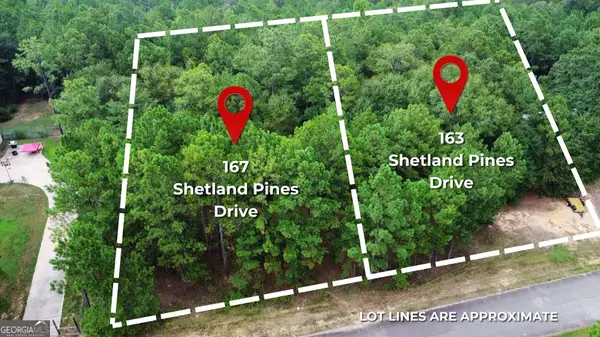 $47,000Active0.5 Acres
163 Shetland Pines Drive, Macon, GA 31216
MLS# 10835911Listed by: BHHS Georgia Properties - New
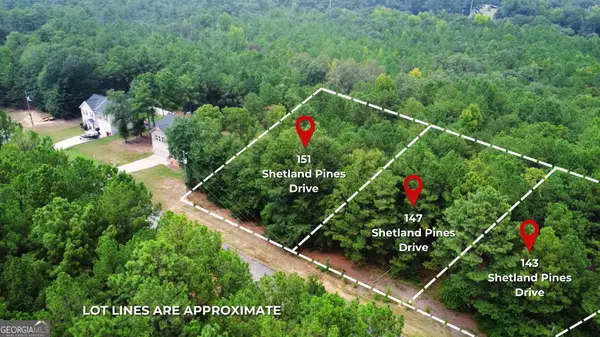 $47,000Active0.5 Acres
151 Shetland Pines Drive, Macon, GA 31216
MLS# 10835914Listed by: BHHS Georgia Properties - New
 $47,000Active0.5 Acres
147 Shetland Pines Drive, Macon, GA 31216
MLS# 10835915Listed by: BHHS Georgia Properties - New
 $47,000Active0.52 Acres
143 Shetland Pines Drive, Macon, GA 31216
MLS# 10835916Listed by: BHHS Georgia Properties - New
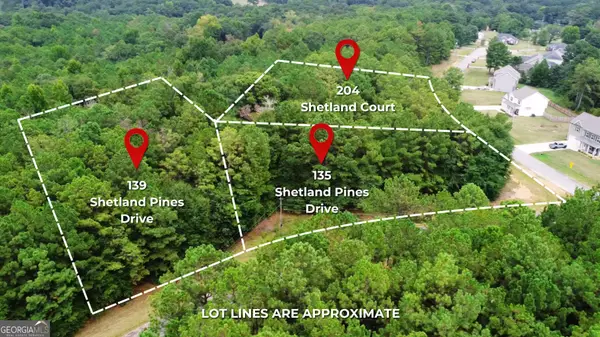 $47,000Active0.78 Acres
139 Shetland Pines Drive, Macon, GA 31216
MLS# 10835918Listed by: BHHS Georgia Properties - New
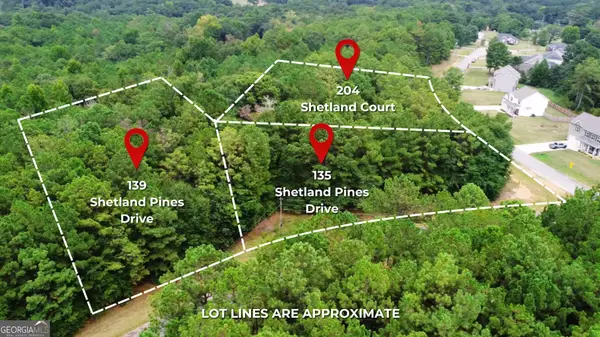 $47,000Active0.72 Acres
135 Shetland Pines Drive, Macon, GA 31216
MLS# 10835919Listed by: BHHS Georgia Properties - New
 $47,000Active0.6 Acres
204 Shetland Court, Macon, GA 31216
MLS# 10835921Listed by: BHHS Georgia Properties


Protect your home and budget from life's surprises with an Assurant Home Warranty, backed by a partner that supports you through every step of homeownership. Explore Plans.
© 2023 - 2026 ERA Franchise Systems LLC. All rights reserved. ERA Franchise Systems LLC fully supports the principles of the Fair Housing Act and the Equal Opportunity Act. ERA, ERA Real Estate powered, and their respective logos are registered service marks of ERA Franchise Systems LLC. Each office is independently owned and operated.