
468 Hawthorn Trail, Macon, GA 31210
Local realty services provided by:ERA Towne Square Realty, Inc.
468 Hawthorn Trail,Macon, GA 31210
$249,000
- 4 Beds
- 3 Baths
- - sq. ft.
- Single family
- Coming Soon
Listed by: rachel roberts
Office: connections realty group inc
MLS#:7805653
Source:FIRSTMLS
Price summary
- Price:$249,000
- Monthly HOA dues:$130
About this home
Welcome to your beautifully built, move-in-ready home in Macon’s desirable Highland Plantation community! This impressive 4-bedroom, 2.5-bathroom property boasts a wonderful open floor plan that seamlessly connects the main living spaces—perfect for hosting friends and family. The spacious kitchen flows into a large great room, offering a bright and airy atmosphere. Upstairs, you will find four generously sized bedrooms providing ample space for family, guests, or a dedicated home office. Enjoy the convenience of a 2-car attached garage and a low-maintenance 0.17-acre lot. This modern home is ready for its next chapter!
Schedule your showing today.
Contact an agent
Home facts
- Year built:2022
- Listing ID #:7805653
- Updated:July 17, 2026 at 11:46 PM
Rooms and interior
- Bedrooms:4
- Total bathrooms:3
- Full bathrooms:2
- Half bathrooms:1
- Flooring:Carpet
- Dining Description:Separate Dining Room
- Bathrooms Description:Double Vanity, Separate Tub/Shower
- Kitchen Description:Dishwasher, Eat-in Kitchen, Electric Cooktop, Electric Oven, Electric Range, Kitchen Island, Microwave, Pantry Walk-In, Refrigerator
Heating and cooling
- Cooling:Central Air
- Heating:Central, Electric
- Central air:Yes
Structure and exterior
- Year built:2022
- Lot Features:Back Yard, Front Yard
- Construction Materials:Vinyl Siding
- Levels:2 Story
Schools
- High school:Howard
- Middle school:Howard
- Elementary school:Carter
Utilities
- Water:Public, Water Available
- Sewer:Public Sewer
Finances and disclosures
- Price:$249,000
- Tax amount:$2,582 (2025)
Features and amenities
- Laundry features:Upper Level
- Amenities:Electric Water Heater, Walk-In Closet(s)
Parking
- Parking description:Garage, Garage Door Opener
- Garage spaces:2
 Listings identified with the FMLS IDX logo come from FMLS and are held by brokerage firms other than the owner of this website. The listing brokerage is identified in any listing details. Information is deemed reliable but is not guaranteed. If you believe any FMLS listing contains material that infringes your copyrighted work please click here (https://www.fmls.com/dmca) to review our DMCA policy and learn how to submit a takedown request. ©2026 First Multiple Listing Service, Inc.
New listings near 468 Hawthorn Trail
- New
 $225,000Active1.74 Acres
0 Moore Street, Macon, GA 31204
MLS# 7807035Listed by: VIRTUAL PROPERTIES REALTY.COM - New
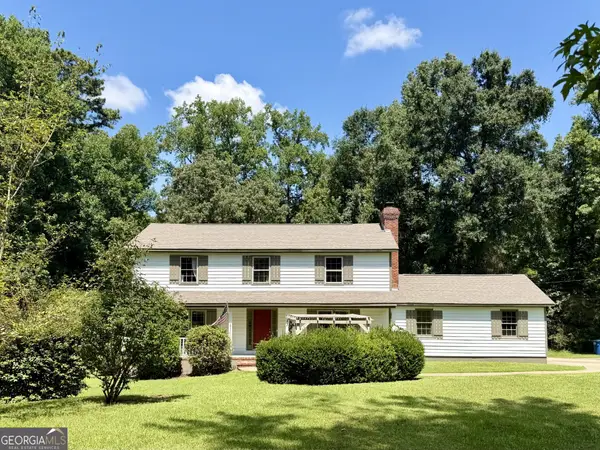 $330,000Active4 beds 3 baths2,236 sq. ft.
723 Middlesex Drive, Macon, GA 31210
MLS# 10808026Listed by: Fickling & Company Inc. - New
 $29,900Active2 beds 1 baths1,070 sq. ft.
414 Hortman Avenue, Macon, GA 31204
MLS# 10808119Listed by: Keller Williams Middle Georgia - Coming Soon
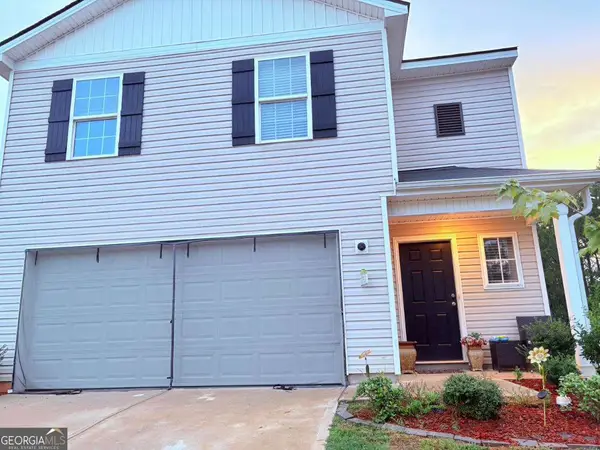 $249,000Coming Soon4 beds 3 baths
468 Hawthorn Trail, Macon, GA 31210
MLS# 10808123Listed by: Connections Realty Group Inc. - New
 $238,990Active3 beds 3 baths1,566 sq. ft.
235 Kinsale Drive, Macon, GA 31216
MLS# 7806850Listed by: WJH, LLC. - New
 $214,990Active3 beds 3 baths1,404 sq. ft.
237 Kinsale Drive, Macon, GA 31216
MLS# 7806856Listed by: WJH, LLC. - New
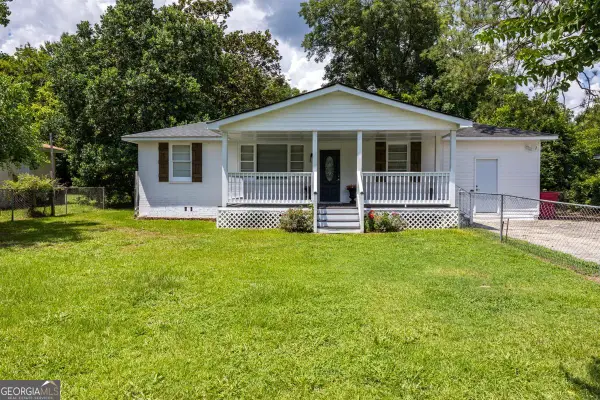 $177,000Active3 beds 2 baths1,350 sq. ft.
2833 Bonnie Avenue, Macon, GA 31206
MLS# 10807922Listed by: Keller Williams Middle Georgia - New
 $550,000Active4 beds 3 baths2,661 sq. ft.
106 Walden Crossing, Macon, GA 31216
MLS# 10807719Listed by: Golden Key Realty, Inc. - New
 $299,900Active4 beds 3 baths1,920 sq. ft.
176 Country World Drive, Macon, GA 31211
MLS# 10807629Listed by: Keller Williams Realty Atl. Partners - New
 $110,000Active3 beds 1 baths792 sq. ft.
4315 Elkan Avenue, Macon, GA 31206
MLS# 10807635Listed by: Engel & Völkers Atlanta


Protect your home and budget from life's surprises with an Assurant Home Warranty, backed by a partner that supports you through every step of homeownership. Explore Plans.
© 2023 - 2026 ERA Franchise Systems LLC. All rights reserved. ERA Franchise Systems LLC fully supports the principles of the Fair Housing Act and the Equal Opportunity Act. ERA, ERA Real Estate powered, and their respective logos are registered service marks of ERA Franchise Systems LLC. Each office is independently owned and operated.