
4751 Lattimore Drive, Macon, GA 31210
Local realty services provided by:ERA Sunrise Realty
4751 Lattimore Drive,Macon, GA 31210
$249,999
- 3 Beds
- 2 Baths
- 1,798 sq. ft.
- Single family
- Active
Listed by: michael walker
Office: sheridan solomon & associates
MLS#:10880300
Source:METROMLS
Price summary
- Price:$249,999
- Price per sq. ft.:$139.04
About this home
Welcome to 4751 Lattimore! This beautifully renovated brick home is in a great North Macon location and is ready for its new owners! With fresh interior and exterior paint, new luxury vinyl plank flooring in the living areas, and updated fixtures throughout, this home has a fresh, inviting feel. The kitchen features quartz countertops and new high-end appliances, including a washer and dryer. Outside, you'll find a private backyard with plenty of room to relax or entertain. With so many updates already taken care of and a convenient location, this home is one you won't want to miss. Come see it for yourself!
Contact an agent
Home facts
- Year built:1966
- Subdivision & Development:Stratford Oaks
- Listing ID #:10880300
- Updated:October 28, 2026 at 09:31 PM
Rooms and interior
- Bedrooms:3
- Total bathrooms:2
- Full bathrooms:2
- Flooring:Hardwood
- Dining Description:Separate Room
- Kitchen Description:Breakfast Room, Cooktop, Dishwasher, Refrigerator, Solid Surface Counters
- Basement Description:Crawl Space
- Living area:1,798 sq. ft.
Heating and cooling
- Cooling:Central Air
- Heating:Central, Natural Gas
- Central air:Yes
Structure and exterior
- Roof:Composition
- Year built:1966
- Building area:1,798 sq. ft.
- Lot area:0.41 Acres
- Architectural Style:Traditional
- Construction Materials:Brick
- Foundation Description:Pillar/Post/Pier
- Levels:1 Story
Schools
- High school:Howard
- Middle school:Robert E Howard
- Elementary school:Springdale
Utilities
- Water:Public, Water Available
- Sewer:Public Sewer
Finances and disclosures
- Price:$249,999
- Price per sq. ft.:$139.04
- Tax amount:$1,709 (2025)
Features and amenities
- Appliances:Cooktop, Dishwasher, Dryer, Gas Water Heater, Refrigerator, Washer
- Laundry features:Dryer, Washer
- Amenities:Carbon Monoxide Detector(s), Gas Water Heater, Smoke Detector(s)
Parking
- Parking description:Attached, Carport, Storage
 2026 Georgia MLS. All rights reserved. Information Deem Reliable But Not Guaranteed October 28, 2026
New listings near 4751 Lattimore Drive
- Coming Soon
 $160,000Coming Soon3 beds 2 baths1,060 sq. ft.
3765 Lindsey Drive, Macon, GA 31206
MLS# 10879433Listed by: Simmons Realty Group & Associates - New
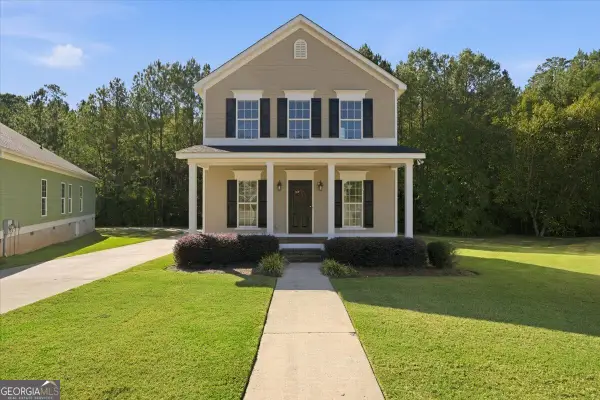 $224,000Active3 beds 3 baths1,572 sq. ft.
369 Ivystone Drive, Macon, GA 31220
MLS# 10880248Listed by: Sheridan Solomon & Associates - New
 $474,550Active5 beds 3 baths3,222 sq. ft.
367 Eagle Ridge Drive #LOT 11, Macon, GA 31216
MLS# 10880318Listed by: Adams Homes Realty Inc. - New
 $507,950Active5 beds 4 baths4,001 sq. ft.
361 Eagle Ridge Drive #LOT 13, Macon, GA 31216
MLS# 10880326Listed by: Adams Homes Realty Inc. - New
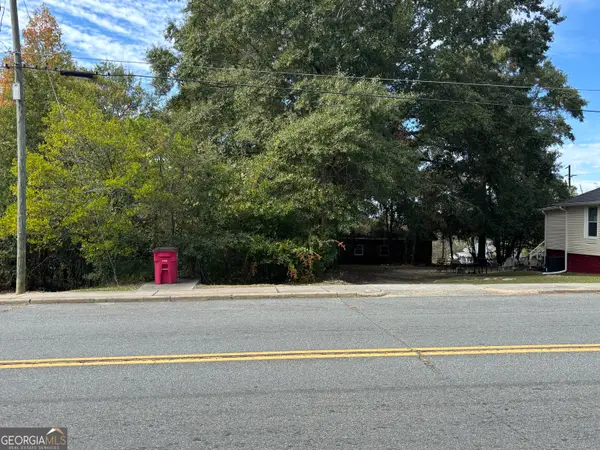 $5,000Active0.09 Acres
882 Maynard Street, Macon, GA 31217
MLS# 10880441Listed by: Southern Classic Realtors - New
 $205,000Active3 beds 2 baths1,372 sq. ft.
160 Gary Road, Macon, GA 31217
MLS# 10880118Listed by: RE/MAX Cutting Edge Realty - New
 $215,000Active4 beds 3 baths
831 Trade Wind Road, Macon, GA 31206
MLS# 10880107Listed by: Atlanta Communities - New
 $50,000Active3 beds 1 baths1,148 sq. ft.
266 Forest Avenue, Macon, GA 31201
MLS# 7860104Listed by: KEN LUCAS REALTY, LLC. - New
 $150,000Active3 beds 2 baths1,100 sq. ft.
445 Lilly Avenue, Macon, GA 31204
MLS# 7854955Listed by: CENA REALTY AND ASSOCIATES, LLC.


Protect your home and budget from life's surprises with an Assurant Home Warranty, backed by a partner that supports you through every step of homeownership. Explore Plans.
© 2023 - 2026 ERA Franchise Systems LLC. All rights reserved. ERA Franchise Systems LLC fully supports the principles of the Fair Housing Act and the Equal Opportunity Act. ERA, ERA Real Estate powered, and their respective logos are registered service marks of ERA Franchise Systems LLC. Each office is independently owned and operated.