
540 Dusty Lane, Macon, GA 31211
Local realty services provided by:ERA Kings Bay Realty
Listed by: jojo poff, taylor young
Office: southern classic realtors
MLS#:10818033
Source:METROMLS
Price summary
- Price:$329,900
- Price per sq. ft.:$102.39
About this home
Welcome home to this stunning two-story residence in desirable Jones County, conveniently located just minutes from downtown Macon! Offering over-the-top space, this 5-bedroom, 3-bath home is perfect for entertaining and everyday living. Step through the impressive two-story foyer, where a grand staircase creates a beautiful first impression. The main level features a spacious living room and dining room, and a massive open-concept kitchen complete with stainless steel appliances, a pantry, and abundant cabinet and counter space. The kitchen flows seamlessly into the cozy keeping room, creating the perfect gathering space for family and friends. The main floor also features a generously sized bedroom and a full bathroom, making it ideal for guests, a home office, or multigenerational living. Upstairs, you'll find four additional bedrooms, including an expansive owner's suite featuring a spa-like bath with a separate tiled walk-in shower, soaking tub, a double vanity, and a large walk-in closet. Two additional full bathrooms provide plenty of room for everyone. Outside, enjoy a private fenced backyard with a patio that's perfect for grilling, relaxing, or entertaining. Additional highlights include a two-car garage and ample storage throughout. If you've been searching for space, comfort, and a convenient location, this exceptional Jones County home checks every box. Schedule your private showing today!...
Contact an agent
Home facts
- Year built:2005
- Subdivision & Development:Clifton Ridge
- Listing ID #:10818033
- Updated:August 03, 2026 at 08:31 PM
Rooms and interior
- Bedrooms:5
- Total bathrooms:3
- Full bathrooms:3
- Flooring:Carpet, Vinyl
- Bathrooms Description:Double Vanity, Separate Shower, Soaking Tub
- Kitchen Description:Dishwasher, Microwave, Oven/Range (Combo), Stainless Steel Appliance(s)
- Bedroom Description:Split Bedroom Plan, Walk-In Closet(s)
- Living area:3,222 sq. ft.
Heating and cooling
- Cooling:Central Air, Electric
- Heating:Central, Electric
- Central air:Yes
Structure and exterior
- Roof:Composition
- Year built:2005
- Building area:3,222 sq. ft.
- Lot area:0.48 Acres
- Lot Features:Level
- Architectural Style:Traditional
- Construction Materials:Brick, Vinyl Siding
- Exterior Features:Deck/Patio
- Levels:2 Story
Schools
- High school:Jones
- Middle school:Clifton Ridge
- Elementary school:Wells
Utilities
- Water:Public, Water Available
- Sewer:Public Sewer, Sewer Available
Finances and disclosures
- Price:$329,900
- Price per sq. ft.:$102.39
- Tax amount:$4,013 (25)
Features and amenities
- Appliances:Dishwasher, Microwave, Oven/Range (Combo), Stainless Steel Appliance(s)
- Laundry features:Laundry, Upper Level
Parking
- Parking description:Garage
- Garage:Yes
 2026 Georgia MLS. All rights reserved. Information Deem Reliable But Not Guaranteed August 3, 2026
New listings near 540 Dusty Lane
- New
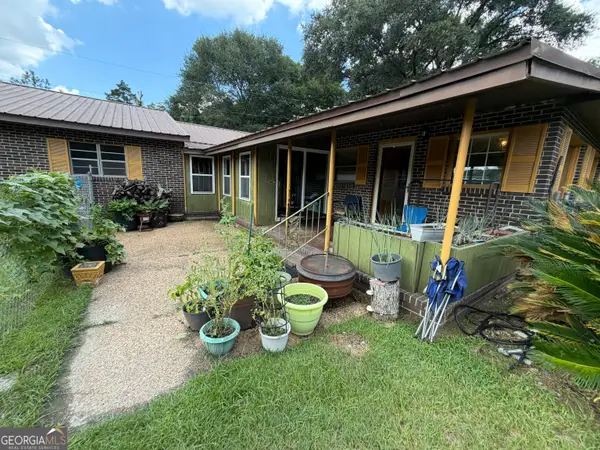 $150,000Active3 beds 3 baths1,728 sq. ft.
3628 Piedmont Drive, Macon, GA 31217
MLS# 10818258Listed by: Fickling & Company Inc. - New
 $279,000Active3 beds 3 baths1,780 sq. ft.
3175 Stinsonville Road, Macon, GA 31210
MLS# 10817722Listed by: Fickling & Company Inc. - New
 $89,000Active2 beds 1 baths
4049 Villa Avenue, Macon, GA 31204
MLS# 10817685Listed by: Realty Hub of Georgia, LLC - New
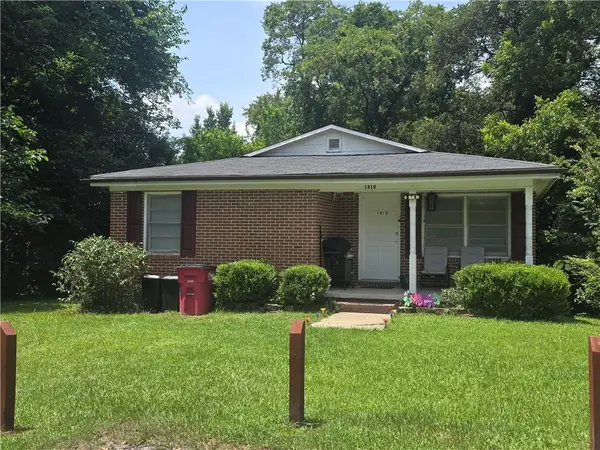 $120,000Active3 beds 2 baths1,606 sq. ft.
1818 Kinder Kare Drive, Macon, GA 31217
MLS# 7814734Listed by: SANDERS RE, LLC - New
 $255,900Active3 beds 2 baths
720 Corbin Avenue, Macon, GA 31204
MLS# 10817663Listed by: Realty Hub of Georgia, LLC - New
 $434,900Active5 beds 4 baths2,553 sq. ft.
266 Lakeview Drive, Macon, GA 31211
MLS# 10817374Listed by: Keller Williams Middle Georgia - New
 $124,900Active4 beds 3 baths2,358 sq. ft.
2722 Suwanee Avenue, Macon, GA 31204
MLS# 10817376Listed by: Keller Williams Middle Georgia - New
 $359,900Active4 beds 4 baths3,252 sq. ft.
120 Hampton Way #LOT 6, Macon, GA 31220
MLS# 7814389Listed by: DALTON WADE, INC. - New
 $507,950Active5 beds 4 baths4,001 sq. ft.
361 Eagle Ridge Drive #LOT 13, Macon, GA 31216
MLS# 10816994Listed by: Adams Homes Realty Inc.


Protect your home and budget from life's surprises with an Assurant Home Warranty, backed by a partner that supports you through every step of homeownership. Explore Plans.
© 2023 - 2026 ERA Franchise Systems LLC. All rights reserved. ERA Franchise Systems LLC fully supports the principles of the Fair Housing Act and the Equal Opportunity Act. ERA, ERA Real Estate powered, and their respective logos are registered service marks of ERA Franchise Systems LLC. Each office is independently owned and operated.