
6376 Mansion Drive, Macon, GA 31216
Local realty services provided by:ERA Sunrise Realty
6376 Mansion Drive,Macon, GA 31216
$325,000
- 4 Beds
- 4 Baths
- 2,907 sq. ft.
- Single family
- Active
Listed by: douglas barnes
Office: fickling & company inc.
MLS#:10826334
Source:METROMLS
Price summary
- Price:$325,000
- Price per sq. ft.:$111.8
About this home
Welcome home to your retreat by the lake in the fantastic Pineworth neighborhood with its own community boat ramp just an easy stroll away from this home! The house features a wonderful wrap around front porch perfect for welcoming guests and taking in the sunset. Upon entering you'll find a foyer soaring to the second story, a large living room with a stone fireplace, spacious main floor primary bedroom, great dining room, and ample kitchen with room to cook and gather. Step out to the back deck and listen to the soft breezes rustle the leaves on the trees. Upstairs are three perfectly sized bedrooms, a bathroom, and a walk-in attic. When the weather is poor, retreat to the finished basement and enjoy movies or games in the theater room. There is a lot to love at this address so book your appointment to see it soon!
Contact an agent
Home facts
- Year built:1979
- Subdivision & Development:Pineworth
- Listing ID #:10826334
- Updated:September 29, 2026 at 11:45 AM
Rooms and interior
- Bedrooms:4
- Total bathrooms:4
- Full bathrooms:2
- Half bathrooms:2
- Flooring:Hardwood, Tile
- Dining Description:Separate Room
- Kitchen Description:Dishwasher, Disposal, Oven/Range (Combo), Refrigerator
- Bedroom Description:Master On Main Level, Split Bedroom Plan, Walk-In Closet(s)
- Basement Description:Bath Finished, Crawl Space, Finished
- Living area:2,907 sq. ft.
Heating and cooling
- Cooling:Central Air
- Heating:Central
- Central air:Yes
Structure and exterior
- Roof:Composition
- Year built:1979
- Building area:2,907 sq. ft.
- Lot area:0.51 Acres
- Lot Features:City Lot, Sloped
- Architectural Style:Traditional
- Construction Materials:Wood Siding
- Levels:1.5 Story
Schools
- High school:Westside
- Middle school:Weaver
- Elementary school:Heritage
Utilities
- Water:Public, Water Available
- Sewer:Public Sewer, Sewer Connected
Finances and disclosures
- Price:$325,000
- Price per sq. ft.:$111.8
- Tax amount:$2,460 (2025)
Features and amenities
- Appliances:Dishwasher, Disposal, Oven/Range (Combo), Refrigerator
- Laundry features:In Mud Room, Laundry
- Amenities:Wet Bar
Parking
- Total parking spaces:2
- Parking description:Off Street Parking
 2026 Georgia MLS. All rights reserved. Information Deem Reliable But Not Guaranteed September 29, 2026
New listings near 6376 Mansion Drive
- Coming Soon
 $245,000Coming Soon3 beds 2 baths1,452 sq. ft.
717 Glencove Drive, Macon, GA 31210
MLS# 7843852Listed by: ATLANTA COMMUNITIES - Coming Soon
 $245,000Coming Soon3 beds 2 baths1,452 sq. ft.
717 Glencove Drive, Macon, GA 31210
MLS# 10852327Listed by: Atlanta Communities - Coming Soon
 $134,900Coming Soon3 beds 1 baths1,310 sq. ft.
965 North Avenue, Macon, GA 31211
MLS# 7836063Listed by: EXP REALTY, LLC. - Coming Soon
 $134,900Coming Soon3 beds 1 baths1,512 sq. ft.
965 North Avenue, Macon, GA 31211
MLS# 10843418Listed by: eXp Realty - New
 $234,000Active3 beds 2 baths1,876 sq. ft.
1007 Haley Street, Macon, GA 31217
MLS# 10854723Listed by: Opendoor Brokerage - New
 $46,000Active2 beds 1 baths890 sq. ft.
3805 Vinson Robeson Drive, Macon, GA 31204
MLS# 10854730Listed by: Harmon & Harmon Realtors, Inc. - New
 $42,000Active3 beds 1 baths1,110 sq. ft.
3809 Vinson Robeson Drive, Macon, GA 31204
MLS# 10854731Listed by: Harmon & Harmon Realtors, Inc. - New
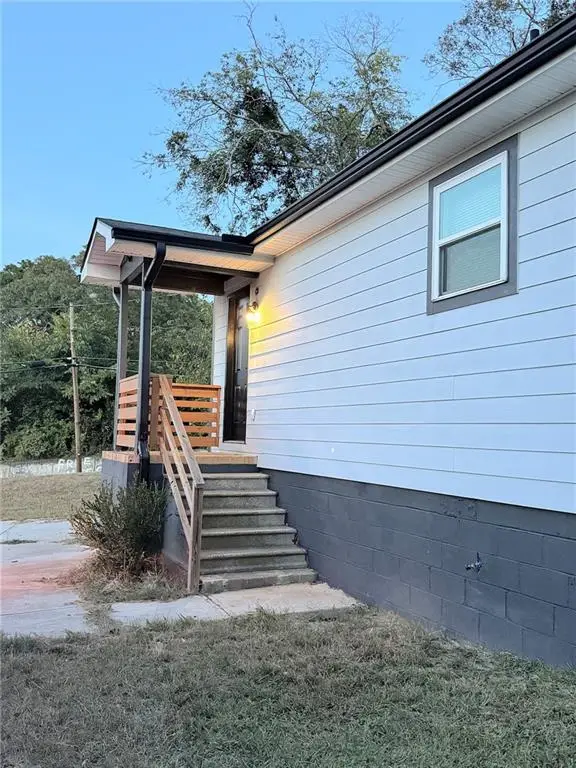 $150,000Active3 beds 1 baths1,134 sq. ft.
1887 Coleman Avenue, Macon, GA 31201
MLS# 7845785Listed by: HOUSEITGOING, LLC. - New
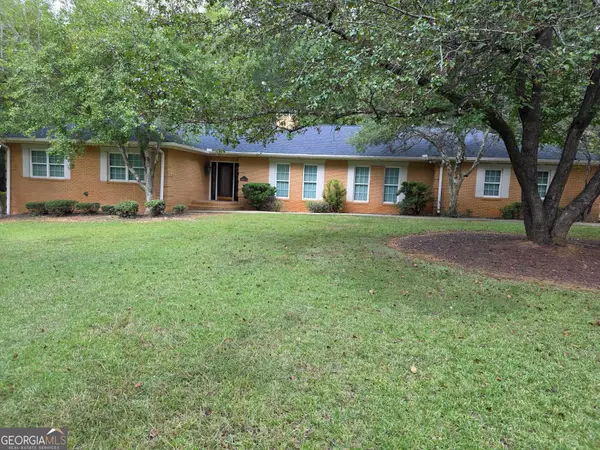 $379,900Active3 beds 2 baths2,761 sq. ft.
350 Castlegate Road, Macon, GA 31210
MLS# 10854548Listed by: Fickling & Company Inc. - New
 $1,750Active3 beds 3 baths1,666 sq. ft.
542 Ivy Brook Way, Macon, GA 31210
MLS# 10854494Listed by: Cindy McMichael & Associates


Protect your home and budget from life's surprises with an Assurant Home Warranty, backed by a partner that supports you through every step of homeownership. Explore Plans.
© 2023 - 2026 ERA Franchise Systems LLC. All rights reserved. ERA Franchise Systems LLC fully supports the principles of the Fair Housing Act and the Equal Opportunity Act. ERA, ERA Real Estate powered, and their respective logos are registered service marks of ERA Franchise Systems LLC. Each office is independently owned and operated.