
6698 Chriswood Drive, Macon, GA 31216
Local realty services provided by:ERA Sunrise Realty
6698 Chriswood Drive,Macon, GA 31216
$343,500
- 3 Beds
- 3 Baths
- 2,508 sq. ft.
- Single family
- Active
Listed by: shelley six-mays
Office: landmark realty
MLS#:10799260
Source:METROMLS
Price summary
- Price:$343,500
- Price per sq. ft.:$136.96
About this home
Just in time for the beautiful fall weather and the dropping temperatures, also dropping is the price of this amazing property! Listed at ONLY $343,500 now is the time to reach out and make an appointment to see the property that sits just over the Bibb County line. Welcome home to 6698 Chriswood Dr in Macon, GA! This beautifully maintained 2-story home offers 3 bedrooms, 2.5 bathrooms, and approximately 2,508 sq. ft. of living space, set on a 1.77-acre lot with nicely landscaped grounds and plenty of room to enjoy the outdoors. Step inside to enjoy a formal dining room plus a comfortable living area featuring a fireplace. The sunroom is a standout, offering a relaxing space with brand-new sliding glass windows and screens. The kitchen includes an island for added prep and storage, and you'll appreciate the functional layout throughout. Updates and conveniences include new windows throughout the home, all-new carpet, and thoughtful features such as a 2-car garage, fenced yard, sprinkler system, and an outbuilding for extra storage or workspace. Outside is your private retreat with an in-ground pool-ideal for entertaining or unwinding at home. Additional highlights include nice landscaping and a new roof. Schedule your showing today and come see everything this property has to offer!...
Contact an agent
Home facts
- Year built:1988
- Subdivision & Development:Ashley Oaks
- Listing ID #:10799260
- Updated:October 06, 2026 at 11:19 AM
Rooms and interior
- Bedrooms:3
- Total bathrooms:3
- Full bathrooms:2
- Half bathrooms:1
- Flooring:Carpet, Laminate, Tile, Vinyl
- Dining Description:Separate Room
- Bathrooms Description:Double Vanity, Tile Bath
- Kitchen Description:Breakfast Area, Dishwasher, Disposal, Kitchen Island, Microwave, Pantry, Refrigerator
- Bedroom Description:Master On Main Level, Split Bedroom Plan
- Basement Description:Crawl Space
- Living area:2,508 sq. ft.
Heating and cooling
- Cooling:Central Air, Electric
- Heating:Central, Electric
- Central air:Yes
Structure and exterior
- Roof:Composition
- Year built:1988
- Building area:2,508 sq. ft.
- Lot area:1.77 Acres
- Lot Features:Level, Private
- Architectural Style:Traditional
- Construction Materials:Brick
- Exterior Features:Deck/Patio
- Levels:2 Story
Schools
- High school:Rutland
- Middle school:Rutland
- Elementary school:Heard
Utilities
- Water:Public, Water Available
- Sewer:Public Sewer, Sewer Connected
Finances and disclosures
- Price:$343,500
- Price per sq. ft.:$136.96
- Tax amount:$2,841 (25)
Features and amenities
- Appliances:Dishwasher, Disposal, Microwave, Refrigerator
- Laundry features:In Mud Room
- Pool features:In Ground
Parking
- Parking description:Attached, Garage
- Garage:Yes
 2026 Georgia MLS. All rights reserved. Information Deem Reliable But Not Guaranteed October 6, 2026
New listings near 6698 Chriswood Drive
- Coming Soon
 $245,000Coming Soon3 beds 2 baths1,452 sq. ft.
717 Glencove Drive, Macon, GA 31210
MLS# 7843852Listed by: ATLANTA COMMUNITIES - Coming Soon
 $245,000Coming Soon3 beds 2 baths1,452 sq. ft.
717 Glencove Drive, Macon, GA 31210
MLS# 10852327Listed by: Atlanta Communities - Coming Soon
 $134,900Coming Soon2 beds 1 baths1,310 sq. ft.
965 North Avenue, Macon, GA 31211
MLS# 7836063Listed by: EXP REALTY, LLC. - Coming Soon
 $134,900Coming Soon2 beds 1 baths1,512 sq. ft.
965 North Avenue, Macon, GA 31211
MLS# 10843418Listed by: eXp Realty - New
 $119,900Active3 beds 1 baths1,020 sq. ft.
4260 Dellwood Drive, Macon, GA 31204
MLS# 10867603Listed by: Keller Williams Middle Georgia - New
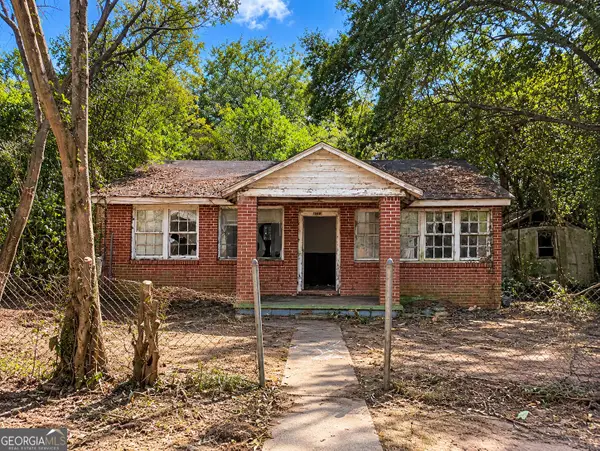 $33,000Active3 beds 2 baths
1074 Burke Street, Macon, GA 31206
MLS# 10867401Listed by: Keller Williams Southern Premier RE - New
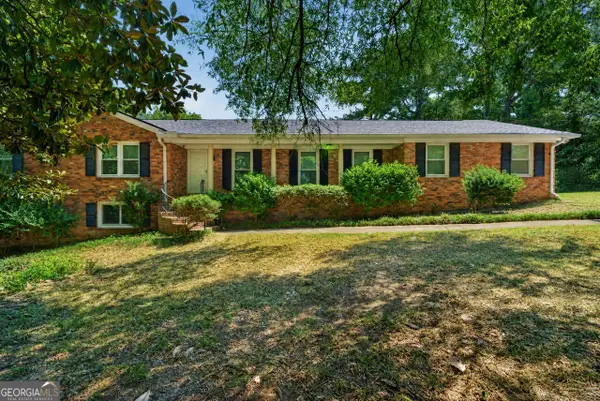 $240,000Active4 beds 3 baths2,759 sq. ft.
357 Lokchapee Drive, Macon, GA 31210
MLS# 10867347Listed by: Fickling & Company Inc. - New
 $345,000Active3 beds 2 baths1,944 sq. ft.
3405 Ridge Avenue, Macon, GA 31204
MLS# 10867194Listed by: Landmark Realty - New
 $229,900Active3 beds 3 baths1,452 sq. ft.
1171 Will Scarlet Way, Macon, GA 31220
MLS# 10867317Listed by: eXp Realty - New
 $35,000Active2 beds 1 baths1,008 sq. ft.
526 Nelson Street, Macon, GA 31206
MLS# 10866991Listed by: House To Home Properties &Commercial


Protect your home and budget from life's surprises with an Assurant Home Warranty, backed by a partner that supports you through every step of homeownership. Explore Plans.
© 2023 - 2026 ERA Franchise Systems LLC. All rights reserved. ERA Franchise Systems LLC fully supports the principles of the Fair Housing Act and the Equal Opportunity Act. ERA, ERA Real Estate powered, and their respective logos are registered service marks of ERA Franchise Systems LLC. Each office is independently owned and operated.