
7151 Curtis Drive, Macon, GA 31216
Local realty services provided by:ERA Sunrise Realty
7151 Curtis Drive,Macon, GA 31216
$299,000
- 3 Beds
- 3 Baths
- 1,700 sq. ft.
- Single family
- Active
Listed by: clay henderson, haden henderson
Office: atlanta fine homes sotheby's international
MLS#:7849404
Source:FIRSTMLS
Price summary
- Price:$299,000
- Price per sq. ft.:$175.88
About this home
Welcome to 7151 Curtis Dr in Macon, GA—a completely remodeled, 1,700 sq ft farmhouse-inspired
gem situated on an expansive, nearly one-acre lot with effortless access to major highways and vibrant
Downtown Macon. Inside, this turnkey 3-bedroom, 3-bathroom home features durable new LVP
flooring, a custom black board-and-batten chevron accent wall, and a gorgeous kitchen outfitted with
fresh paint, sleek new countertops, gold hardware, and a classic farmhouse sink. Beyond the flexible
bonus room (ideal for a den or home office) and serene screened-in back porch, outdoor enthusiasts
and DIYers will fall in love with the standout, large workshop-style garage equipped with a heavy-duty
workbench for hobbies, storage, and projects. Don't miss this rare, affordable blend of charm,
convenient location, and incredible versatility—schedule your tour today!
Contact an agent
Home facts
- Year built:1971
- Subdivision & Development:Hooper Hill
- Listing ID #:7849404
- Updated:October 07, 2026 at 01:58 AM
Rooms and interior
- Bedrooms:3
- Total bathrooms:3
- Full bathrooms:3
- Flooring:Sustainable, Vinyl
- Dining Description:Open Concept
- Bathrooms Description:Shower Only
- Kitchen Description:Breakfast Room, Cabinets White, Dishwasher, Eat-in Kitchen, Gas Range, Microwave, Refrigerator
- Bedroom Description:Master on Main
- Basement Description:Crawl Space
- Living area:1,700 sq. ft.
Heating and cooling
- Cooling:Ceiling Fan(s), Central Air
- Heating:Central
- Central air:Yes
Structure and exterior
- Roof:Composition, Shingle
- Year built:1971
- Building area:1,700 sq. ft.
- Lot area:0.88 Acres
- Lot Features:Back Yard, Front Yard
- Architectural Style:Ranch
- Exterior Features:Deck, Front Porch, Rain Gutters, Storage
- Levels:1 Story
Schools
- High school:Rutland
- Middle school:Rutland
- Elementary school:Heard - Bibb
Utilities
- Water:Public, Water Available
- Sewer:Public Sewer
Finances and disclosures
- Price:$299,000
- Price per sq. ft.:$175.88
- Tax amount:$2,264 (2025)
Features and amenities
- Laundry features:Dryer, Main Level, Washer
- Amenities:High Ceilings 9 ft Main, High Speed Internet
Parking
- Parking description:Attached, Garage, Garage Faces Front
- Garage spaces:2
 Listings identified with the FMLS IDX logo come from FMLS and are held by brokerage firms other than the owner of this website. The listing brokerage is identified in any listing details. Information is deemed reliable but is not guaranteed. If you believe any FMLS listing contains material that infringes your copyrighted work please click here (https://www.fmls.com/dmca) to review our DMCA policy and learn how to submit a takedown request. ©2026 First Multiple Listing Service, Inc.
New listings near 7151 Curtis Drive
- Coming Soon
 $245,000Coming Soon3 beds 2 baths1,452 sq. ft.
717 Glencove Drive, Macon, GA 31210
MLS# 7843852Listed by: ATLANTA COMMUNITIES - Coming Soon
 $245,000Coming Soon3 beds 2 baths1,452 sq. ft.
717 Glencove Drive, Macon, GA 31210
MLS# 10852327Listed by: Atlanta Communities - Coming Soon
 $134,900Coming Soon2 beds 1 baths1,310 sq. ft.
965 North Avenue, Macon, GA 31211
MLS# 7836063Listed by: EXP REALTY, LLC. - Coming Soon
 $134,900Coming Soon2 beds 1 baths1,512 sq. ft.
965 North Avenue, Macon, GA 31211
MLS# 10843418Listed by: eXp Realty - New
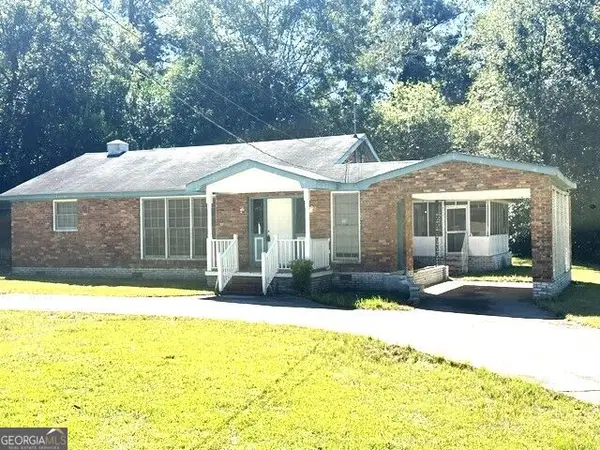 $179,000Active3 beds 2 baths1,876 sq. ft.
2875 Horseshoe Drive, Macon, GA 31211
MLS# 10868178Listed by: Vesta Consolidated Realty - New
 $80,850Active3 beds 2 baths1,120 sq. ft.
1226 Auburn Drive, Macon, GA 31206
MLS# 10868031Listed by: Lawrence Realty Group Georgia - New
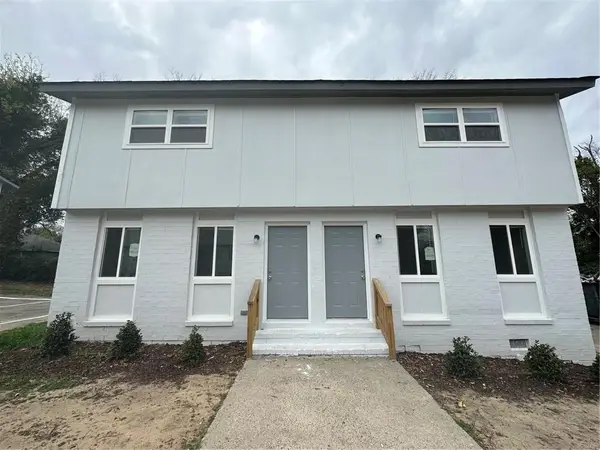 $660,000Active-- beds -- baths
1147 Triple Hill Drive, Macon, GA 31206
MLS# 7844650Listed by: NORLUXE REALTY MIDTOWN LLC - New
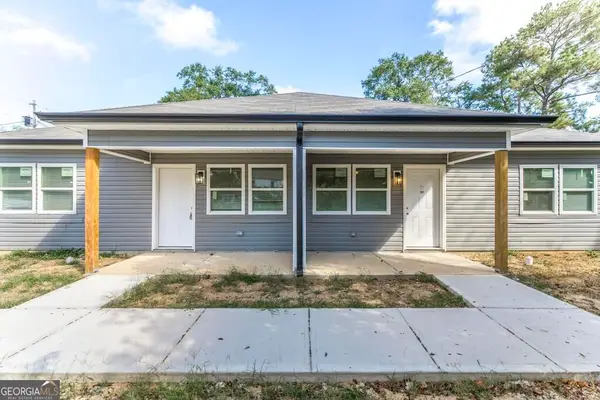 $240,000Active-- beds -- baths
1158 Scotland Avenue, Macon, GA 31204
MLS# 10867992Listed by: Keller Williams Middle Georgia - New
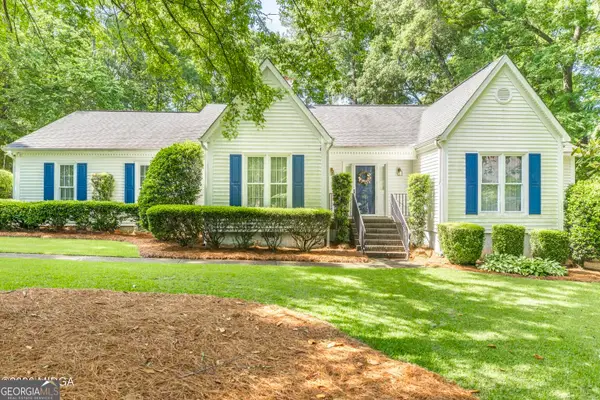 $269,000Active4 beds 3 baths2,312 sq. ft.
107 Saint Thomas Place, Macon, GA 31210
MLS# 10867742Listed by: Keller Williams Middle Georgia


Protect your home and budget from life's surprises with an Assurant Home Warranty, backed by a partner that supports you through every step of homeownership. Explore Plans.
© 2023 - 2026 ERA Franchise Systems LLC. All rights reserved. ERA Franchise Systems LLC fully supports the principles of the Fair Housing Act and the Equal Opportunity Act. ERA, ERA Real Estate powered, and their respective logos are registered service marks of ERA Franchise Systems LLC. Each office is independently owned and operated.