
732 Bass Road, Macon, GA 31210
Local realty services provided by:ERA Kings Bay Realty
732 Bass Road,Macon, GA 31210
$449,900
- 4 Beds
- 4 Baths
- 3,705 sq. ft.
- Single family
- Active
Listed by: brandi faircloth, vickie lovett
Office: robins realty group
MLS#:10808221
Source:METROMLS
Price summary
- Price:$449,900
- Price per sq. ft.:$121.43
About this home
Welcome to 732 Bass Road, where timeless brick architecture and nearly two private acres create an exceptional setting for everyday living. A circular driveway and elegant rounded covered front porch lead to double front doors that open into a welcoming foyer, with a formal living room just beyond. Designed for both entertaining and daily comfort, the home also features a formal dining room and a spacious eat-in kitchen complete with granite countertops, a gas range, breakfast bar, abundant cabinetry, and a walk-in pantry. The main level offers three bedrooms and two bathrooms, including a generously sized primary suite with an ensuite bath. Upstairs, you'll find an additional bedroom, full bathroom, and a large flexible space that can easily serve as a game room, media room, home office, hobby space, or guest retreat. Filled with natural light, the expansive sunroom overlooks the backyard and rear deck while offering a wet bar, making it an ideal space for relaxing or entertaining. Outside, enjoy the large brick patio and nearly two-acre lot, providing ample space for outdoor activities, gardening, recreation, or simply enjoying the peaceful surroundings. A two-car attached garage adds convenience and additional storage. Major updates have already been completed for added peace of mind, including a new HVAC system for the main level, an upstairs HVAC system approximately four years old, and a roof approximately five years old. Combining spacious living areas, thoughtful updates, and a beautiful private setting, this home is ready for its next owner to enjoy....
Contact an agent
Home facts
- Year built:1985
- Subdivision & Development:None
- Listing ID #:10808221
- Updated:September 07, 2026 at 11:02 AM
Rooms and interior
- Bedrooms:4
- Total bathrooms:4
- Full bathrooms:3
- Half bathrooms:1
- Flooring:Carpet, Hardwood, Tile
- Bathrooms Description:Tile Bath
- Kitchen Description:Breakfast Area, Breakfast Bar, Dishwasher, Oven (Wall), Oven/Range (Combo), Solid Surface Counters, Walk-in Pantry
- Bedroom Description:Master On Main Level
- Living area:3,705 sq. ft.
Heating and cooling
- Cooling:Central Air
- Heating:Central, Electric
- Central air:Yes
Structure and exterior
- Roof:Composition
- Year built:1985
- Building area:3,705 sq. ft.
- Lot area:1.72 Acres
- Lot Features:Private
- Architectural Style:Traditional
- Construction Materials:Brick
- Exterior Features:Deck, Deck/Patio
- Levels:2 Story
Schools
- High school:Howard
- Middle school:Robert E Howard
- Elementary school:Carter
Utilities
- Water:Public, Water Available
- Sewer:Septic Tank
Finances and disclosures
- Price:$449,900
- Price per sq. ft.:$121.43
- Tax amount:$3,296 (25)
Features and amenities
- Appliances:Dishwasher, Oven (Wall), Oven/Range (Combo)
- Laundry features:Laundry
Parking
- Parking description:Attached, Garage
- Garage:Yes
 2026 Georgia MLS. All rights reserved. Information Deem Reliable But Not Guaranteed September 7, 2026
New listings near 732 Bass Road
- New
 $209,000Active4 beds 3 baths2,940 sq. ft.
1920 Long Ridge Drive, Macon, GA 31211
MLS# 7829322Listed by: EXP REALTY, LLC. - New
 $219,900Active3 beds 2 baths1,155 sq. ft.
520 Macmillian Lane, Macon, GA 31220
MLS# 10841211Listed by: Fickling & Company Inc. - New
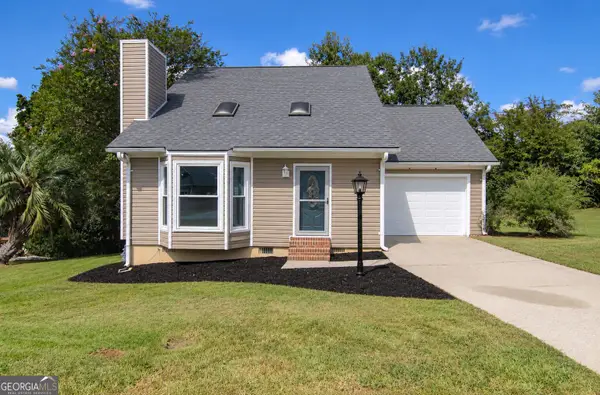 $229,900Active3 beds 2 baths1,581 sq. ft.
515 Shadow Moss Drive, Macon, GA 31204
MLS# 10841227Listed by: Landmark Realty - New
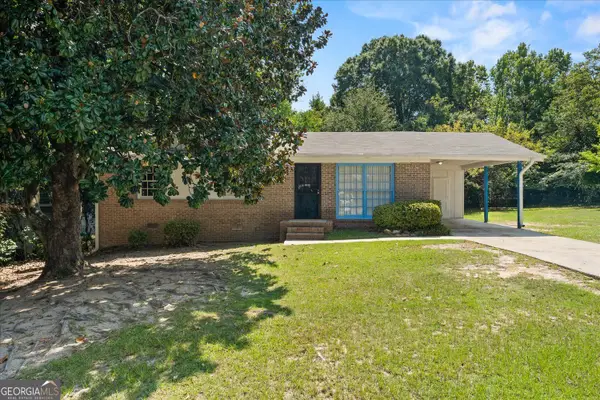 $135,000Active3 beds 2 baths1,025 sq. ft.
4274 W Oak Drive, Macon, GA 31210
MLS# 10841056Listed by: Huff Realty LLC - New
 $105,000Active3 beds 2 baths1,788 sq. ft.
507 Villa Esta Circle, Macon, GA 31206
MLS# 10840810Listed by: Amo Realty - New
 $265,000Active3 beds 2 baths1,705 sq. ft.
3878 Hitchcock Road, Macon, GA 31217
MLS# 10840734Listed by: Keller Williams Middle Georgia - New
 $172,500Active2 beds 2 baths
106 Braxton Drive, Macon, GA 31210
MLS# 10840758Listed by: Virtual Properties Realty.com - New
 $36,000Active2 beds 1 baths892 sq. ft.
2838 Elpis Street, Macon, GA 31206
MLS# 169884Listed by: PROFESSIONAL REAL ESTATE SOLUTIONS INC - New
 $38,000Active3 beds 2 baths1,590 sq. ft.
175 Gardner Street, Macon, GA 31204
MLS# 10840631Listed by: O. Realty, LLC - New
 $28,000Active2.23 Acres
189 NW Morris Stevens Rd, Macon, GA 31217
MLS# 10840664Listed by: Veribas Real Estate


Protect your home and budget from life's surprises with an Assurant Home Warranty, backed by a partner that supports you through every step of homeownership. Explore Plans.
© 2023 - 2026 ERA Franchise Systems LLC. All rights reserved. ERA Franchise Systems LLC fully supports the principles of the Fair Housing Act and the Equal Opportunity Act. ERA, ERA Real Estate powered, and their respective logos are registered service marks of ERA Franchise Systems LLC. Each office is independently owned and operated.