
7598 Lakewood Drive, Macon, GA 31220
Local realty services provided by:ERA Hirsch Real Estate Team
7598 Lakewood Drive,Macon, GA 31220
$689,900
- 4 Beds
- 3 Baths
- 2,448 sq. ft.
- Single family
- Active
Listed by: susanne flynn
Office: flynn realty
MLS#:10799943
Source:METROMLS
Price summary
- Price:$689,900
- Price per sq. ft.:$281.82
- Monthly HOA dues:$13.75
About this home
Welcome to one of Lake Tobesofkee's most distinctive waterfront homes. Situated on 2.01 private acres, this beautifully reimagined English Tudor residence has been completely remodeled from top to bottom, blending timeless architecture with modern luxury. Inside, you'll find a bright, open floor plan featuring updated flooring throughout, designer finishes, and a magnificently appointed chef's kitchen with custom cabinetry, designer countertops, and premium appliances. Every bathroom has been thoughtfully renovated with elegant, spa-inspired finishes. Step outside to enjoy breathtaking lake views, an expansive lakeside deck, and a brand-new private dock and boathouse, creating the perfect setting for boating, fishing, kayaking, or simply relaxing on the water. Whether you're looking for a full-time residence, a weekend escape, or an exceptional investment, this move-in-ready home offers privacy, luxury, and the very best of Lake Tobesofkee living, just 80 miles south of Atlanta.
Contact an agent
Home facts
- Year built:1978
- Subdivision & Development:Beaver Oaks Subdivision
- Listing ID #:10799943
- Updated:August 23, 2026 at 10:58 AM
Rooms and interior
- Bedrooms:4
- Total bathrooms:3
- Full bathrooms:2
- Half bathrooms:1
- Flooring:Carpet, Laminate
- Kitchen Description:Cooktop
- Bedroom Description:Walk-In Closet(s)
- Basement Description:Finished
- Living area:2,448 sq. ft.
Heating and cooling
- Cooling:Electric
- Heating:Electric
Structure and exterior
- Roof:Composition
- Year built:1978
- Building area:2,448 sq. ft.
- Lot area:2.01 Acres
- Lot Features:Private
- Architectural Style:Tudor
- Construction Materials:Brick
- Levels:3+ Story
Schools
- High school:Westside
- Middle school:Weaver
- Elementary school:Heritage
Utilities
- Water:Well
- Sewer:Septic Tank
Finances and disclosures
- Price:$689,900
- Price per sq. ft.:$281.82
- Tax amount:$3,379 (25)
Features and amenities
- Appliances:Cooktop
- Laundry features:In Mud Room
Parking
- Parking description:Attached
 2026 Georgia MLS. All rights reserved. Information Deem Reliable But Not Guaranteed August 23, 2026
New listings near 7598 Lakewood Drive
- New
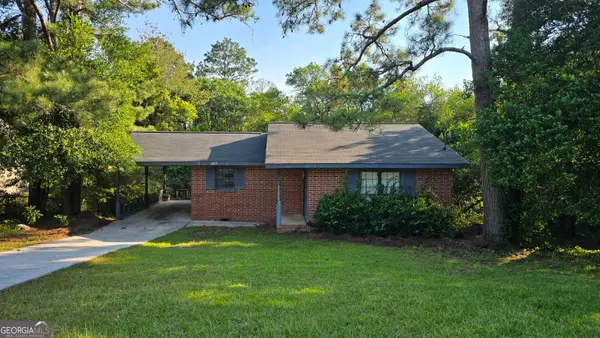 $84,900Active3 beds 1 baths1,071 sq. ft.
2049 Manson Road, Macon, GA 31217
MLS# 10831370Listed by: Coldwell Banker Bullard Realty - New
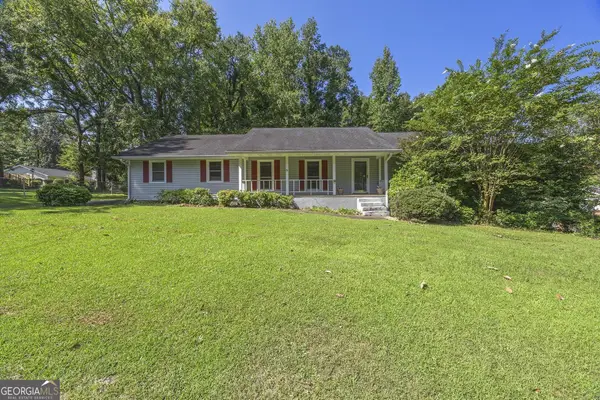 $224,900Active3 beds 2 baths2,011 sq. ft.
1137 Clairmont Place, Macon, GA 31204
MLS# 10831271Listed by: Beycome Brokerage Realty LLC - New
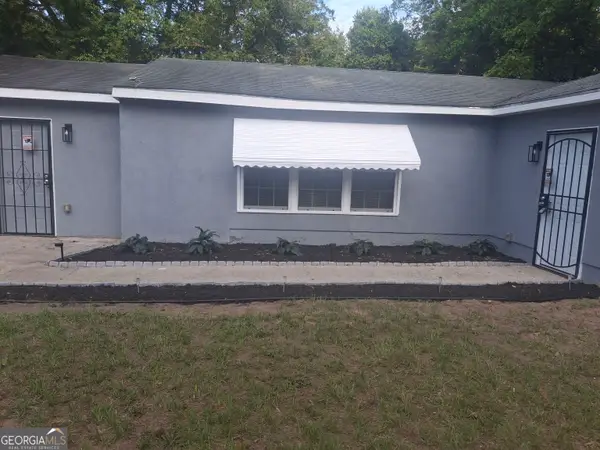 $105,000Active3 beds 2 baths1,296 sq. ft.
5709 Satterfield Drive, Macon, GA 31206
MLS# 10831160Listed by: Harmon & Harmon Realtors, Inc. - New
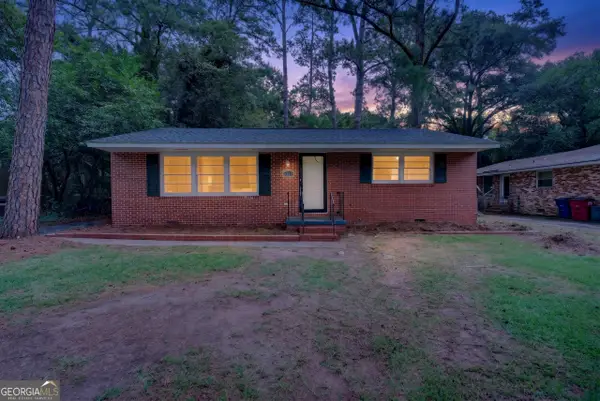 $129,900Active3 beds 2 baths1,040 sq. ft.
2557 Delano Drive, Macon, GA 31204
MLS# 10831146Listed by: Georgia's Home Team Realty - New
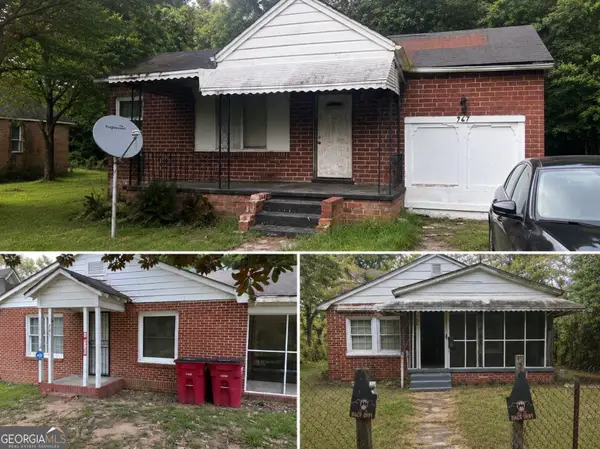 $57,234Active2 beds 1 baths952 sq. ft.
734 Taylor Street, macon, GA 31217
MLS# 10830916Listed by: Natalie Cousins & Associates - New
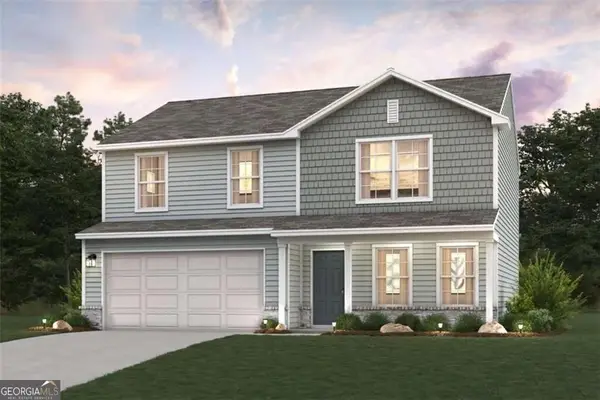 $246,990Active4 beds 3 baths1,774 sq. ft.
225 Kinsale Drive, Macon, GA 31216
MLS# 10830922Listed by: WJH LLC - New
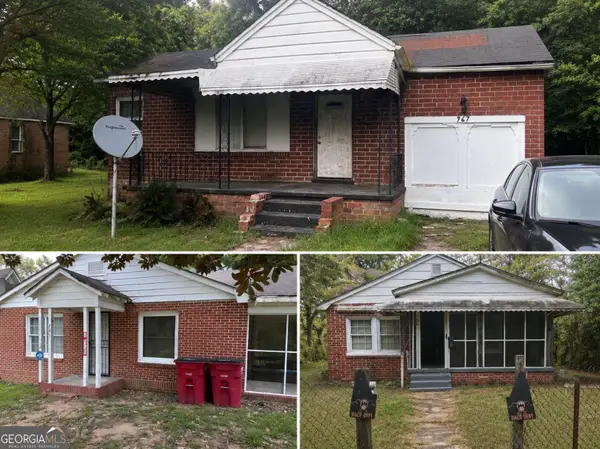 $42,432Active3 beds 1 baths900 sq. ft.
781 Lexington Street, Macon, GA 31217
MLS# 10830959Listed by: Natalie Cousins & Associates - New
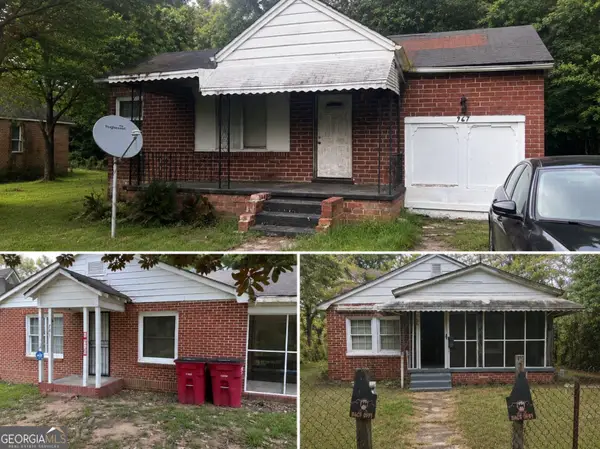 $50,334Active3 beds 1 baths1,248 sq. ft.
967 Sunnydale Drive, Macon, GA 31217
MLS# 10830878Listed by: Natalie Cousins & Associates - New
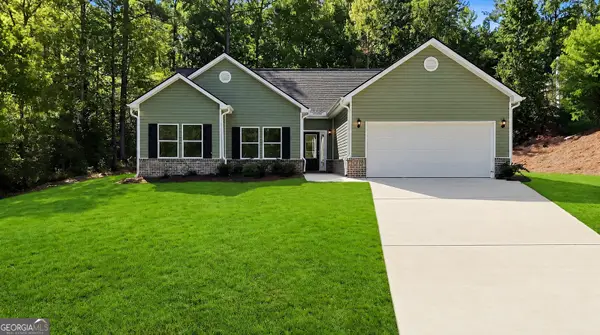 $367,000Active3 beds 2 baths1,928 sq. ft.
4480 Rivercliffs Way, Gray, GA 31032
MLS# 10830549Listed by: Shelease Real Estate - New
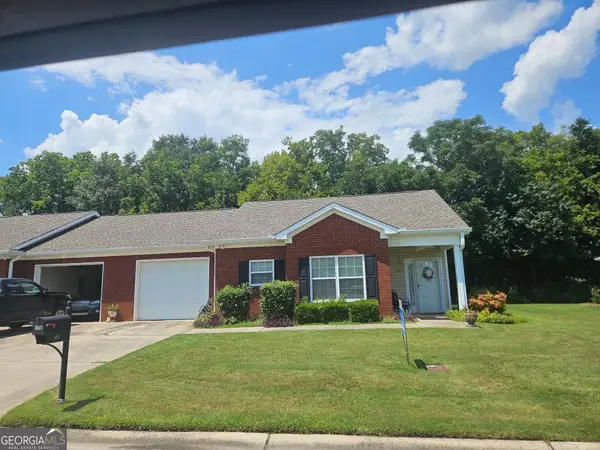 $189,500Active2 beds 2 baths1,343 sq. ft.
190 Jabrok Circle, Macon, GA 31216
MLS# 10830553Listed by: Sheridan Solomon & Associates


Protect your home and budget from life's surprises with an Assurant Home Warranty, backed by a partner that supports you through every step of homeownership. Explore Plans.
© 2023 - 2026 ERA Franchise Systems LLC. All rights reserved. ERA Franchise Systems LLC fully supports the principles of the Fair Housing Act and the Equal Opportunity Act. ERA, ERA Real Estate powered, and their respective logos are registered service marks of ERA Franchise Systems LLC. Each office is independently owned and operated.