
906 Huntcliffe Drive, Macon, GA 31210
Local realty services provided by:ERA Kings Bay Realty
906 Huntcliffe Drive,Macon, GA 31210
$485,000
- 5 Beds
- 3 Baths
- 2,940 sq. ft.
- Single family
- Active
Listed by: gaylyn cole
Office: fickling & company inc.
MLS#:10798276
Source:METROMLS
Price summary
- Price:$485,000
- Price per sq. ft.:$164.97
- Monthly HOA dues:$62.5
About this home
Welcome to this beautifully updated 5-bedroom, 3-bath all-brick home in the desirable Providence community of North Macon. Move-in ready and filled with thoughtful upgrades, this spacious home features a primary suite and an additional bedroom on the main level, offering flexibility for guests, a home office, or multi-generational living. The updated kitchen boasts quartz countertops and opens to a comfortable living space designed for everyday living and entertaining. Fresh interior paint, a new roof, a tankless water heater, and numerous additional updates provide peace of mind and modern convenience. Enjoy hosting in the separate dining room or relax outdoors on the screened porch overlooking the large back deck. A rare bonus is the extra garage, perfect for storing a boat, small vehicle, golf cart, or additional equipment. Located in the highly desirable Providence community, residents enjoy outstanding amenities including a pool, clubhouse, tennis courts, playground, and walking trails. Conveniently located just minutes from shopping, restaurants, and everyday conveniences, this exceptional home is ready for its next owners....
Contact an agent
Home facts
- Year built:2002
- Subdivision & Development:Providence
- Listing ID #:10798276
- Updated:August 21, 2026 at 11:39 AM
Rooms and interior
- Bedrooms:5
- Total bathrooms:3
- Full bathrooms:3
- Flooring:Carpet, Hardwood, Tile
- Dining Description:Separate Room
- Bathrooms Description:Double Vanity
- Kitchen Description:Breakfast Room, Cooktop, Dishwasher, Microwave, Oven (Wall), Refrigerator
- Bedroom Description:Master On Main Level, Split Bedroom Plan
- Basement Description:Crawl Space
- Living area:2,940 sq. ft.
Heating and cooling
- Cooling:Ceiling Fan(s), Central Air
- Heating:Central, Natural Gas
- Central air:Yes
Structure and exterior
- Roof:Composition
- Year built:2002
- Building area:2,940 sq. ft.
- Lot area:0.37 Acres
- Lot Features:Level
- Architectural Style:Brick 4 Side, Traditional
- Construction Materials:Block, Brick
- Exterior Features:Deck, Screened, Sprinkler System
- Foundation Description:Block
- Levels:2 Story
Schools
- High school:Howard
- Middle school:Robert E Howard
- Elementary school:Springdale
Utilities
- Water:Public
- Sewer:Public Sewer, Sewer Connected
Finances and disclosures
- Price:$485,000
- Price per sq. ft.:$164.97
- Tax amount:$4,361 (25)
Features and amenities
- Appliances:Cooktop, Dishwasher, Gas Water Heater, Microwave, Oven (Wall), Refrigerator
- Laundry features:In Mud Room, Laundry
- Amenities:Gas Water Heater, High Ceilings, Pulldown Attic Stairs, Smoke Detector(s)
Parking
- Total parking spaces:3
- Parking description:Attached, Garage, Garage Door Opener
- Garage:Yes
 2026 Georgia MLS. All rights reserved. Information Deem Reliable But Not Guaranteed August 21, 2026
New listings near 906 Huntcliffe Drive
- Coming Soon
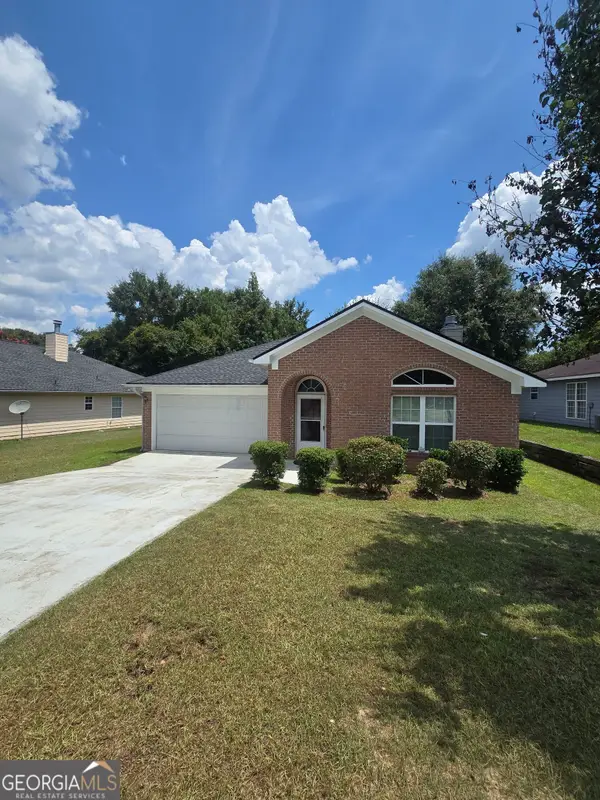 $183,000Coming Soon3 beds 2 baths1,536 sq. ft.
246 Beaumont Heights, Macon, GA 31206
MLS# 10827945Listed by: GA Real Estate Company - New
 $85,000Active8 Acres
3620 Greenbriar Road, Macon, GA 31204
MLS# 7825180Listed by: TOP BROKERAGE, LLC - New
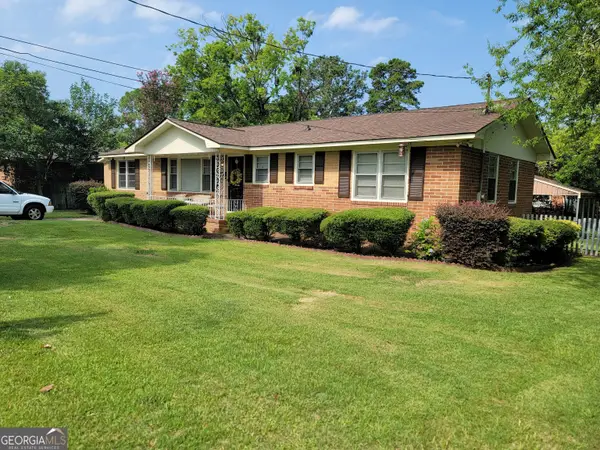 $130,000Active3 beds 2 baths1,394 sq. ft.
2055 Adams Avenue, Macon, GA 31204
MLS# 10830351Listed by: Maximum One Platinum Realtors - New
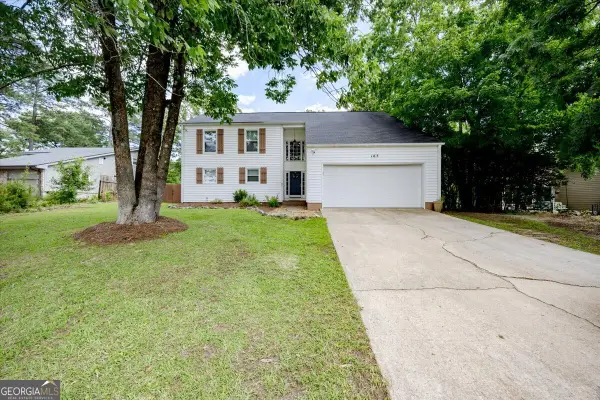 $269,999Active4 beds 3 baths2,506 sq. ft.
165 River North Boulevard, Macon, GA 31211
MLS# 10830356Listed by: RE/MAX Cutting Edge Realty - New
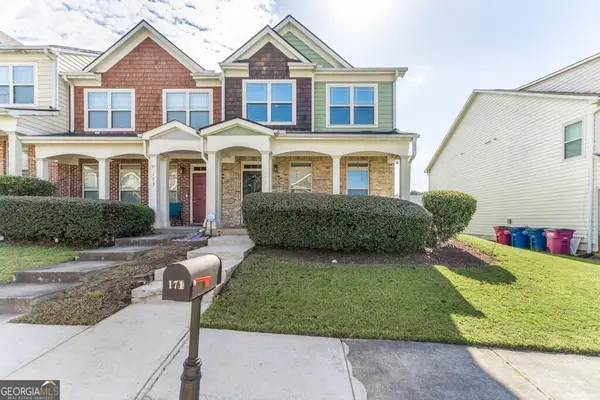 $215,000Active3 beds 3 baths1,906 sq. ft.
171 Cold Creek Parkway, Macon, GA 31210
MLS# 10830314Listed by: Enquire Realty Partners - New
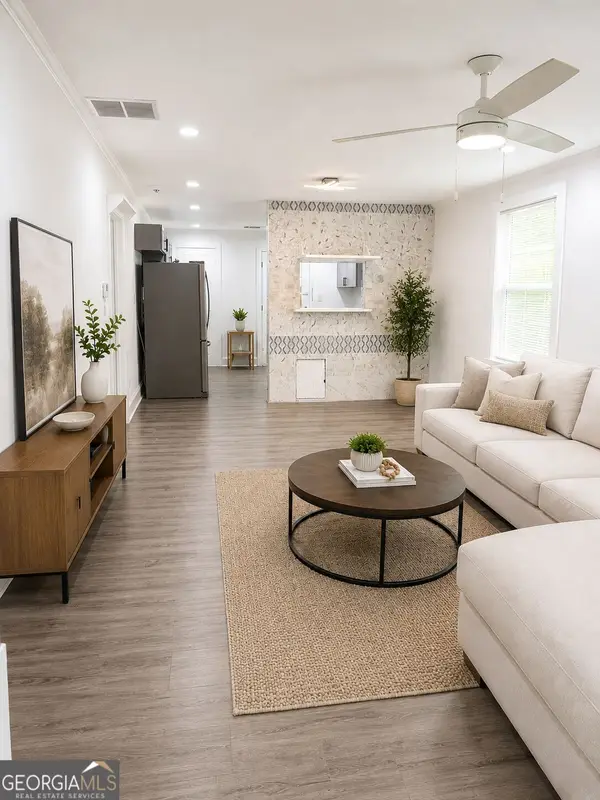 $99,999Active2 beds 1 baths1,054 sq. ft.
737 Grenada Terrace, Macon, GA 31206
MLS# 10830280Listed by: Virtual Properties Realty.Net - New
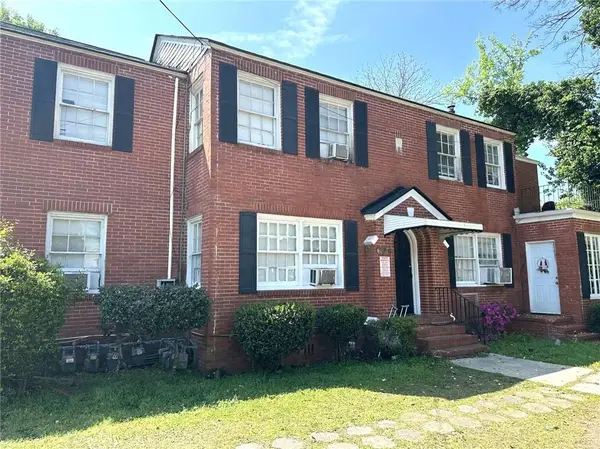 $610,000Active-- beds -- baths
2418 Vineville Avenue, Macon, GA 31204
MLS# 7821671Listed by: ATLANTA COMMUNITIES - New
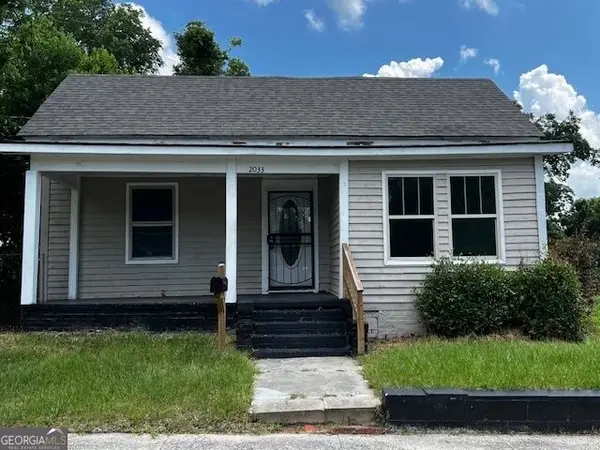 $75,900Active3 beds 1 baths1,279 sq. ft.
2033 Third Avenue, Macon, GA 31204
MLS# 10830203Listed by: J.W. Professional Services LLC - New
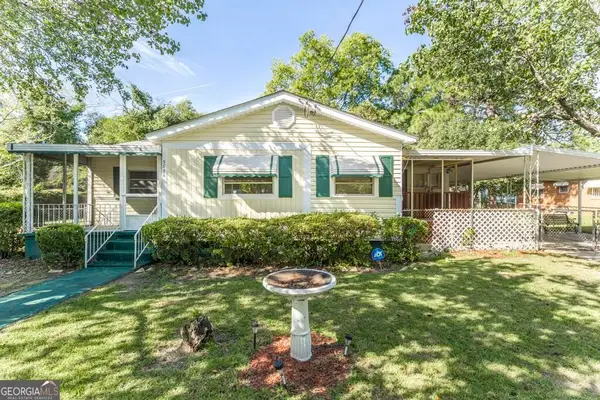 $120,000Active3 beds 1 baths1,203 sq. ft.
3774 Jackson Street W, Macon, GA 31206
MLS# 10830134Listed by: eXp Realty - New
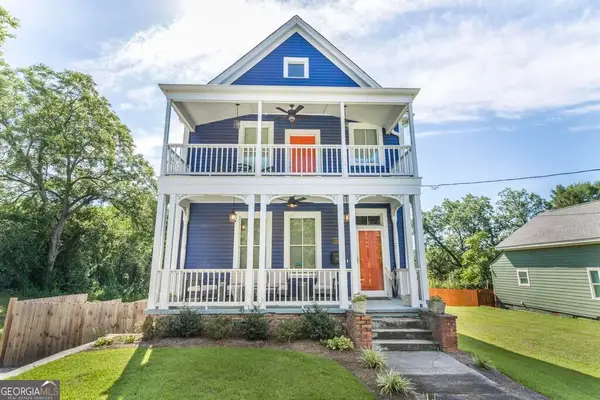 $325,000Active2 beds 3 baths1,536 sq. ft.
1464 Calhoun Street, Macon, GA 31201
MLS# 10830103Listed by: eXp Realty


Protect your home and budget from life's surprises with an Assurant Home Warranty, backed by a partner that supports you through every step of homeownership. Explore Plans.
© 2023 - 2026 ERA Franchise Systems LLC. All rights reserved. ERA Franchise Systems LLC fully supports the principles of the Fair Housing Act and the Equal Opportunity Act. ERA, ERA Real Estate powered, and their respective logos are registered service marks of ERA Franchise Systems LLC. Each office is independently owned and operated.