
1070 Eugene Lane, Madison, GA 30650
Local realty services provided by:ERA Hirsch Real Estate Team
1070 Eugene Lane,Madison, GA 30650
$495,000
- 3 Beds
- 3 Baths
- 2,700 sq. ft.
- Single family
- Active
Listed by: chris hodges
Office: madison realty
MLS#:10878981
Source:METROMLS
Price summary
- Price:$495,000
- Price per sq. ft.:$183.33
About this home
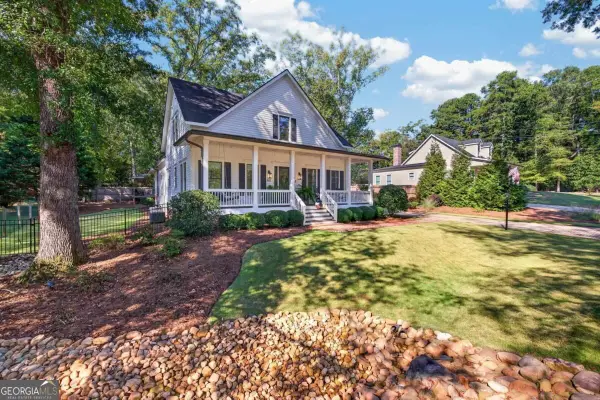
Only 5 minutes from downtown Madison, this beautifully renovated home sits on a lovely one-acre lot with mature trees and plenty of room to enjoy the outdoors. Offering approximately 2,700 square feet, the home combines rustic architectural details with modern updates, creating a warm and inviting atmosphere throughout. The spacious living areas feature exposed wood beams, a fireplace with wood mantel, and an impressive wall of built-in bookshelves and cabinetry. An adjoining room, filled with natural light from a bank of windows, offers additional living or dining space. Wood-plank ceilings, handsome trim details, and gorgeous engineered hardwoods add warmth and character throughout much of the home. The renovated kitchen features contrasting green and white cabinetry, granite countertops, brand-new stainless-steel appliances, a gas cooktop, and a generous breakfast bar. The wood ceiling adds another layer of character to this functional and inviting space. The oversized primary suite offers a spacious bedroom with an adjoining sitting area or home office. The beautifully updated primary bath features a freestanding soaking tub, double vanity, and large walk-in tiled shower. Upstairs, two generously sized bedrooms share a renovated full bathroom. Outdoor living is equally appealing, with a welcoming covered front porch, expansive rear deck, and pergola with a porch swing overlooking the tree-shaded grounds. A detached outbuilding with covered storage offers additional possibilities, while a covered carport and generous paved parking area provide everyday convenience. With its thoughtful renovations, flexible living spaces, and beautiful one-acre setting just minutes from historic downtown Madison, this property offers a wonderful combination of character, comfort, and convenience....
Contact an agent
Home facts
- Year built:1974
- Subdivision & Development:Whitley Lakes
- Listing ID #:10878981
- Updated:October 27, 2026 at 12:53 PM
Rooms and interior
- Bedrooms:3
- Total bathrooms:3
- Full bathrooms:2
- Half bathrooms:1
- Flooring:Carpet, Hardwood, Tile
- Dining Description:Seats 12+
- Bathrooms Description:Separate Shower, Soaking Tub
- Kitchen Description:Breakfast Bar, Cooktop, Country Kitchen, Dishwasher, Kitchen Island, Microwave, Oven (Wall), Pantry, Refrigerator, Solid Surface Counters, Walk-in Pantry
- Bedroom Description:Master On Main Level, Walk-In Closet(s)
- Basement Description:Crawl Space
- Living area:2,700 sq. ft.
Heating and cooling
- Cooling:Central Air
- Heating:Central
- Central air:Yes
Structure and exterior
- Roof:Metal
- Year built:1974
- Building area:2,700 sq. ft.
- Lot area:1 Acres
- Lot Features:Level, Private
- Architectural Style:Cape Cod
- Exterior Features:Deck/Patio, Garden
- Foundation Description:Pillar/Post/Pier
- Levels:1.5 Story
Schools
- High school:Morgan
- Middle school:Morgan
- Elementary school:Morgan
Utilities
- Water:Private
- Sewer:Septic Tank
Finances and disclosures
- Price:$495,000
- Price per sq. ft.:$183.33
- Tax amount:$2,800 (2026)
Features and amenities
- Appliances:Cooktop, Dishwasher, Microwave, Oven (Wall), Refrigerator
- Laundry features:In Hall
Parking
- Total parking spaces:2
- Parking description:Attached, Carport, Parking Pad
 2026 Georgia MLS. All rights reserved. Information Deem Reliable But Not Guaranteed October 27, 2026
New listings near 1070 Eugene Lane
- Coming Soon
 $1,025,000Coming Soon3 beds 4 baths3,338 sq. ft.
1069 Eatonton Road, Madison, GA 30650
MLS# 10873178Listed by: Keller Williams Lake Oconee - New
 $849,000Active3 beds 5 baths5,000 sq. ft.
270 S Main Street, Madison, GA 30650
MLS# 10879457Listed by: Madison Realty - New
 $689,000Active4 beds 3 baths2,647 sq. ft.
812 Bacon Street, Madison, GA 30650
MLS# 10878913Listed by: High Point Real Estate Group - New
 $799,000Active4 beds 3 baths2,472 sq. ft.
2431 Brownwood Road, Madison, GA 30650
MLS# 10878687Listed by: Ansley RE|Christie's Int'l RE - New
 $525,000Active5 beds 4 baths3,548 sq. ft.
1550 Confederate Road, Madison, GA 30650
MLS# 10877927Listed by: Keller Williams Premier - New
 $850,000Active4 beds 3 baths2,641 sq. ft.
1377 Veranda Park Drive, Madison, GA 30650
MLS# 7857235Listed by: KELLER WILLIAMS PREMIER - New
 $1,049,000Active4 beds 4 baths3,648 sq. ft.
802 Bacon Street, Madison, GA 30650
MLS# 10876233Listed by: Ansley RE|Christie's Int'l RE - New
 $310,000Active4 beds 2 baths2,025 sq. ft.
5951 Seven Islands Road, Madison, GA 30650
MLS# 10875530Listed by: RE/MAX Lake Country - New
 $1,799,950Active5 beds 6 baths
3520 Clack Road, Madison, GA 30650
MLS# 10874938Listed by: Algin Realty, Inc.


Protect your home and budget from life's surprises with an Assurant Home Warranty, backed by a partner that supports you through every step of homeownership. Explore Plans.
© 2023 - 2026 ERA Franchise Systems LLC. All rights reserved. ERA Franchise Systems LLC fully supports the principles of the Fair Housing Act and the Equal Opportunity Act. ERA, ERA Real Estate powered, and their respective logos are registered service marks of ERA Franchise Systems LLC. Each office is independently owned and operated.