
1101 Apalachee Meadows Drive, Madison, GA 30650
Local realty services provided by:ERA Kings Bay Realty
Listed by: james thaxton, paul thaxton
Office: greater athens properties
MLS#:10691579
Source:METROMLS
Price summary
- Price:$1,165,000
- Price per sq. ft.:$208.93
- Monthly HOA dues:$83.33
About this home
Welcome to 1101 Apalachee Meadows Drive, an exceptional estate situated on 8 beautiful acres in the sought-after Rivers End subdivision of Madison, Georgia. Designed with an emphasis on spacious living, timeless elegance, and modern convenience, this remarkable home features soaring 13-foot ceilings, extra-wide hallways, oversized rooms, and a thoughtfully designed floor plan that creates an impressive sense of openness throughout. Ideally positioned between Athens and Atlanta and just minutes from Lake Oconee, the property offers a peaceful estate setting with convenient access to shopping, dining, recreation, and everyday amenities. An inviting foyer welcomes you into the home, connecting the formal sitting room, dining room, and expansive living area. At the heart of the home is a chef's kitchen that flows seamlessly into the main living space and extends outdoors to an incredible screened porch featuring a fireplace and built-in grilling station. This exceptional outdoor living area provides the perfect setting for entertaining, relaxing, and enjoying the property's beautiful surroundings throughout the year. The thoughtfully designed main level features a spacious primary suite offering a private retreat with an oversized bedroom, double vanities, walk-in shower, and an expansive closet with direct access to the laundry room. Two additional generously sized bedrooms share a Jack-and-Jill bathroom, while a three-car garage provides ample parking and storage. Upstairs, the home continues to impress with an additional bedroom and full bathroom, a large office, and generous flex space offering possibilities for a media room, recreation area, home gym, or other uses to suit your needs. Whether accommodating guests, working from home, or simply enjoying the extra space, this versatile layout adapts beautifully to a variety of lifestyles. Modern technology complements the home's thoughtful design with a Control4 smart home system providing convenient control of climate, entertainment, and security. From its impressive ceiling heights and oversized living spaces to its exceptional outdoor entertaining area and flexible floor plan, every aspect of this property has been designed with comfort and functionality in mind. Beyond the property itself, Rivers End offers a unique connection to the outdoors, with community walking and riding trails, scenic gathering areas along the Apalachee River, and opportunities for kayaking and canoeing. These natural amenities complement the home's private 8-acre setting and provide even more ways to enjoy the beauty of the surrounding countryside. Just beyond the neighborhood, discover the charm of historic Madison, recognized by Southern Living as one of Georgia's Greatest Small Towns. With its vibrant downtown, local restaurants, shops, and proximity to Lake Oconee, Madison offers an exceptional combination of small-town character and modern convenience. 1101 Apalachee Meadows Drive is more than a home-it's an opportunity to enjoy luxury living, abundant space, and the privacy of an 8-acre estate in one of Georgia's most charming communities....
Contact an agent
Home facts
- Year built:2018
- Subdivision & Development:Rivers End At Lake Oconee
- Listing ID #:10691579
- Updated:November 21, 2026 at 12:37 PM
Rooms and interior
- Bedrooms:4
- Total bathrooms:4
- Full bathrooms:3
- Half bathrooms:1
- Flooring:Carpet, Hardwood, Tile
- Dining Description:Seats 12+
- Bathrooms Description:Tile Bath
- Kitchen Description:Convection Oven, Dishwasher, Kitchen Island, Microwave, Pantry, Refrigerator, Stainless Steel Appliance(s), Walk-in Pantry
- Bedroom Description:Master On Main Level, Walk-In Closet(s)
- Basement Description:Crawl Space
- Living area:5,576 sq. ft.
Heating and cooling
- Cooling:Central Air, Electric
- Heating:Central, Electric
- Central air:Yes
Structure and exterior
- Roof:Composition
- Year built:2018
- Building area:5,576 sq. ft.
- Lot area:8.01 Acres
- Lot Features:Level
- Architectural Style:Traditional
- Construction Materials:Brick
- Exterior Features:Deck/Patio, Gas Grill, Screened
- Foundation Description:Block
- Levels:2 Story
Schools
- High school:Morgan
- Middle school:Morgan
- Elementary school:Other
Utilities
- Water:Private, Water Available, Well
- Sewer:Septic Tank
Finances and disclosures
- Price:$1,165,000
- Price per sq. ft.:$208.93
- Tax amount:$8,190 (2025)
Features and amenities
- Appliances:Convection Oven, Dishwasher, Electric Water Heater, Microwave, Refrigerator, Stainless Steel Appliance(s)
- Laundry features:Laundry Closet
- Amenities:Beamed Ceilings, Electric Water Heater, High Ceilings, Split Foyer, Tray Ceiling(s)
- Smart home:Yes
Parking
- Total parking spaces:3
- Parking description:Attached, Garage, Garage Door Opener
- Garage:Yes
 2026 Georgia MLS. All rights reserved. Information Deem Reliable But Not Guaranteed November 21, 2026
New listings near 1101 Apalachee Meadows Drive
- Coming Soon
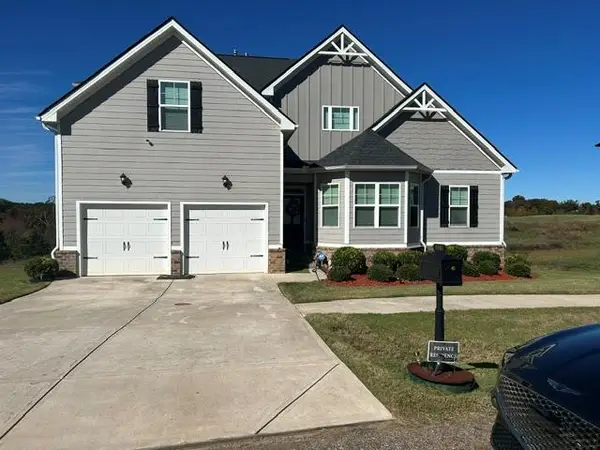 $496,000Coming Soon4 beds 3 baths2,842 sq. ft.
1081 Clubhouse Drive, Madison, GA 30650
MLS# 7857025Listed by: BEACHAM AND COMPANY - New
 $1,250,000Active-- beds -- baths
30AC Apalachee River Road, Madison, GA 30650
MLS# 10893754Listed by: Coldwell Banker Lake Oconee Realty - New
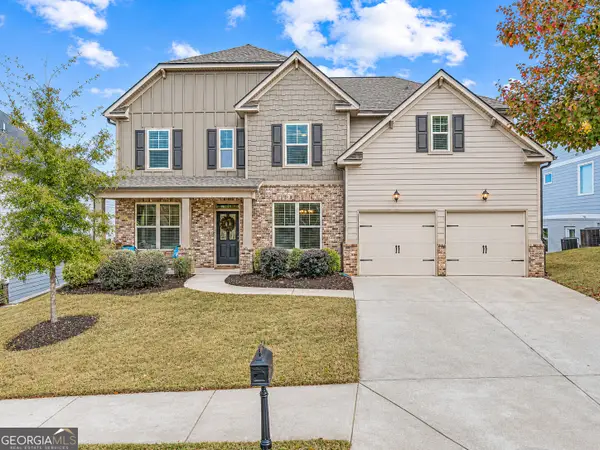 $440,000Active5 beds 3 baths3,070 sq. ft.
1221 Hawthorne Circle, Madison, GA 30650
MLS# 10893301Listed by: Keller Williams Greater Athens - New
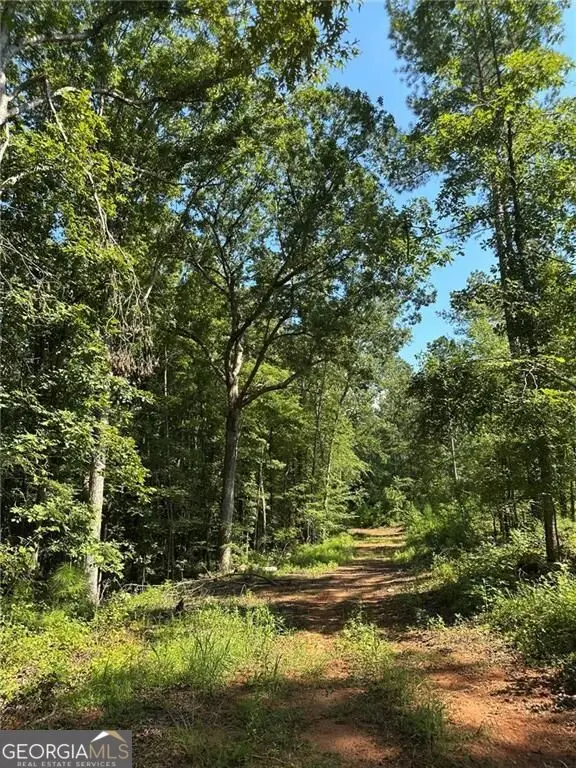 $2,311,884Active155.16 Acres
0 Fears Road, Madison, GA 30650
MLS# 10892554Listed by: KW Signature Partners - New
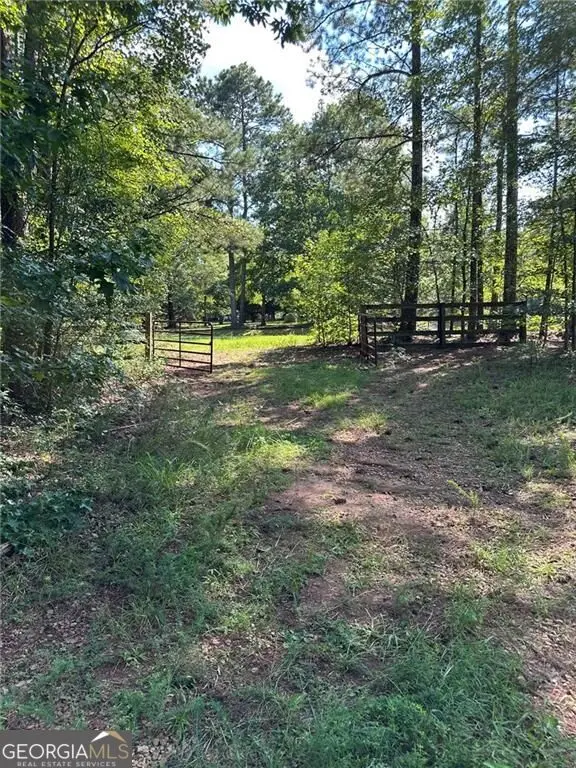 $793,507Active44.33 Acres
0 Fears Road, Madison, GA 30650
MLS# 10892561Listed by: KW Signature Partners - New
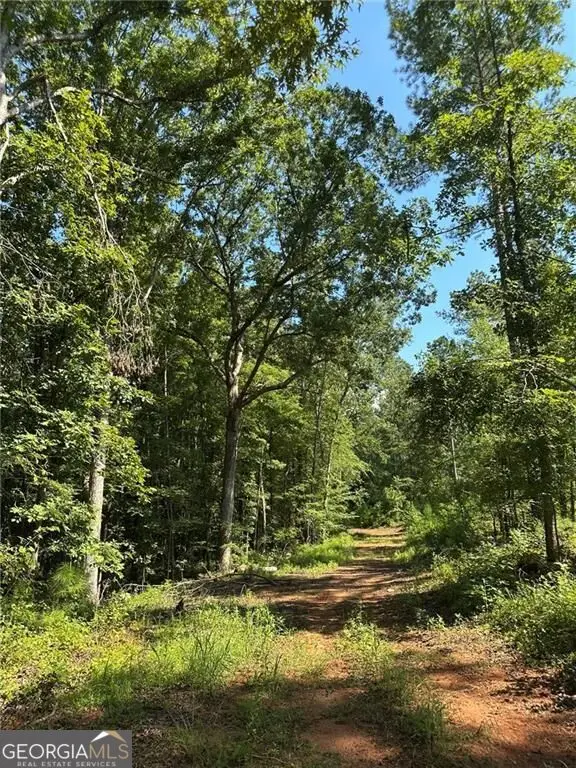 $3,105,391Active199.49 Acres
2470 Fears Road, Madison, GA 30650
MLS# 10892573Listed by: KW Signature Partners - New
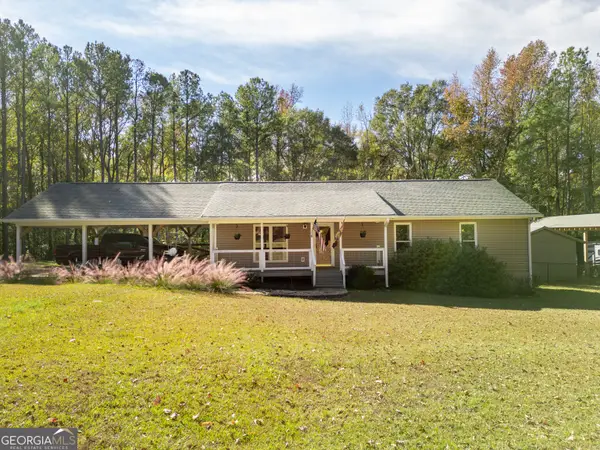 $405,000Active3 beds 2 baths1,560 sq. ft.
2020 Brownwood Road, Madison, GA 30650
MLS# 10892605Listed by: Joe Stockdale Real Estate - New
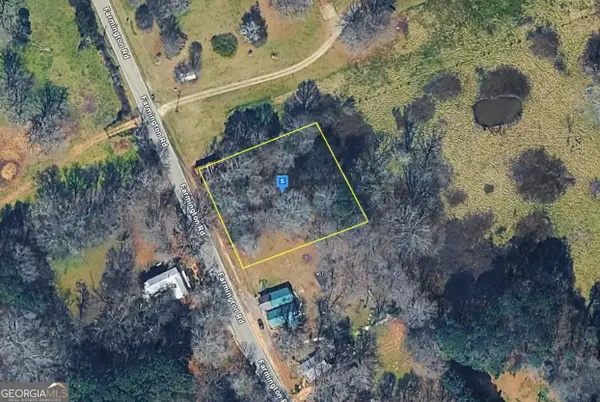 $39,999Active0.53 Acres
1475 Farmington Road, Madison, GA 30650
MLS# 10892380Listed by: Landmark Realty Group - New
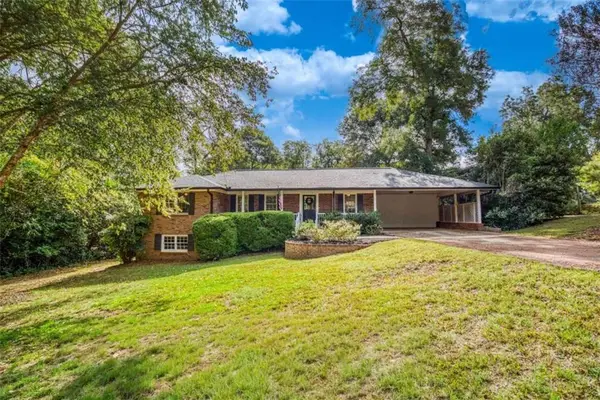 $459,000Active3 beds 2 baths2,571 sq. ft.
340 Pine Street, Madison, GA 30650
MLS# 7869181Listed by: ALGIN REALTY, INC. - New
 $385,000Active29 Acres
29 ACRES Cochran Road, Madison, GA 30650
MLS# 10890889Listed by: Meadows Hale Realty Inc


Protect your home and budget from life's surprises with an Assurant Home Warranty, backed by a partner that supports you through every step of homeownership. Explore Plans.
© 2023 - 2026 ERA Franchise Systems LLC. All rights reserved. ERA Franchise Systems LLC fully supports the principles of the Fair Housing Act and the Equal Opportunity Act. ERA, ERA Real Estate powered, and their respective logos are registered service marks of ERA Franchise Systems LLC. Each office is independently owned and operated.