
1130 Gage Lane, Madison, GA 30650
Local realty services provided by:ERA Sunrise Realty
1130 Gage Lane,Madison, GA 30650
$474,900
- 4 Beds
- 4 Baths
- 3,152 sq. ft.
- Single family
- Active
Listed by: yvette richburg, shannon daniels
Office: lennar realty inc.
MLS#:10828505
Source:METROMLS
Price summary
- Price:$474,900
- Price per sq. ft.:$150.67
- Monthly HOA dues:$55
About this home
Sullivan Floor Plan, Ready in September - This home is a gorgeous, open, and exceptionally spacious ranch-style home that could easily function as three private suites plus another bedroom and full bathroom. The main level features an open-concept layout with a generous family room, kitchen, and dining area-perfect for everyday living and entertaining. The kitchen offers an abundance of cabinet and counter space and is equipped with a 5-burner gas cooktop along with top-of-the-line Frigidaire appliances, including ovens, dishwasher, and refrigerator, all of which convey with the home. The primary suite is oversized and offers a beautiful primary bathroom. The bathroom connects directly to the primary closet, which flows into the laundry room for ultimate convenience. Two additional bedrooms, two full bathrooms, and a flexible space complete the main level. Upstairs, you'll find a loft, an additional bedroom, a full bathroom, and two large storage closets-ideal for guests or extra living space. "Everything Included" truly means everything: a 3-car garage, refrigerator, washer and dryer, irrigation system, blinds, covered rear porch, and keyless entry are all part of the home. Located in a desirable area close to shopping, dining, and everyday conveniences. Approximately 30 minutes to Athens. Interior photos are not of the actual home but of the same floor plan....
Contact an agent
Home facts
- Year built:2026
- Subdivision & Development:Wellington Estates
- Listing ID #:10828505
- Updated:October 07, 2026 at 03:36 AM
Rooms and interior
- Bedrooms:4
- Total bathrooms:4
- Full bathrooms:4
- Flooring:Carpet, Tile
- Bathrooms Description:Double Vanity
- Kitchen Description:Breakfast Bar, Breakfast Room, Dishwasher, Double Oven, Kitchen Island, Microwave, Refrigerator, Solid Surface Counters, Walk-in Pantry
- Bedroom Description:Master On Main Level, Split Bedroom Plan, Walk-In Closet(s)
- Living area:3,152 sq. ft.
Heating and cooling
- Cooling:Central Air, Zoned
- Heating:Central, Forced Air, Natural Gas, Zoned
- Central air:Yes
Structure and exterior
- Roof:Composition
- Year built:2026
- Building area:3,152 sq. ft.
- Lot area:0.71 Acres
- Lot Features:Corner Lot, Private
- Architectural Style:Ranch, Traditional
- Construction Materials:Concrete
- Exterior Features:Deck/Patio
- Foundation Description:Slab
- Levels:1.5 Story
Schools
- High school:Morgan
- Middle school:Morgan
- Elementary school:Morgan
Utilities
- Water:Public, Water Available
- Sewer:Septic Tank
Finances and disclosures
- Price:$474,900
- Price per sq. ft.:$150.67
Features and amenities
- Appliances:Dishwasher, Double Oven, Dryer, Electric Water Heater, Microwave, Refrigerator, Washer
- Laundry features:Dryer, Laundry, Washer
- Amenities:Double Pane Windows, Electric Water Heater, High Ceilings, In-Law Floorplan, Smoke Detector(s), Tray Ceiling(s)
Parking
- Total parking spaces:3
- Parking description:Attached, Garage, Garage Door Opener, Kitchen Level
- Garage:Yes
 2026 Georgia MLS. All rights reserved. Information Deem Reliable But Not Guaranteed October 7, 2026
New listings near 1130 Gage Lane
- Coming Soon
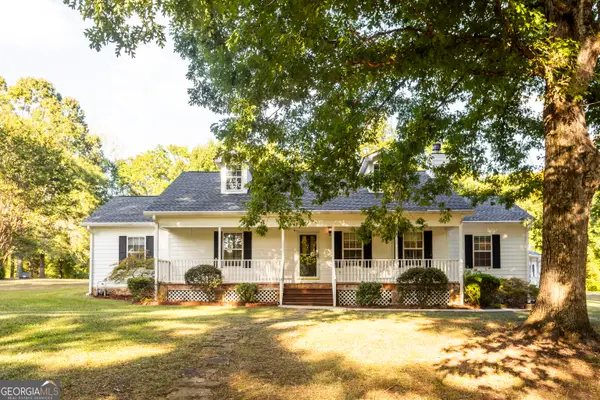 $755,000Coming Soon4 beds 3 baths2,480 sq. ft.
1650 Pierce Dairy Road, Madison, GA 30650
MLS# 10868191Listed by: Morris Realty Co LLC - Coming Soon
 $319,900Coming Soon3 beds 2 baths1,552 sq. ft.
1167 Bell Circle, Madison, GA 30650
MLS# 10852985Listed by: Joe Stockdale Real Estate - New
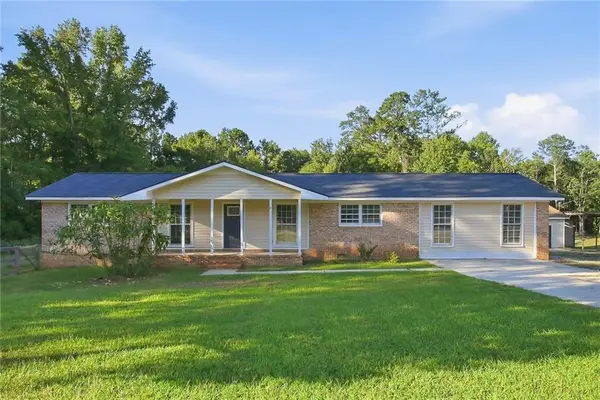 $380,000Active4 beds 2 baths2,665 sq. ft.
2460 Greensboro Road, Madison, GA 30650
MLS# 7847367Listed by: OPENDOOR BROKERAGE, LLC - New
 $449,000Active3 beds 3 baths1,678 sq. ft.
801 Park Lane, Madison, GA 30650
MLS# 10867694Listed by: Market South Properties Inc. - New
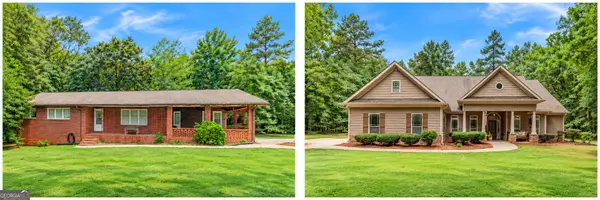 $899,900Active3 beds 2 baths1,570 sq. ft.
2940 Athens Highway, Madison, GA 30650
MLS# 10867442Listed by: Breco Realty & Investments - New
 $599,900Active3 beds 4 baths2,990 sq. ft.
524 Hillside Road, Madison, GA 30650
MLS# 10866531Listed by: REMAX Around Atlanta - New
 $539,900Active4 beds 4 baths3,199 sq. ft.
1031 Greenwood Circle, Madison, GA 30650
MLS# 10857142Listed by: Front Gate Homes - New
 $1,175,000Active4 beds 5 baths3,444 sq. ft.
661 Foster Park Lane, Madison, GA 30650
MLS# 10856701Listed by: Keller Williams Lake Oconee - New
 $120,000Active0.37 Acres
533 Village Road, Madison, GA 30650
MLS# 10856703Listed by: Keller Williams Lake Oconee - New
 $775,000Active4 beds 4 baths3,000 sq. ft.
3060 Eatonton Road, Madison, GA 30650
MLS# 10856607Listed by: Community First Realty


Protect your home and budget from life's surprises with an Assurant Home Warranty, backed by a partner that supports you through every step of homeownership. Explore Plans.
© 2023 - 2026 ERA Franchise Systems LLC. All rights reserved. ERA Franchise Systems LLC fully supports the principles of the Fair Housing Act and the Equal Opportunity Act. ERA, ERA Real Estate powered, and their respective logos are registered service marks of ERA Franchise Systems LLC. Each office is independently owned and operated.