
1161 Gage Lane, Madison, GA 30650
Local realty services provided by:ERA Towne Square Realty, Inc.
1161 Gage Lane,Madison, GA 30650
$494,900
- 5 Beds
- 4 Baths
- 3,004 sq. ft.
- Single family
- Active
Listed by: yvette richburg, shannon harris
Office: lennar realty inc.
MLS#:7838266
Source:FIRSTMLS
Price summary
- Price:$494,900
- Price per sq. ft.:$164.75
- Monthly HOA dues:$55
About this home
Fairmont Floor Plan, Ready in October! Welcome home to this stunning 5-bedroom, 3.5-bath residence offering a spacious open-concept design and exceptional included features. The main level features a private guest bedroom and full bath, perfect for visitors or multi-generational living, along with a dramatic two-story family room filled with natural light. Luxury vinyl plank flooring extends throughout the home's main living areas and all rooms except the bedrooms. The chef-inspired kitchen is equipped with Frigidaire Professional appliances, including double ovens, a 5-burner cooktop, vent hood, dishwasher, and refrigerator. A large center island and elegant quartz countertops in both the kitchen and baths provide style and functionality for everyday living and entertaining. The oversized primary suite is a true retreat, featuring a tray ceiling, beautiful crown molding, and abundant natural light. The luxurious primary bath offers a double vanity, linen closet, private water closet, and a spacious tiled shower with a built-in bench. A thoughtfully designed layout connects the primary bath directly to the expansive walk-in closet, which conveniently flows into the oversized laundry room. Upstairs, you'll also find a versatile loft, spacious secondary bedrooms with walk-in closets, and plenty of room for everyone to spread out and relax. As part of Lennar's Everything's Included® program, this home comes complete with a 3-car garage, covered rear porch, 5-zone irrigation system, washer and dryer, window blinds, keyless entry, and all kitchen appliances. Conveniently located just minutes from historic downtown Madison and only 30 minutes from Athens, this beautifully appointed home combines modern comfort, thoughtful design, and an unbeatable location. With designer finishes, abundant storage, and a highly functional floor plan, this home is ready to impress. Photos are representative of the Fairmont floor plan....
Contact an agent
Home facts
- Year built:2026
- Subdivision & Development:Wellington Estates
- Listing ID #:7838266
- Updated:September 17, 2026 at 01:42 PM
Rooms and interior
- Bedrooms:5
- Total bathrooms:4
- Full bathrooms:3
- Half bathrooms:1
- Flooring:Carpet, Ceramic Tile, Laminate
- Dining Description:Open Concept
- Bathrooms Description:Double Vanity, Shower Only
- Kitchen Description:Breakfast Bar, Cabinets White, Dishwasher, Double Oven, Gas Cooktop, Kitchen Island, Microwave, Pantry Walk-In, Refrigerator, Self Cleaning Oven
- Bedroom Description:In-Law Floorplan, Oversized Master
- Living area:3,004 sq. ft.
Heating and cooling
- Cooling:Central Air
- Heating:Central, Natural Gas
- Central air:Yes
Structure and exterior
- Roof:Composition
- Year built:2026
- Building area:3,004 sq. ft.
- Lot area:0.68 Acres
- Lot Features:Front Yard, Landscaped
- Architectural Style:Traditional
- Construction Materials:Cement Siding, Stone
- Exterior Features:Covered, Front Porch, Patio, Rain Gutters
- Levels:2 Story
Schools
- High school:Morgan - Other
- Middle school:Morgan - Other
- Elementary school:Morgan - Other
Utilities
- Water:Public, Water Available
- Sewer:Public Sewer
Finances and disclosures
- Price:$494,900
- Price per sq. ft.:$164.75
Features and amenities
- Laundry features:Dryer, Laundry Room, Upper Level, Washer
- Amenities:Electric Water Heater, Entrance Foyer, High Ceilings 9 ft Lower, High Speed Internet, Tray Ceiling(s), Walk-In Closet(s)
Parking
- Parking description:Attached, Garage, Garage Door Opener, Garage Faces Front
- Garage spaces:3
 Listings identified with the FMLS IDX logo come from FMLS and are held by brokerage firms other than the owner of this website. The listing brokerage is identified in any listing details. Information is deemed reliable but is not guaranteed. If you believe any FMLS listing contains material that infringes your copyrighted work please click here (https://www.fmls.com/dmca) to review our DMCA policy and learn how to submit a takedown request. ©2026 First Multiple Listing Service, Inc.
New listings near 1161 Gage Lane
- New
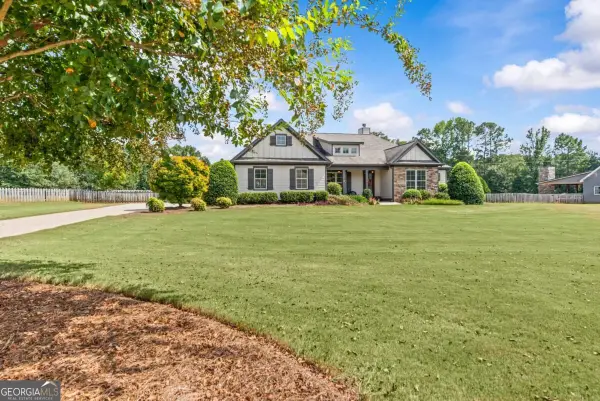 $529,900Active4 beds 3 baths2,386 sq. ft.
1461 Westminster Way, Madison, GA 30650
MLS# 10847376Listed by: Ansley RE|Christie's Int'l RE - New
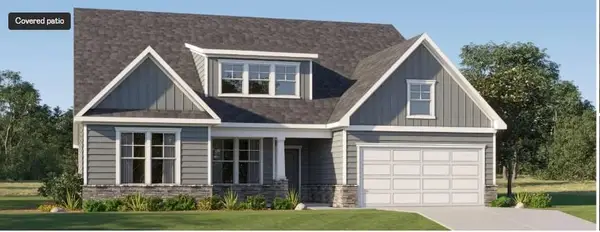 $439,900Active3 beds 3 baths2,552 sq. ft.
1150 Gage Lane, Madison, GA 30650
MLS# 7838636Listed by: LENNAR REALTY INC. - New
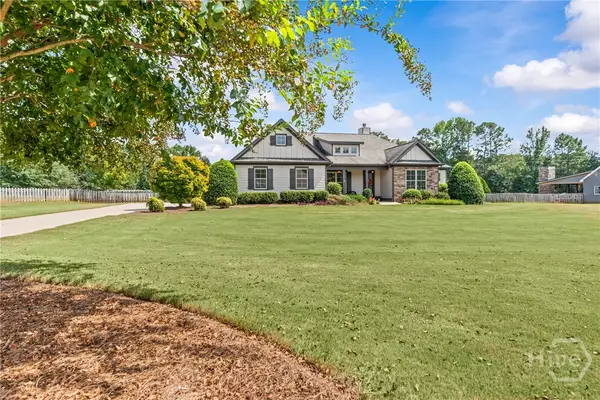 $529,900Active4 beds 3 baths2,586 sq. ft.
1461 Westminster Way, Madison, GA 30650
MLS# CL364376Listed by: ANSLEY REAL ESTATE CHRISTIE'S - New
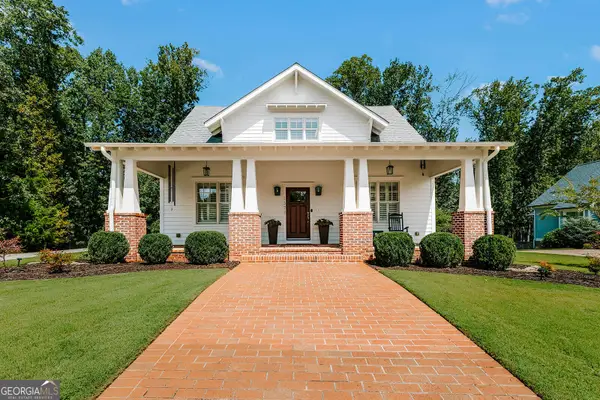 $865,000Active4 beds 3 baths2,641 sq. ft.
1377 Veranda Park Drive, Madison, GA 30650
MLS# 10846301Listed by: Keller Williams Lake Oconee - New
 $999,900Active4 beds 4 baths4,900 sq. ft.
3441 Seven Islands Road, Madison, GA 30650
MLS# 10845770Listed by: Southern Landmark Realty, LLC - New
 $709,900Active4 beds 3 baths2,447 sq. ft.
3861 Brownwood Road, Madison, GA 30650
MLS# 10844011Listed by: Coldwell Banker Lake Oconee Realty - New
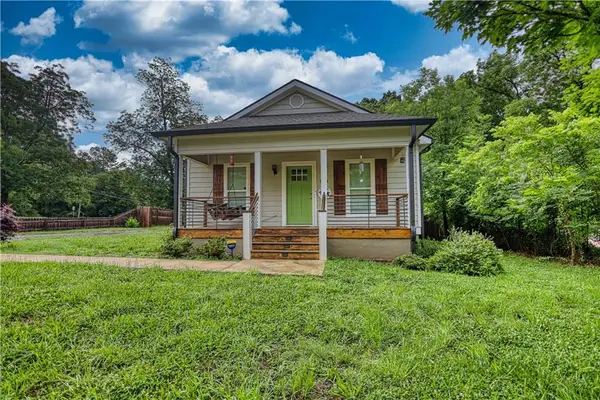 $300,000Active3 beds 2 baths1,298 sq. ft.
840 Pearl Street, Madison, GA 30650
MLS# 7835244Listed by: JOE STOCKDALE REAL ESTATE, LLC - New
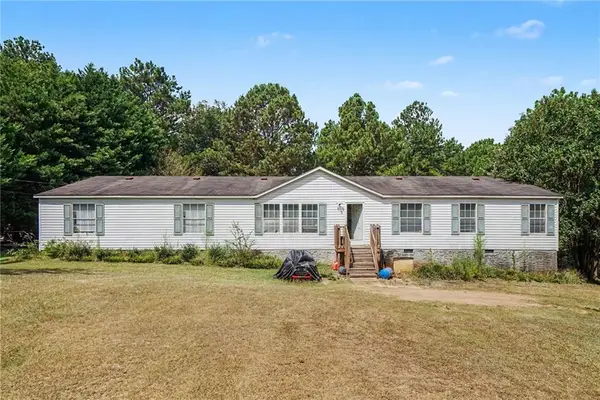 $199,000Active4 beds 2 baths2,128 sq. ft.
1021 Big Sandy Creek Lane, Madison, GA 30650
MLS# 7827926Listed by: REALTY ONE GROUP EDGE - New
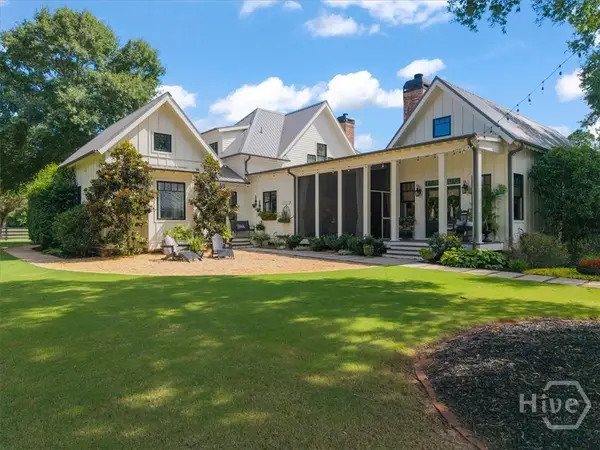 $2,500,000Active6 beds 7 baths4,202 sq. ft.
1641 Brownwood Road, Madison, GA 30650
MLS# CL364232Listed by: ATLANTA COMMUNITIES REAL ESTAT


Protect your home and budget from life's surprises with an Assurant Home Warranty, backed by a partner that supports you through every step of homeownership. Explore Plans.
© 2023 - 2026 ERA Franchise Systems LLC. All rights reserved. ERA Franchise Systems LLC fully supports the principles of the Fair Housing Act and the Equal Opportunity Act. ERA, ERA Real Estate powered, and their respective logos are registered service marks of ERA Franchise Systems LLC. Each office is independently owned and operated.