
115 N Farms Edge Road, Manor, GA 31550
Local realty services provided by:ERA Kings Bay Realty
Listed by: cindy payne
Office: fesperman real estate
MLS#:2002819
Source:GA_GIAR
Price summary
- Price:$799,000
- Price per sq. ft.:$108.34
- Monthly HOA dues:$83.33
About this home
Welcome to the Millwood Plantation -a lifestyle choice - where every day feels like a vacation in your own back yard! Embrace the tranquility of suburban living while enjoying the conveniences of urban amenities. This property features an amazing log home with veranda front and back, a 900sq ft garage, and a 1500sq ft workshop/garage. Situated on 43.43 acres, it is truly country living at it's finest! You'll experience the uniqueness of the property as soon as you drive through the stone archway and turn left onto the stretching concreted driveway. Distinctive features like natural wood throughout, sprawling and symmetrical front and back porches that provide deep shade, high ceilings, and galvanized metal roof add to it's rustic charm. Downstairs features an open concept floor plan allowing a clear view of the kitchen, living, and dining areas - perfect for keeping an eye on children or entertaining guests; kitchen is spacious featuring more than ample wood cabinets and counter space, a 5-burner gas cooktop in the island in addition to a stand alone range; 3 bedrooms all on the first floor and each with its own full bathroom - and then a half bathroom. Upstairs, the expansive loft is currently being used as a 4th bedroom and features a sitting area, its own full bathroom w/jetted tub. It would also make a great game room, office or study. A master ensuite, and French doors leading onto the back porch for a serene view of the in-ground pool and woods - LOTS OF WOODS - for privacy! Out back, enter the garage from the breezeway. If desired, it could be converted into a pool house being located next to the pool which features a large deck area for entertaining, cookouts or simply sunbathing. To the left of the original garage, the owner has installed a functional 1500 sq ft metal workshop/garage with multiple roll up doors. A whole-house Generac generator gives you peace of mind should you ever need back up power. A deep well, underground sprinkler system for your watering needs. The pond is stocked with bass, crappy and possibly other fish. Watch wildlife in your own back yard, gaze at the wondrous stars at night, ride ATVs down the winding dirt roads, take long, peaceful walks...This property has highway on the side and approx one-tenth of a mile on the dirt road, if that, to the driveway. This is truly a wonderful, rural property in which to raise your children, build lasting community relationships, and to grow that garden you've always wanted. It offers a perfect blend of southern hospitality and modern conveniences making it the ideal place to call HOME! Be sure to view all of the data and the beautiful photos for even more details. Please visit http://millwoodplantation.org/ for HOA/CC&Rs information. NOTE: Contents of workshop and garage photos removed by Chat GPT. Personal items are negotiable as well as some workshop equipment....
Contact an agent
Home facts
- Year built:2007
- Subdivision & Development:Millwood Plantation
- Listing ID #:2002819
- Added:2 day(s) ago
- Updated:October 04, 2026 at 08:38 AM
Rooms and interior
- Bedrooms:3
- Total bathrooms:5
- Full bathrooms:4
- Half bathrooms:1
- Rooms Total:5
- Flooring:Hardwood
- Dining Description:Breakfast Bar
- Bathrooms Description:Double Vanity, Separate Shower, Single Vanity, Soaking Tub, Tub/Shower Combo
- Kitchen Description:Kitchen Island, Pantry
- Bedroom Description:Primary Suite, Primary on First Floor, Walk-In Closet(s)
- Living area:3,539 sq. ft.
Heating and cooling
- Cooling:Attic Fan, Ceiling Fan(s), Central Air, Electric
- Heating:Central, Heat Pump
Structure and exterior
- Roof:Metal
- Year built:2007
- Building area:3,539 sq. ft.
- Lot area:43.43 Acres
- Lot Features:Back Yard, Cleared, Double Lot, Landscaped, Private, Rural, Sprinklers In Front, Sprinklers In Rear, Wooded, Yard Well
- Architectural Style:Log, Rustic
- Construction Materials:Log, Wood Siding
- Exterior Features:Covered, Deck, Front Porch, Porch
- Foundation Description:Pillar/Post/Pier, Raised
- Levels:2 Story
Schools
- High school:Ware County High School
- Middle school:Ware County Middle School
Utilities
- Sewer:Septic Tank
Finances and disclosures
- Price:$799,000
- Price per sq. ft.:$108.34
- Tax amount:$1,946 (2026)
Features and amenities
- Laundry features:Electric Dryer Hookup, In Hall, Laundry Room, Washer Hookup
- Amenities:Cathedral Ceiling(s), Ceiling Fan(s), High Ceilings, Natural Woodwork, Smart Thermostat, Vaulted Ceiling(s)
- Pool features:Salt Water
Parking
- Parking description:Detached, Driveway, Garage Door Opener, Paved, RV Access/Parking, Storage
- Garage:Yes
- Garage spaces:2
New listings near 115 N Farms Edge Road
 $39,900Active-- beds -- baths
4531 S Manor Millwood Road, Manor, GA 31550
MLS# 10836388Listed by: Crossway Realty
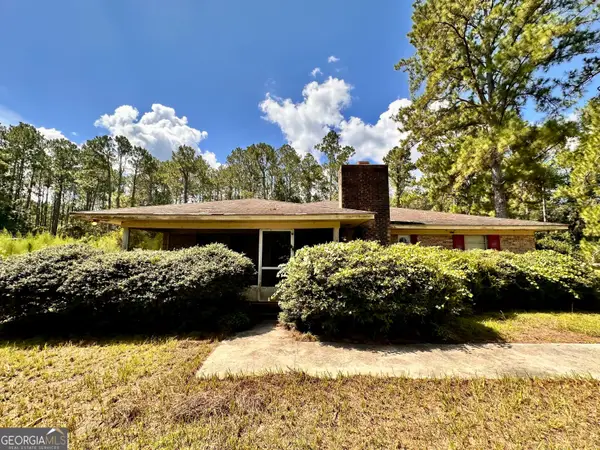 $250,000Active4 beds 3 baths2,046 sq. ft.
6009 James Street, Manor, GA 31550
MLS# 10819866Listed by: NextHome Grace and Grit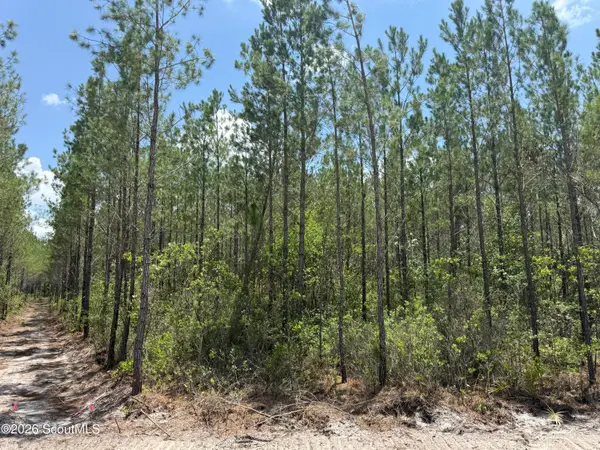 $57,000Active10.61 Acres
Lot 10 Corbitt Road #Lot 10, Manor, GA 31550
MLS# 2001114Listed by: SOUTH + EAST PROPERTIES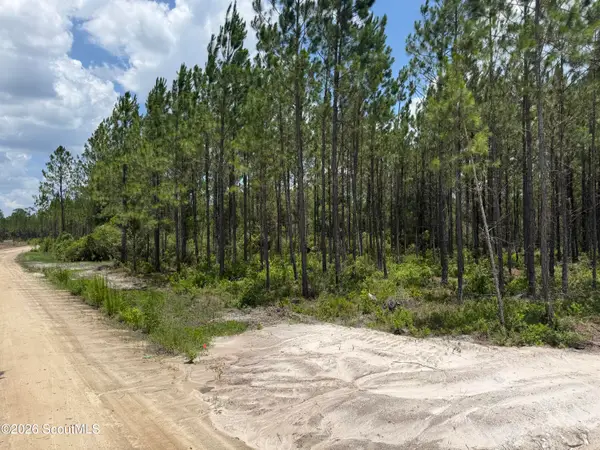 $45,000Active7.43 Acres
Lot 5 Corbitt Road #Lot 5, Manor, GA 31550
MLS# 2001104Listed by: SOUTH + EAST PROPERTIES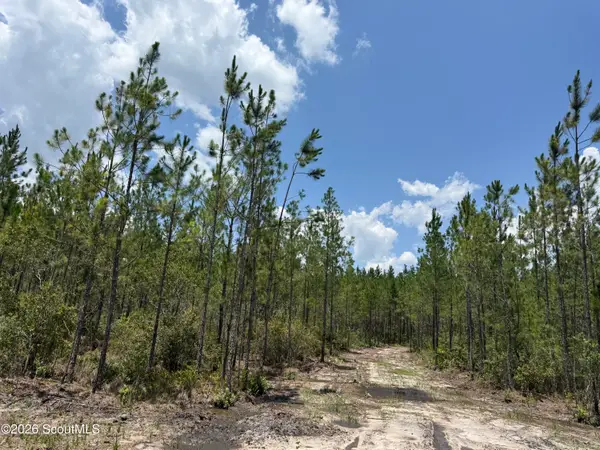 $57,000Active10.95 Acres
Lot 7 Corbitt Road #Lot 7, Manor, GA 31550
MLS# 2001108Listed by: SOUTH + EAST PROPERTIES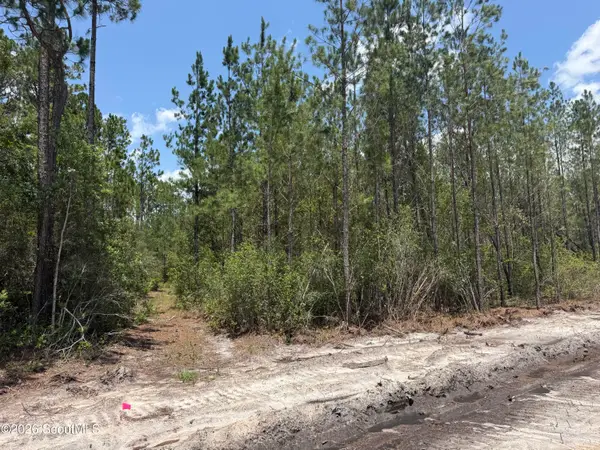 $55,000Active9.53 Acres
Lot 8 Corbitt Road #Lot 8, Manor, GA 31550
MLS# 2001111Listed by: SOUTH + EAST PROPERTIES $823,750Active250 Acres
0 Fire Tower Road, Manor, GA 31550
MLS# 2000286Listed by: ATLANTIC PARTNERS REALTY LLC $823,750Active-- beds -- baths
0 Fire Tower Road, Manor, GA 31550
MLS# 10555396Listed by: Keller Williams Atlantic Partners


Protect your home and budget from life's surprises with an Assurant Home Warranty, backed by a partner that supports you through every step of homeownership. Explore Plans.
© 2023 - 2026 ERA Franchise Systems LLC. All rights reserved. ERA Franchise Systems LLC fully supports the principles of the Fair Housing Act and the Equal Opportunity Act. ERA, ERA Real Estate powered, and their respective logos are registered service marks of ERA Franchise Systems LLC. Each office is independently owned and operated.