
220 Wisteria Lane, Mansfield, GA 30055
Local realty services provided by:ERA Sunrise Realty
220 Wisteria Lane,Mansfield, GA 30055
$349,900
- 3 Beds
- 2 Baths
- 1,493 sq. ft.
- Single family
- Active
Listed by: raymond keefer
Office: keefer and co. realty, llc.
MLS#:7805846
Source:FIRSTMLS
Price summary
- Price:$349,900
- Price per sq. ft.:$234.36
About this home
Welcome home to this stunning single-story ranch with space to entertain, or simply enjoy the quiet countryside, on your 10 acre lot. This rare property offers the perfect blend of modern farmhouse charm and wide-open living. This move-in-ready home features 3 spacious bedrooms and 2 full baths - all on one easy-living floor. Soaring 9' and 10' ceilings create an open, airy feel throughout the expansive great room, dining area, and gourmet kitchen with a large island/eating bar - ideal for family gatherings or casual entertaining. The private primary suite includes a spa-like custom shower, while the two additional bedrooms offer flexibility for family, guests, or a home office. Thoughtful details like a walk-in pantry, dedicated utility room, and a convenient mudroom keep everyday life organized and stress-free. Step outside to the generous rear porch - your new favorite spot for morning coffee, backyard BBQs, or relaxing evenings under the stars. A practical 2-car garage completes the package. Low-maintenance, stylish, and built for today's lifestyle, this home is a true gem. Priced to sell and ready for its next chapter - schedule your private showing today before this rare opportunity is gone!...
Contact an agent
Home facts
- Year built:2026
- Listing ID #:7805846
- Updated:July 18, 2026 at 01:32 PM
Rooms and interior
- Bedrooms:3
- Total bathrooms:2
- Full bathrooms:2
- Flooring:Vinyl
- Dining Description:Open Concept
- Bathrooms Description:Double Vanity
- Kitchen Description:Dishwasher, Disposal, Eat-in Kitchen, Kitchen Island, Microwave
- Bedroom Description:Master on Main
- Living area:1,493 sq. ft.
Heating and cooling
- Cooling:Central Air
- Heating:Central
- Central air:Yes
Structure and exterior
- Roof:Composition
- Year built:2026
- Building area:1,493 sq. ft.
- Lot area:10 Acres
- Architectural Style:Country, Rustic
- Construction Materials:Vinyl Siding
- Exterior Features:Rear Porch
- Levels:1 Story
Schools
- High school:Jasper County
- Middle school:Jasper County
- Elementary school:Jasper County
Utilities
- Water:Public, Water Available
- Sewer:Septic Tank, Sewer Available
Finances and disclosures
- Price:$349,900
- Price per sq. ft.:$234.36
Features and amenities
- Laundry features:In Hall
- Amenities:Disappearing Attic Stairs, Walk-In Closet(s)
Parking
- Parking description:Attached, Garage
- Garage spaces:2
 Listings identified with the FMLS IDX logo come from FMLS and are held by brokerage firms other than the owner of this website. The listing brokerage is identified in any listing details. Information is deemed reliable but is not guaranteed. If you believe any FMLS listing contains material that infringes your copyrighted work please click here (https://www.fmls.com/dmca) to review our DMCA policy and learn how to submit a takedown request. ©2026 First Multiple Listing Service, Inc.
New listings near 220 Wisteria Lane
- New
 $524,900Active3 beds 2 baths1,564 sq. ft.
25 Deep Water Road, Mansfield, GA 30055
MLS# 10807239Listed by: Self Property Advisors - New
 $375,000Active3 beds 2 baths1,536 sq. ft.
206 Bear Creek Point, Mansfield, GA 30055
MLS# 10807247Listed by: Investment Realty Group - New
 $475,000Active2 beds 3 baths1,680 sq. ft.
342 Spears Road, Mansfield, GA 30055
MLS# 10805553Listed by: The American Realty - New
 $675,000Active54 Acres
0 Long Piney Road, Mansfield, GA 30055
MLS# 7804629Listed by: KEEFER AND CO. REALTY, LLC - New
 $675,000Active54 Acres
0 Long Piney Road #TRACT 2, Mansfield, GA 30055
MLS# 10805161Listed by: Keefer and Co Realty  $345,000Active3 beds 2 baths2,144 sq. ft.
3810 2nd Ave, Mansfield, GA 30055
MLS# 7753845Listed by: CRYE-LEIKE REALTORS- New
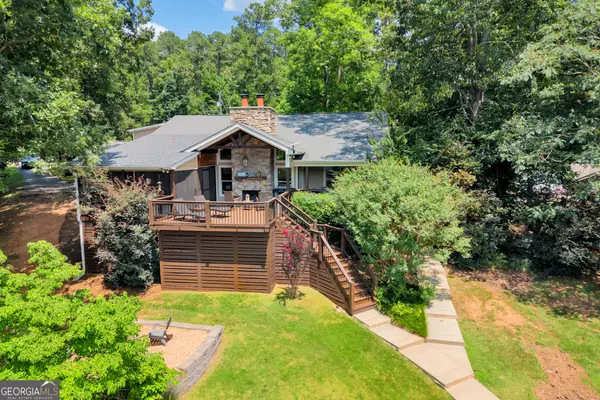 $995,000Active4 beds 3 baths3,200 sq. ft.
1721 Long Piney Road, Mansfield, GA 30055
MLS# 10803819Listed by: Lake Homes Realty LLC - New
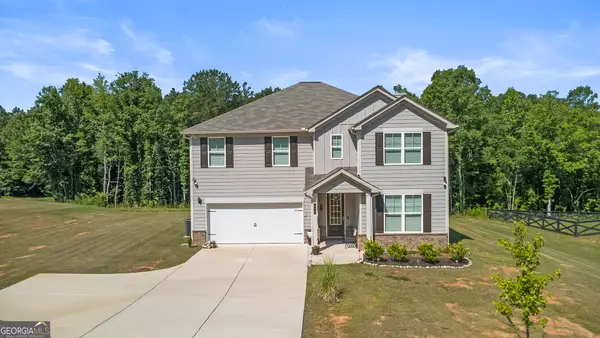 $418,500Active5 beds 4 baths2,595 sq. ft.
437 Lawson Drive, Mansfield, GA 30055
MLS# 10802737Listed by: Todd & Associates Realty - New
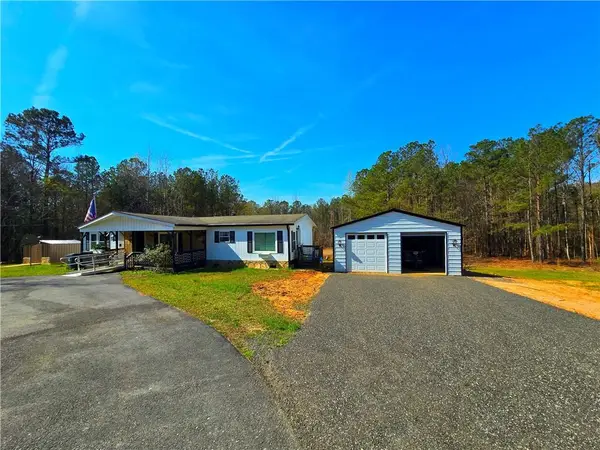 $414,900Active3 beds 2 baths1,404 sq. ft.
2001 Rocky Creek Road, Mansfield, GA 30055
MLS# 7802571Listed by: SANDERS RE, LLC


Protect your home and budget from life's surprises with an Assurant Home Warranty, backed by a partner that supports you through every step of homeownership. Explore Plans.
© 2023 - 2026 ERA Franchise Systems LLC. All rights reserved. ERA Franchise Systems LLC fully supports the principles of the Fair Housing Act and the Equal Opportunity Act. ERA, ERA Real Estate powered, and their respective logos are registered service marks of ERA Franchise Systems LLC. Each office is independently owned and operated.