
337 Bear Creek Trail, Mansfield, GA 30055
Local realty services provided by:ERA Sunrise Realty
337 Bear Creek Trail,Mansfield, GA 30055
$400,000
- 3 Beds
- 3 Baths
- 2,190 sq. ft.
- Single family
- Active
Listed by: anne watsonsmith
Office: keller williams realty atlanta partners
MLS#:7830530
Source:FIRSTMLS
Price summary
- Price:$400,000
- Price per sq. ft.:$182.65
About this home
Welcome to your private retreat on 9.63 beautiful acres! This charming 3-bedroom, 2.5-bath home offers the perfect blend of comfortable living, peaceful surroundings, and space to enjoy the lifestyle you've been looking for. A welcoming front porch overlooks the expansive lawn, providing the perfect place to relax and enjoy the peaceful setting. Plus, covered back deck and detached garage with storage room. The property also features a separate shop with electricity, formerly used as a race car mechanic's workshop-offering outstanding potential for automotive enthusiasts, hobbyists, craftsmen, equipment storage, or those needing dedicated workspace. There is plenty of room to enjoy the outdoors, create recreational space, garden, or simply appreciate the privacy and freedom that acreage living provides. Surrounded by mature trees and a beautiful natural setting, this property offers a rare opportunity to enjoy space, privacy, versatility, and endless possibilities. (photos will be available soon)...
Contact an agent
Home facts
- Year built:1996
- Subdivision & Development:R4 MISC LAND - AREA 12
- Listing ID #:7830530
- Updated:September 06, 2026 at 01:27 PM
Rooms and interior
- Bedrooms:3
- Total bathrooms:3
- Full bathrooms:2
- Half bathrooms:1
- Flooring:Carpet
- Bathrooms Description:Double Vanity, Separate Tub/Shower, Whirlpool Tub
- Kitchen Description:Cabinets White, Dishwasher, Eat-in Kitchen, Gas Oven, Pantry, Refrigerator
- Bedroom Description:Master on Main
- Living area:2,190 sq. ft.
Heating and cooling
- Cooling:Central Air
- Central air:Yes
Structure and exterior
- Roof:Composition, Shingle
- Year built:1996
- Building area:2,190 sq. ft.
- Lot area:9.6 Acres
- Lot Features:Back Yard, Front Yard, Level, Wooded
- Architectural Style:Traditional
- Construction Materials:Wood Siding
- Exterior Features:Front Porch, Private Yard, Rear Porch, Storage
- Levels:2 Story
Schools
- High school:Alcovy
- Middle school:Indian Creek
- Elementary school:Mansfield
Utilities
- Water:Well
- Sewer:Septic Tank
Finances and disclosures
- Price:$400,000
- Price per sq. ft.:$182.65
- Tax amount:$4,769 (2025)
Features and amenities
- Laundry features:In Kitchen, Laundry Room
- Amenities:Walk-In Closet(s)
Parking
- Total parking spaces:2
- Parking description:Detached, Garage, Garage Door Opener, Garage Faces Side
- Garage spaces:2
 Listings identified with the FMLS IDX logo come from FMLS and are held by brokerage firms other than the owner of this website. The listing brokerage is identified in any listing details. Information is deemed reliable but is not guaranteed. If you believe any FMLS listing contains material that infringes your copyrighted work please click here (https://www.fmls.com/dmca) to review our DMCA policy and learn how to submit a takedown request. ©2026 First Multiple Listing Service, Inc.
New listings near 337 Bear Creek Trail
- New
 $347,500Active3 beds 2 baths1,650 sq. ft.
76 Wisteria Lane, Mansfield, GA 30055
MLS# 7829898Listed by: THE REZERVE, LLC - New
 $599,900Active3 beds 2 baths1,914 sq. ft.
2361 County Line Rd, Mansfield, GA 30055
MLS# 7831593Listed by: SOUTHERN CLASSIC REALTORS - New
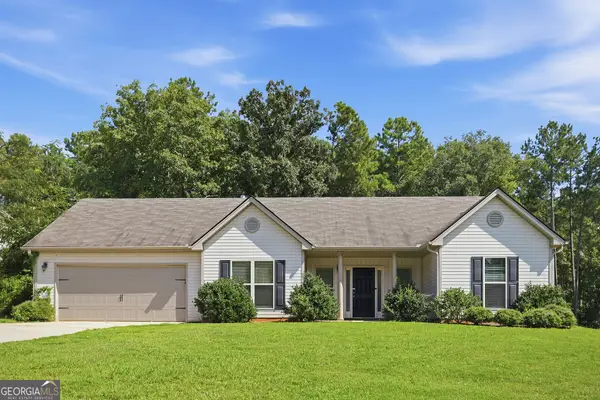 $325,000Active3 beds 2 baths1,743 sq. ft.
610 Stag Run Drive, Mansfield, GA 30055
MLS# 10838354Listed by: EveryState - New
 $499,999Active2 beds 2 baths1,278 sq. ft.
216 Deep Water Road, Mansfield, GA 30055
MLS# 7831467Listed by: THE LEGACY REAL ESTATE GROUP, LLC - New
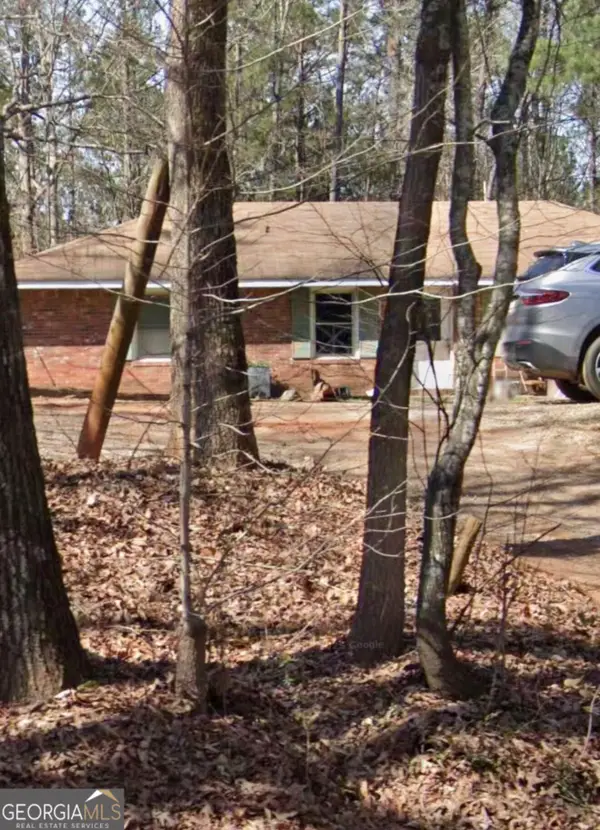 $550,000Active3 beds 2 baths3,112 sq. ft.
329 County Line Extension, Mansfield, GA 30055
MLS# 10837801Listed by: GA Classic Realty - New
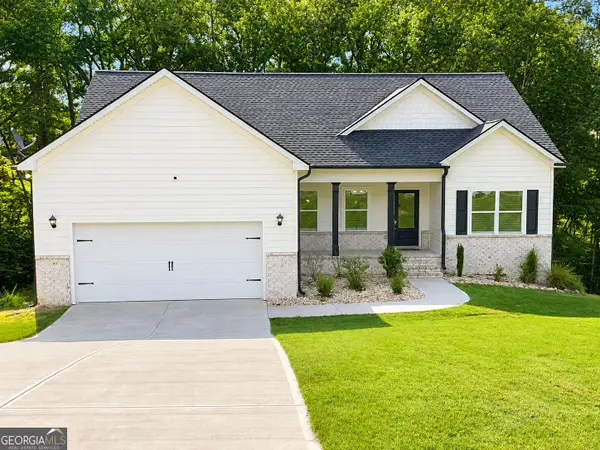 $399,000Active4 beds 3 baths3,300 sq. ft.
307 Tara Ct, Mansfield, GA 30055
MLS# 10836107Listed by: Jackson & Associates RE Group - New
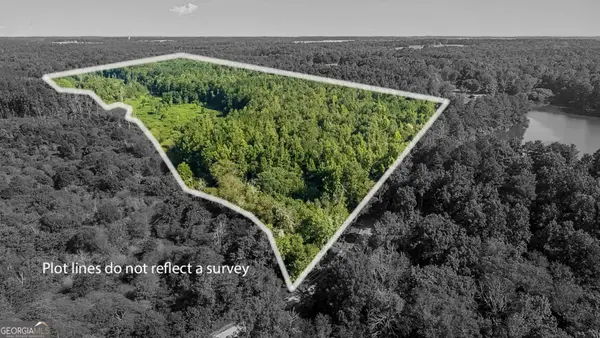 $699,000Active-- beds -- baths
0 Sewell Road, Mansfield, GA 30055
MLS# 10835980Listed by: Southern Classic Realtors 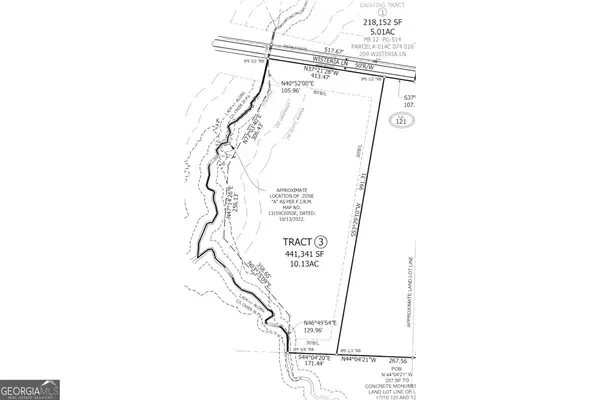 $149,909Active10 Acres
220 Wisteria Lane, Mansfield, GA 30055
MLS# 10832915Listed by: Keefer and Co Realty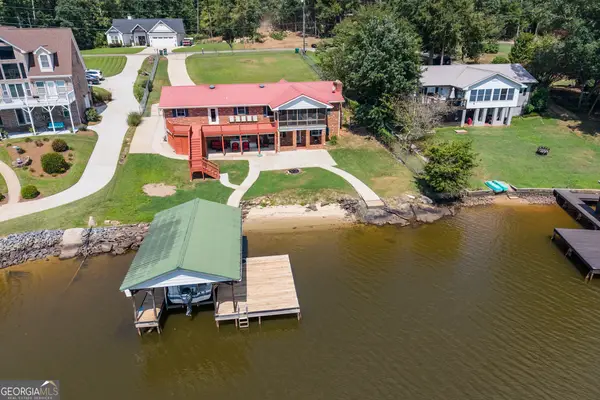 $789,500Active5 beds 4 baths3,597 sq. ft.
651 Alcovy North Drive, Mansfield, GA 30055
MLS# 10832573Listed by: Lake Homes Realty LLC


Protect your home and budget from life's surprises with an Assurant Home Warranty, backed by a partner that supports you through every step of homeownership. Explore Plans.
© 2023 - 2026 ERA Franchise Systems LLC. All rights reserved. ERA Franchise Systems LLC fully supports the principles of the Fair Housing Act and the Equal Opportunity Act. ERA, ERA Real Estate powered, and their respective logos are registered service marks of ERA Franchise Systems LLC. Each office is independently owned and operated.