
420 Long Piney Road, Mansfield, GA 30055
Local realty services provided by:ERA Towne Square Realty, Inc.
420 Long Piney Road,Mansfield, GA 30055
$325,000
- 3 Beds
- 2 Baths
- - sq. ft.
- Single family
- Sold
Listed by: kristin brooks
Office: keller williams realty atl partners
MLS#:7791296
Source:FIRSTMLS
Sorry, we are unable to map this address
Price summary
- Price:$325,000
About this home
Welcome to peaceful country living on 5 beautiful acres! This spacious 3-bedroom, 2-bath triple-wide modular home has been thoughtfully updated and is move-in ready. The home features a new kitchen with modern finishes, a renovated primary bathroom, and fresh interior paint throughout. The open-concept layout offers generous living and dining spaces, perfect for everyday living and entertaining. The large primary suite provides a private retreat with an updated bath, while the additional bedrooms offer plenty of space for family or guests. Enjoy the privacy and flexibility of 5 acres with room for gardening, recreation, animals, or future improvements. Conveniently located while still offering a peaceful rural setting, this property combines comfort, space, and value. Schedule your showing today!
Contact an agent
Home facts
- Year built:1999
- Subdivision & Development:None
- Listing ID #:7791296
- Updated:August 14, 2026 at 06:38 AM
Rooms and interior
- Bedrooms:3
- Total bathrooms:2
- Full bathrooms:2
- Flooring:Vinyl
- Bathrooms Description:Separate Tub/Shower
- Kitchen Description:Dishwasher, Electric Oven, Kitchen Island, Refrigerator
- Bedroom Description:Master on Main, Split Bedroom Plan
Heating and cooling
- Cooling:Ceiling Fan(s)
- Heating:Central
Structure and exterior
- Year built:1999
- Lot Features:Back Yard, Front Yard, Private
- Construction Materials:Vinyl Siding
- Exterior Features:Front Porch, Rear Porch
- Levels:1 Story
Schools
- High school:Jasper County
- Middle school:Jasper County
- Elementary school:Washington Park
Utilities
- Water:Well
- Sewer:Septic Tank
Finances and disclosures
- Price:$325,000
- Tax amount:$1,176 (2026)
Features and amenities
- Laundry features:Laundry Room
Parking
- Parking description:Detached, Garage
- Garage spaces:2
 Listings identified with the FMLS IDX logo come from FMLS and are held by brokerage firms other than the owner of this website. The listing brokerage is identified in any listing details. Information is deemed reliable but is not guaranteed. If you believe any FMLS listing contains material that infringes your copyrighted work please click here (https://www.fmls.com/dmca) to review our DMCA policy and learn how to submit a takedown request. ©2026 First Multiple Listing Service, Inc.
New listings near 420 Long Piney Road
- New
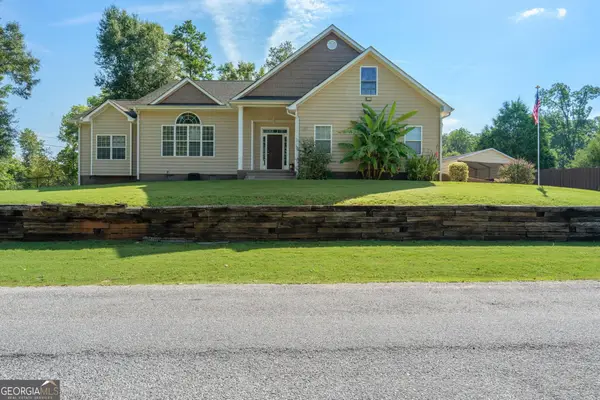 $339,900Active3 beds 3 baths2,173 sq. ft.
250 Rainbow Drive, Mansfield, GA 30055
MLS# 10824888Listed by: Keller Williams Realty Atl. Partners - New
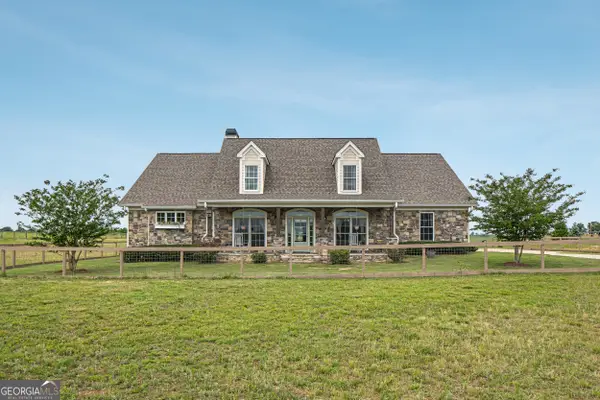 $610,000Active4 beds 4 baths3,211 sq. ft.
180 Spears Lane, Mansfield, GA 30055
MLS# 10823774Listed by: PMI Northeast Atlanta - New
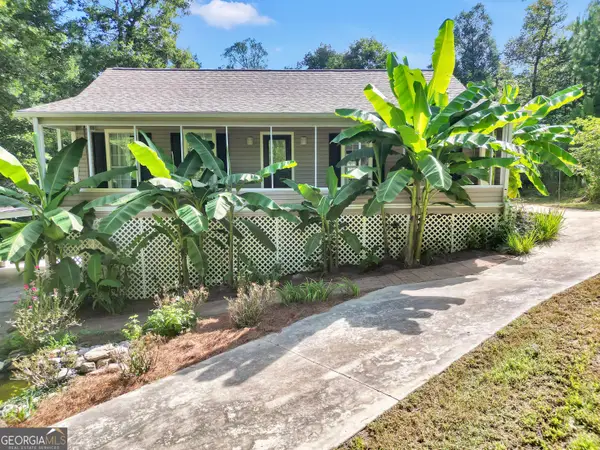 $429,900Active3 beds 3 baths2,160 sq. ft.
376 Doe Lane, Mansfield, GA 30055
MLS# 10823447Listed by: Southern Roots Realty Partners - New
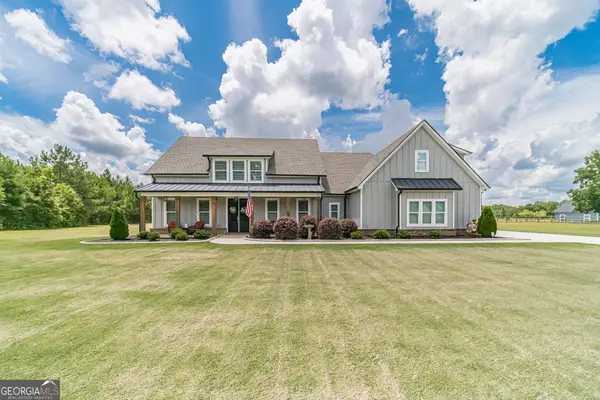 $580,000Active4 beds 3 baths3,050 sq. ft.
302 Savannah Drive, Mansfield, GA 30055
MLS# 10823172Listed by: Extol Realty - New
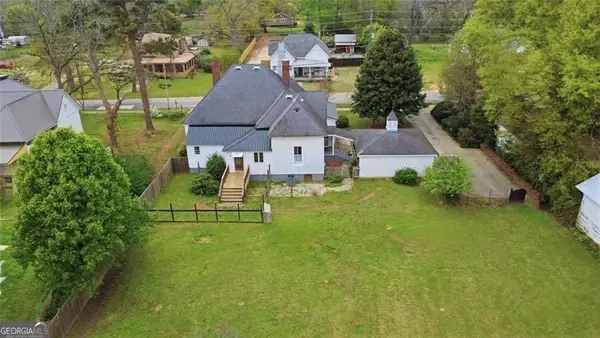 $299,000Active3 beds 3 baths2,248 sq. ft.
3626 Highway 213, Mansfield, GA 30055
MLS# 10821688Listed by: Harry Norman Realtors - Open Fri, 11am to 5pm
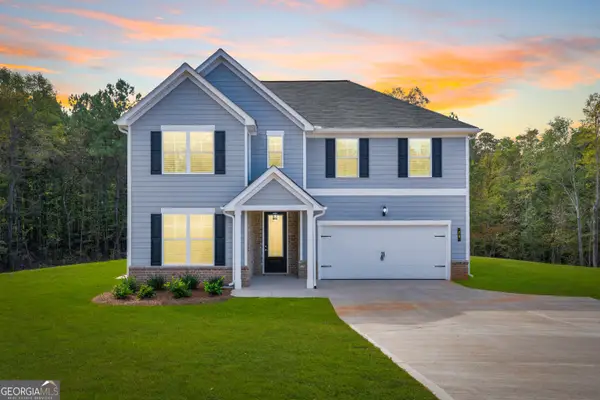 $411,459Active5 beds 4 baths2,580 sq. ft.
70 Cooper Drive #56, Mansfield, GA 30055
MLS# 10816589Listed by: PBG Built Realty - New
 $295,000Active3 beds 2 baths1,463 sq. ft.
865 Stag Run Drive, Mansfield, GA 30055
MLS# 10819307Listed by: The American Realty - New
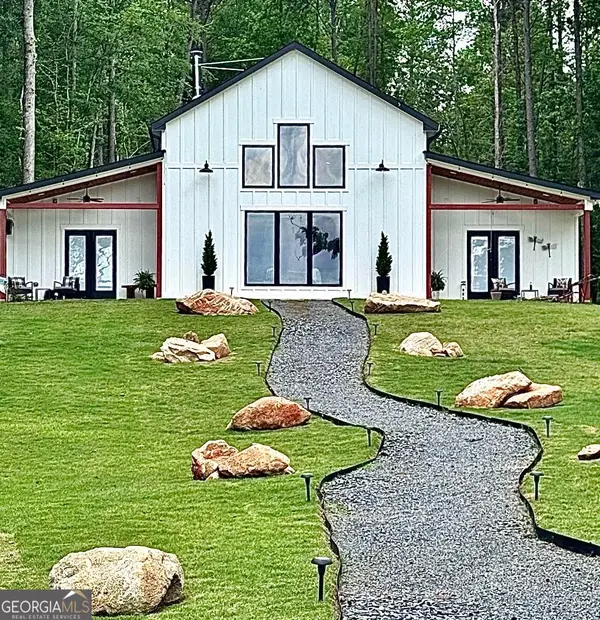 $859,900Active3 beds 2 baths2,304 sq. ft.
925 Bear Creek Marina Road, Mansfield, GA 30055
MLS# 10818858Listed by: Legend Realty Group LLC  $769,900Active4 beds 3 baths3,012 sq. ft.
90 Wagon Trail, Mansfield, GA 30055
MLS# 10817349Listed by: HomeSmart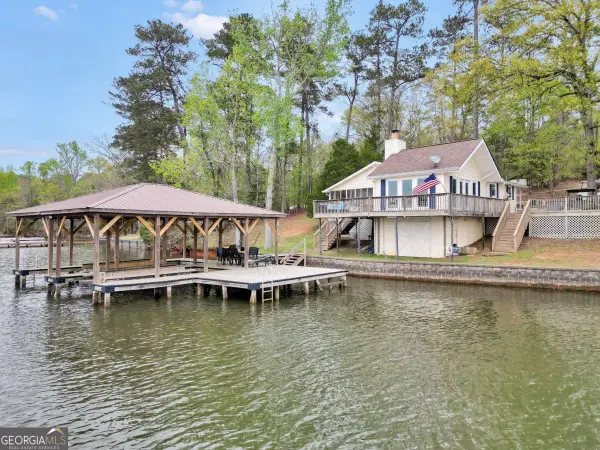 $499,999Active2 beds 2 baths1,278 sq. ft.
216 Deep Water Road, Mansfield, GA 30055
MLS# 10817178Listed by: The Legacy Real Estate Group


Protect your home and budget from life's surprises with an Assurant Home Warranty, backed by a partner that supports you through every step of homeownership. Explore Plans.
© 2023 - 2026 ERA Franchise Systems LLC. All rights reserved. ERA Franchise Systems LLC fully supports the principles of the Fair Housing Act and the Equal Opportunity Act. ERA, ERA Real Estate powered, and their respective logos are registered service marks of ERA Franchise Systems LLC. Each office is independently owned and operated.