
1040 Laurel Valley Drive Sw, Marietta, GA 30064
Local realty services provided by:ERA Sunrise Realty
1040 Laurel Valley Drive Sw,Marietta, GA 30064
$790,000
- 5 Beds
- 7 Baths
- 5,101 sq. ft.
- Single family
- Active
Listed by: sherry hunterkaskie
Office: j q hunter realty, inc.
MLS#:7856677
Source:FIRSTMLS
Price summary
- Price:$790,000
- Price per sq. ft.:$154.87
- Monthly HOA dues:$66.67
About this home
Expect the unexpected. Behind painted white brick and steel-framed double doors, this renovated and expanded Marietta home offers 5 bedrooms and 6.5 baths across four finished levels, with a private bath for every bedroom and finishes chosen to the owner’s standard rather than the street’s. The 33-foot kitchen is the centerpiece: two waterfall quartz islands, black shaker cabinetry with brass hardware, a black farmhouse sink under a wall of windows, built-in refrigerator and freezer columns, a microwave drawer, and a Thor six-burner range with griddle and double ovens set in brick beneath a brass pot filler. A butler’s pantry with sink, a marble-clad powder bath, a mudroom with lockers, and a living and dining room with a herringbone brick fireplace and lit built-ins complete the main level. Then the showpiece: a year-round, climate-controlled grilling kitchen and family room with a built-in grill and smoker under a stainless hood, farmhouse sink, dishwasher and undercounter refrigeration, plus a stone fireplace, coffered beams, skylights and folding glass walls that open to a flagstone courtyard. Upstairs, the primary suite pairs a pine tray ceiling with its own screened porch, a walk-in closet and a spa bath where a jetted soaking tub sits inside a glass wet room with rain shower and brushed-gold fixtures. Two more bedrooms each have a private bath, one opening to a deck, and a full laundry room is on this level. The third floor is a private suite or office with full bath, electric fireplace, screened porch and a boutique-style dressing room. The terrace level adds a bedroom with private patio, a bath with walk-in tub, a media room with built-in bar, a bonus room and a second laundry. Outside are a pool set in a wraparound deck, stone fireplace, fire pit, sport court, treehouse and a full bath with walk-in shower. The investment is already in the walls; the next owner simply moves in. Golf simulator does not convey.
Rose Jones...
Contact an agent
Home facts
- Year built:1990
- Subdivision & Development:Laurel Springs
- Listing ID #:7856677
- Updated:October 26, 2026 at 01:39 PM
Rooms and interior
- Bedrooms:5
- Total bathrooms:7
- Full bathrooms:6
- Half bathrooms:1
- Flooring:Hardwood, Laminate
- Dining Description:Butlers Pantry, Seats 12+
- Bathrooms Description:Bidet, Double Vanity, Separate Tub/Shower, Whirlpool Tub
- Kitchen Description:Breakfast Bar, Breakfast Room, Cabinets Stain, Dishwasher, Disposal, Double Oven, Gas Oven, Gas Range, Indoor Grill, Kitchen Island, Microwave, Pantry Walk-In, Range Hood, Refrigerator, Second Kitchen, View to Family Room
- Bedroom Description:Oversized Master
- Basement Description:Driveway Access, Exterior Entry, Finished, Finished Bath, Interior Entry
- Living area:5,101 sq. ft.
Heating and cooling
- Cooling:Central Air, Zoned
- Heating:Central, Forced Air, Natural Gas, Zoned
- Central air:Yes
Structure and exterior
- Roof:Composition
- Year built:1990
- Building area:5,101 sq. ft.
- Lot area:0.73 Acres
- Lot Features:Back Yard, Front Yard, Landscaped, Sloped
- Architectural Style:Traditional
- Construction Materials:Brick 3 Sides, HardiPlank Type
- Exterior Features:Balcony, Courtyard, Deck, Enclosed, Front Porch, Patio, Private Yard, Rear Porch, Screened, Side Porch
- Levels:3+ Story
Schools
- High school:Marietta
- Middle school:Marietta
- Elementary school:Hickory Hills
Utilities
- Water:Public, Water Available
- Sewer:Public Sewer, Sewer Available
Finances and disclosures
- Price:$790,000
- Price per sq. ft.:$154.87
- Tax amount:$1,639 (2025)
Features and amenities
- Laundry features:Laundry Room, Mud Room, Upper Level
- Amenities:Beamed Ceilings, Bookcases, Coffered Ceiling(s), Gas Water Heater, High Ceilings 9 ft Main, High Speed Internet, Permanent Attic Stairs, Walk-In Closet(s), Wet Bar
- Pool features:Above Ground, In Ground
Parking
- Total parking spaces:4
- Parking description:Driveway
 Listings identified with the FMLS IDX logo come from FMLS and are held by brokerage firms other than the owner of this website. The listing brokerage is identified in any listing details. Information is deemed reliable but is not guaranteed. If you believe any FMLS listing contains material that infringes your copyrighted work please click here (https://www.fmls.com/dmca) to review our DMCA policy and learn how to submit a takedown request. ©2026 First Multiple Listing Service, Inc.
New listings near 1040 Laurel Valley Drive Sw
- Coming Soon
 $675,000Coming Soon4 beds 4 baths3,017 sq. ft.
1180 Lakefield Walk, Marietta, GA 30064
MLS# 7859089Listed by: KELLER WILLIAMS REALTY ATL NORTH - Coming Soon
 $465,000Coming Soon5 beds 4 baths2,270 sq. ft.
1202 Commonwealth Avenue Sw, Marietta, GA 30064
MLS# 7857049Listed by: KELLER WILLIAMS REALTY ATL NORTH - Coming Soon
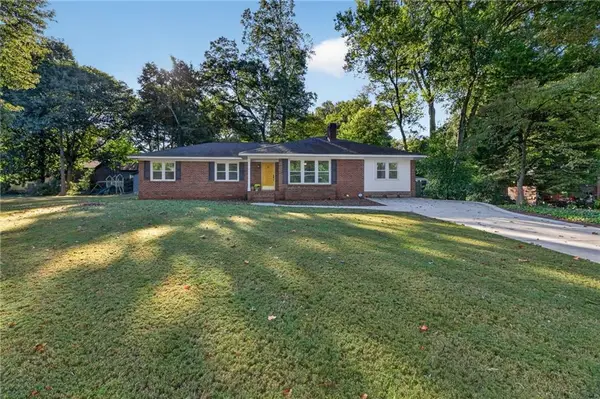 $600,000Coming Soon3 beds 2 baths1,738 sq. ft.
139 Atwood Drive Nw, Marietta, GA 30064
MLS# 7856474Listed by: ATLANTA COMMUNITIES REAL ESTATE BROKERAGE - Coming Soon
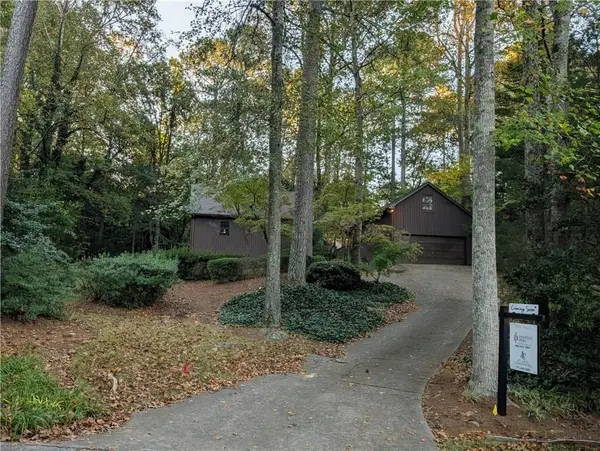 $525,000Coming Soon4 beds 3 baths2,664 sq. ft.
1434 Woodwind Court, Marietta, GA 30068
MLS# 7855279Listed by: ATLANTA COMMUNITIES - Coming Soon
 $425,000Coming Soon3 beds 3 baths2,058 sq. ft.
381 Strawberry Wynde Nw, Marietta, GA 30064
MLS# 7841624Listed by: ORCHARD BROKERAGE LLC - Coming Soon
 $819,500Coming Soon4 beds 4 baths3,759 sq. ft.
2955 Gateland, Marietta, GA 30062
MLS# 7852720Listed by: HARRY NORMAN REALTORS - Coming Soon
 $819,500Coming Soon4 beds 4 baths3,275 sq. ft.
2955 Gateland Square, Marietta, GA 30062
MLS# 10871171Listed by: Harry Norman Realtors - Coming Soon
 $280,000Coming Soon3 beds 2 baths1,663 sq. ft.
951 Oriole Lane Se, Marietta, GA 30067
MLS# 7848046Listed by: WEICHERT REALTORS CARA AND ASSOC. - Coming Soon
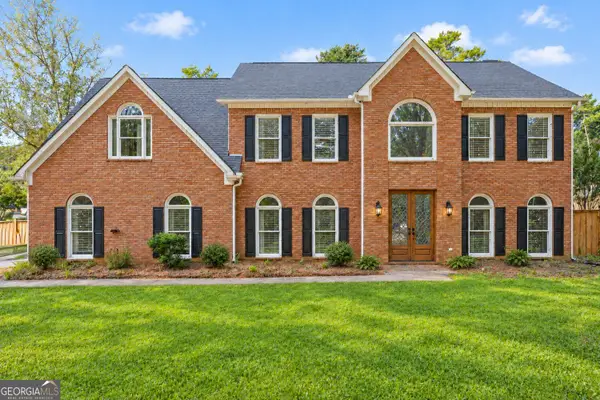 $625,000Coming Soon5 beds 4 baths3,141 sq. ft.
465 Chatfield Pointe Nw, Marietta, GA 30064
MLS# 10845405Listed by: Harry Norman Realtors - Coming Soon
 $925,000Coming Soon6 beds 5 baths6,005 sq. ft.
1093 Copperwood Drive, Marietta, GA 30064
MLS# 7318927Listed by: EXP REALTY, LLC.


Protect your home and budget from life's surprises with an Assurant Home Warranty, backed by a partner that supports you through every step of homeownership. Explore Plans.
© 2023 - 2026 ERA Franchise Systems LLC. All rights reserved. ERA Franchise Systems LLC fully supports the principles of the Fair Housing Act and the Equal Opportunity Act. ERA, ERA Real Estate powered, and their respective logos are registered service marks of ERA Franchise Systems LLC. Each office is independently owned and operated.