
1049 Swaying Pines Trace, Marietta, GA 30066
Local realty services provided by:ERA Hirsch Real Estate Team
1049 Swaying Pines Trace,Marietta, GA 30066
$450,000
- 3 Beds
- 3 Baths
- 2,418 sq. ft.
- Single family
- Active
Listed by: justin landis, ashton ernst
Office: bolst
MLS#:10848049
Source:METROMLS
Price summary
- Price:$450,000
- Price per sq. ft.:$186.1
- Monthly HOA dues:$70
About this home
Updated Traditional on a Quiet Cul-de-Sac in the Swim-Tennis Thornbrook community and zoned for Highly Rated Schools! With a Brand New Roof, New Front Door, and Newer HVAC Units, this 3-Bedroom, 2.5-Bathroom home offers a bright, open layout with impressive living spaces and thoughtful updates throughout. A Two-Story Foyer welcomes you inside, where New LVP Flooring continues throughout the main level, and opens to a spacious Vaulted Living Room. The Eat-In Kitchen features Granite Countertops, White Cabinetry, Stainless Steel Appliances, and a Breakfast Bar. The Dining Area flows into the Fireside Family Room with soaring ceilings and abundant Natural Light. A convenient Half Bathroom and Dedicated Laundry Room complete the main level. Upstairs, the Oversized Primary Suite features a Tray Ceiling, Sitting Area, and Ensuite Bathroom with a Walk-In Closet, Double Vanity, Soaking Tub, and Separate Shower. Two additional Spacious Bedrooms share a Jack-and-Jill Bathroom with an Oversized Vanity. Outside, the Patio overlooks the Fully Fenced Backyard with mature trees, offering plenty of room to relax, play, or entertain. Thornbrook residents enjoy fantastic Community Amenities including a Pool, Tennis Courts, and Scenic Pond with a Fountain and Viewing Dock. Ideally located near major roadways and just minutes from Woodstock, Marietta Square, Town Center, Kennesaw State University, shopping, dining, and everyday conveniences, this home delivers the perfect combination of space, community, and convenience....
Contact an agent
Home facts
- Year built:1995
- Subdivision & Development:Thornbrook
- Listing ID #:10848049
- Updated:September 27, 2026 at 10:50 AM
Rooms and interior
- Bedrooms:3
- Total bathrooms:3
- Full bathrooms:2
- Half bathrooms:1
- Flooring:Carpet, Tile, Vinyl
- Bathrooms Description:Double Vanity
- Kitchen Description:Dishwasher, Disposal, Ice Maker, Pantry, Refrigerator, Stainless Steel Appliance(s)
- Bedroom Description:Walk-In Closet(s)
- Living area:2,418 sq. ft.
Heating and cooling
- Cooling:Ceiling Fan(s), Central Air
- Heating:Forced Air
- Central air:Yes
Structure and exterior
- Roof:Composition
- Year built:1995
- Building area:2,418 sq. ft.
- Lot area:0.19 Acres
- Lot Features:Private
- Architectural Style:Traditional
- Construction Materials:Stone, Stucco
- Exterior Features:Deck/Patio
- Foundation Description:Slab
- Levels:2 Story
Schools
- High school:Sprayberry
- Middle school:Mccleskey
- Elementary school:Nicholson
Utilities
- Water:Public
- Sewer:Public Sewer
Finances and disclosures
- Price:$450,000
- Price per sq. ft.:$186.1
- Tax amount:$4,490 (2025)
Features and amenities
- Appliances:Dishwasher, Disposal, Dryer, Gas Water Heater, Refrigerator, Stainless Steel Appliance(s), Washer
- Laundry features:Dryer, Laundry Closet, Washer
- Amenities:Gas Water Heater, High Ceilings, Tray Ceiling(s), Vaulted Ceiling(s)
Parking
- Total parking spaces:4
- Parking description:Attached, Garage
- Garage:Yes
 2026 Georgia MLS. All rights reserved. Information Deem Reliable But Not Guaranteed September 27, 2026
New listings near 1049 Swaying Pines Trace
- Coming Soon
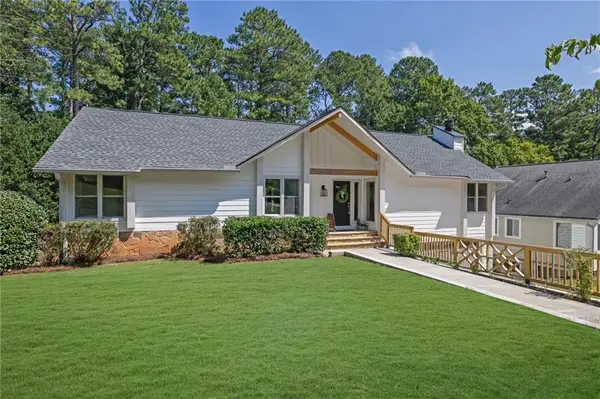 $925,000Coming Soon4 beds 4 baths2,822 sq. ft.
870 Muirfield Trace, Marietta, GA 30068
MLS# 7841951Listed by: KELLER WILLIAMS REALTY SIGNATURE PARTNERS - Coming Soon
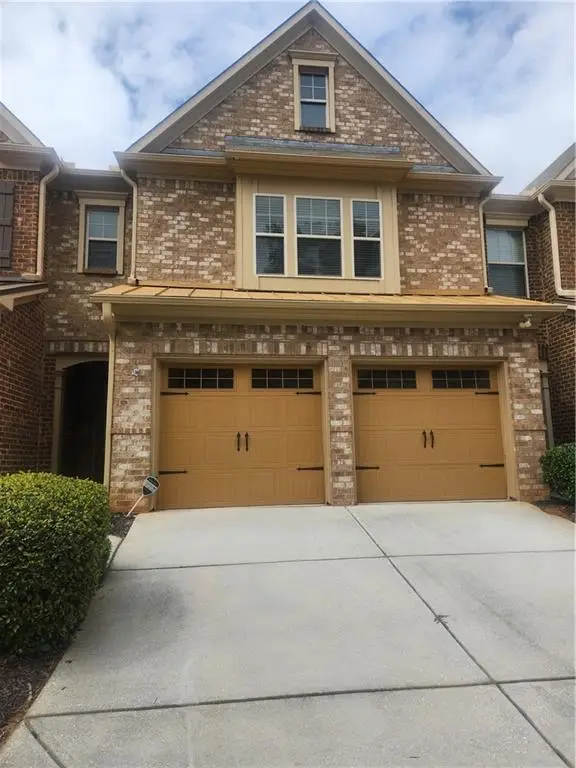 $400,000Coming Soon3 beds 3 baths1,918 sq. ft.
1854 Caswell Parkway #56, Marietta, GA 30060
MLS# 7844774Listed by: KELLER WILLIAMS REALTY ATL NORTH - Coming Soon
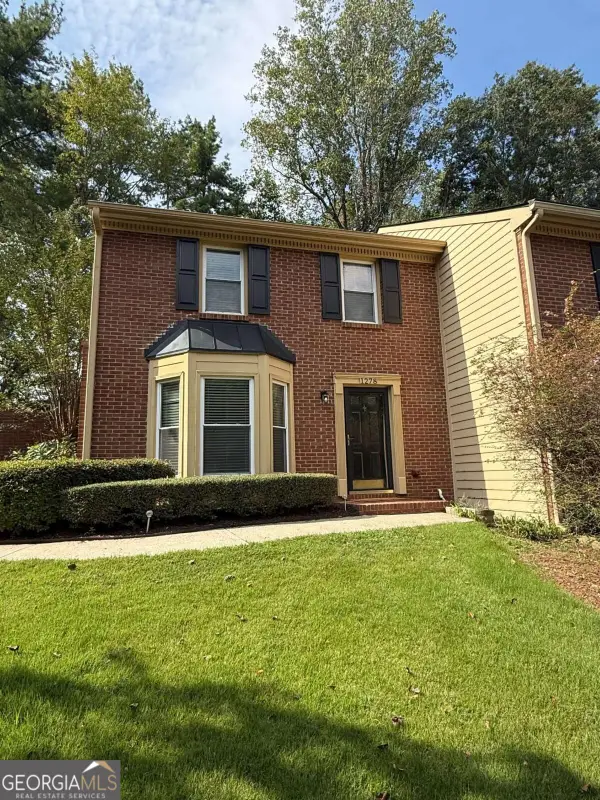 $355,000Coming Soon2 beds 3 baths1,508 sq. ft.
1278 Whitlock Ridge Drive Sw, Marietta, GA 30064
MLS# 10853053Listed by: Compass - Coming Soon
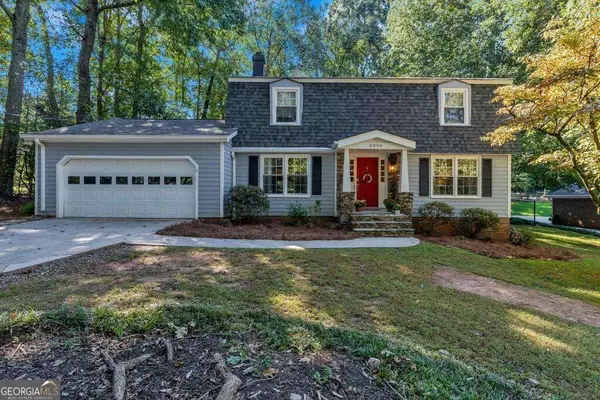 $675,000Coming Soon4 beds 3 baths2,348 sq. ft.
5090 Larry Lane, Marietta, GA 30068
MLS# 10853228Listed by: Motto - Coming Soon
 $400,000Coming Soon3 beds 3 baths2,605 sq. ft.
1259 Everwood Drive Sw, Marietta, GA 30008
MLS# 7842642Listed by: TREND ATLANTA REALTY, INC. - Coming Soon
 $510,000Coming Soon4 beds 3 baths2,625 sq. ft.
1909 Kemp Road, Marietta, GA 30066
MLS# 10850944Listed by: Atlanta Communities - Coming Soon
 $600,000Coming Soon3 beds 3 baths2,270 sq. ft.
15 Ashleigh Terrace, Marietta, GA 30062
MLS# 7841487Listed by: ATLANTA FINE HOMES SOTHEBY'S INTERNATIONAL - Coming Soon
 $1,895,900Coming Soon4 beds 5 baths4,313 sq. ft.
3325 Trickum Road Ne, Marietta, GA 30066
MLS# 10850660Listed by: Chapman Hall Realtors Alpharetta - Coming Soon
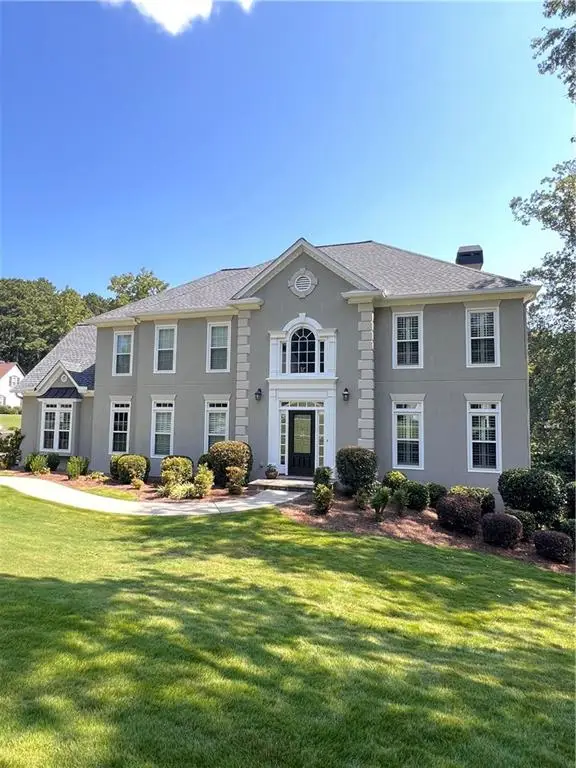 $975,000Coming Soon6 beds 5 baths5,822 sq. ft.
4011 Bramble Court, Marietta, GA 30062
MLS# 7834900Listed by: ATLANTA FINE HOMES SOTHEBY'S INTERNATIONAL - Coming Soon
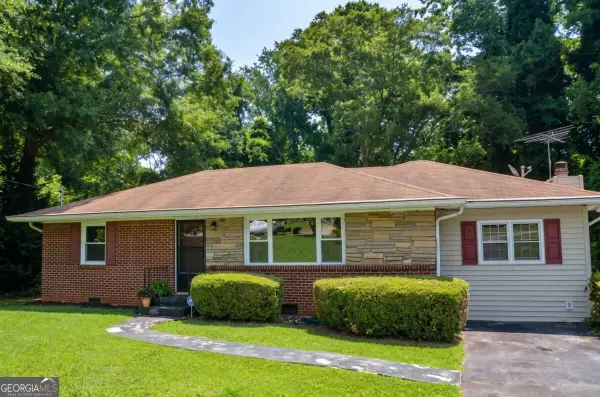 $329,900Coming Soon3 beds 2 baths1,352 sq. ft.
128 Peachtree Circle Se, Marietta, GA 30060
MLS# 10850027Listed by: Virtual Properties Realty.com


Protect your home and budget from life's surprises with an Assurant Home Warranty, backed by a partner that supports you through every step of homeownership. Explore Plans.
© 2023 - 2026 ERA Franchise Systems LLC. All rights reserved. ERA Franchise Systems LLC fully supports the principles of the Fair Housing Act and the Equal Opportunity Act. ERA, ERA Real Estate powered, and their respective logos are registered service marks of ERA Franchise Systems LLC. Each office is independently owned and operated.