
1054 Fairfield Drive Ne, Marietta, GA 30068
Local realty services provided by:ERA Kings Bay Realty
1054 Fairfield Drive Ne,Marietta, GA 30068
$745,000
- 4 Beds
- 3 Baths
- 3,048 sq. ft.
- Single family
- Active
Listed by: barbara kluesner
Office: harry norman realtors
MLS#:10814281
Source:METROMLS
Price summary
- Price:$745,000
- Price per sq. ft.:$244.42
About this home
Welcome to 1054 Fairfield Drive Nestled in the highly coveted Indian Hills subdivision, this meticulously maintained 4-bedroom, 3-bath ranch offers 3,048 square feet of timeless charm and thoughtful updates in one of East Cobb's most sought-after communities. From the moment you arrive, the warmth and care poured into this home is evident. The stylish kitchen features KitchenAid appliances, sleek stone countertops, and an abundance of storage that makes everyday living effortless. The kitchen flows naturally into a cozy family room with a fireplace, creating the perfect gathering place for any occasion. A generously sized living room offers additional space to gather and entertain. The fully finished basement is where this home truly sets itself apart. Whether you are hosting friends or simply unwinding after a long day, the restaurant-quality custom built-in bar, cozy fireplace lounge, and room for a billiards table creates an experience rarely found in a private residence. An additional bedroom and full bath make this level equally ideal for guests or multigenerational living, all complemented by exceptional storage throughout. Step outside and discover a generously sized deck and large screened-in porch overlooking an extra-large, flat backyard framed by mature trees and lush landscaping which is perfect for summer barbecues, morning coffee, or simply enjoying the peace and privacy this setting provides. There is plenty of room for a pool! Zoned for Cobb County's most desirable schools: East Side Elementary, Dickerson Middle, Walton High, and just moments from local parks, shopping, the scenic Chattahoochee River, and vibrant dining and entertainment, this location is as exceptional as the home itself. Move-in ready and waiting for its next chapter. Homes of this caliber in Indian Hills do not last. Welcome home....
Contact an agent
Home facts
- Year built:1972
- Subdivision & Development:INDIAN HILLS C C U-7
- Listing ID #:10814281
- Updated:September 14, 2026 at 11:13 AM
Rooms and interior
- Bedrooms:4
- Total bathrooms:3
- Full bathrooms:3
- Flooring:Hardwood
- Kitchen Description:Breakfast Bar, Dishwasher, Disposal, Double Oven, Microwave, Refrigerator, Solid Surface Counters
- Basement Description:Partial
- Living area:3,048 sq. ft.
Heating and cooling
- Cooling:Central Air
- Heating:Natural Gas
- Central air:Yes
Structure and exterior
- Roof:Composition
- Year built:1972
- Building area:3,048 sq. ft.
- Lot area:0.52 Acres
- Lot Features:Level, Private
- Architectural Style:Ranch
- Construction Materials:Stone
- Exterior Features:Deck, Screened
- Levels:2 Story
Schools
- High school:Walton
- Middle school:Dickerson
- Elementary school:East Side
Utilities
- Water:Public, Water Available
- Sewer:Public Sewer, Sewer Available
Finances and disclosures
- Price:$745,000
- Price per sq. ft.:$244.42
- Tax amount:$1,409 (2025)
Features and amenities
- Appliances:Dishwasher, Disposal, Double Oven, Microwave, Refrigerator
- Laundry features:In Kitchen, Laundry
- Amenities:Bookcases, Carbon Monoxide Detector(s), Smoke Detector(s)
Parking
- Total parking spaces:2
- Parking description:Garage
- Garage:Yes
 2026 Georgia MLS. All rights reserved. Information Deem Reliable But Not Guaranteed September 14, 2026
New listings near 1054 Fairfield Drive Ne
- Coming Soon
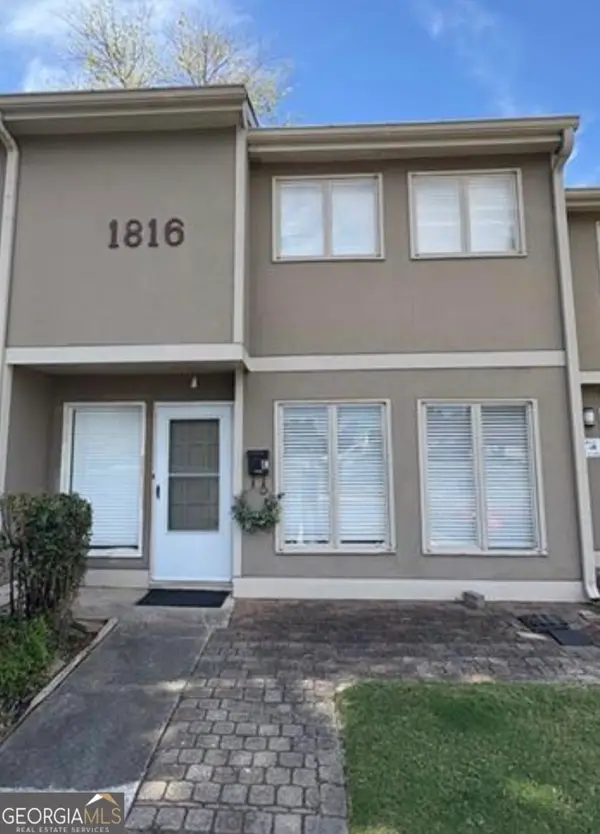 $195,000Coming Soon3 beds 2 baths1,290 sq. ft.
1816 Ashborough Road Se #APT E, Marietta, GA 30067
MLS# 10845288Listed by: Veribas Real Estate - Coming Soon
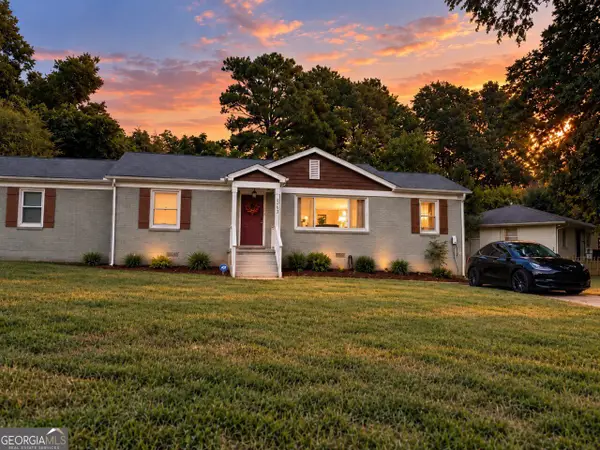 $349,000Coming Soon3 beds 1 baths1,546 sq. ft.
1563 Cloverdale Drive Se, Marietta, GA 30067
MLS# 10844358Listed by: BHHS Georgia Properties - Coming Soon
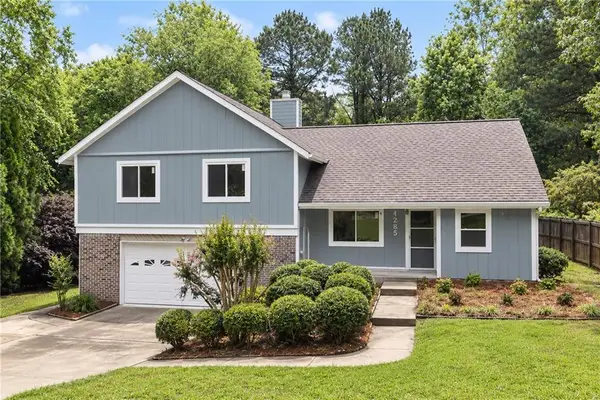 $600,000Coming Soon3 beds 3 baths1,754 sq. ft.
1235 Fairfield Drive, Marietta, GA 30068
MLS# 7835181Listed by: ATLANTA FINE HOMES SOTHEBY'S INTERNATIONAL - Coming Soon
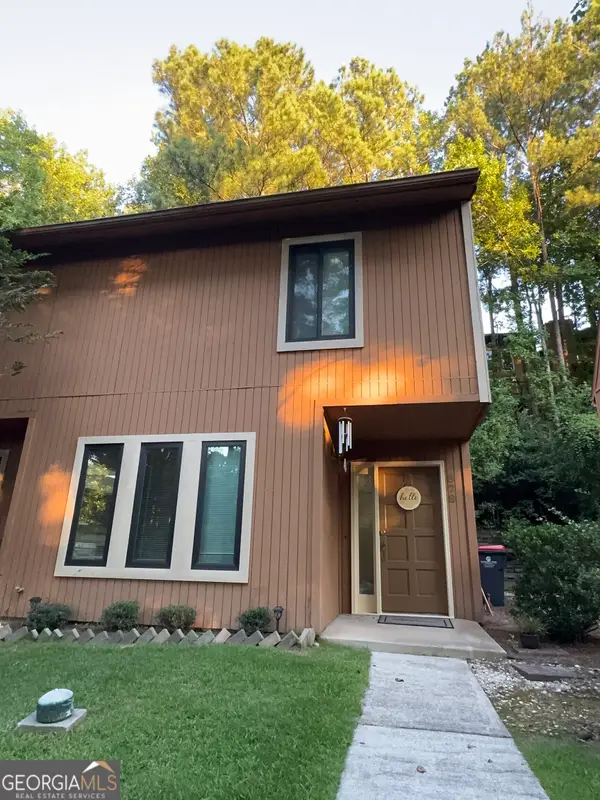 $210,000Coming Soon3 beds 3 baths1,839 sq. ft.
878 Lake Hollow Boulevard Sw, Marietta, GA 30064
MLS# 10842771Listed by: Mark Spain Real Estate - Coming Soon
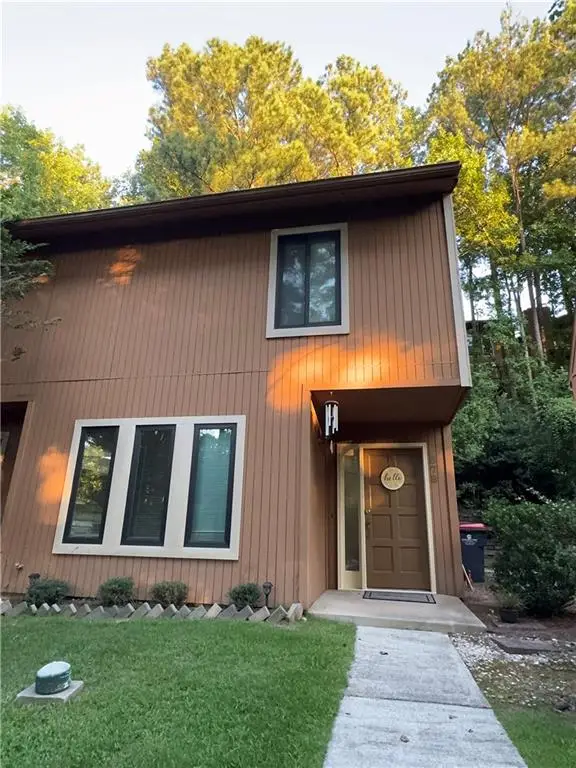 $210,000Coming Soon3 beds 3 baths1,839 sq. ft.
878 Lake Hollow Boulevard Southwest, Marietta, GA 30064
MLS# 7835133Listed by: MARK SPAIN REAL ESTATE - Coming Soon
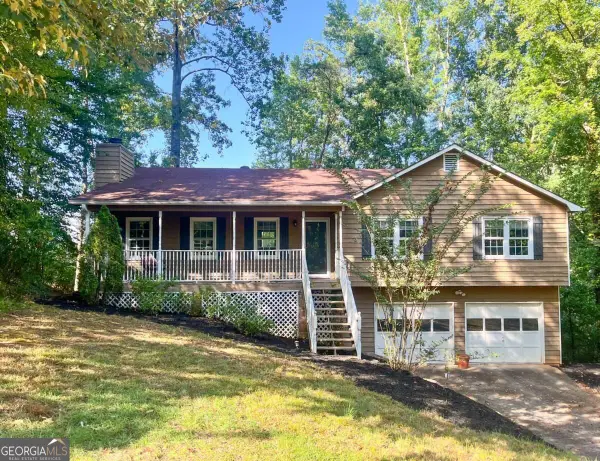 $400,000Coming Soon3 beds 3 baths
4916 Hawk Trail Ne, Marietta, GA 30066
MLS# 10842369Listed by: Willow Bend Properties - Coming Soon
 $400,000Coming Soon3 beds 3 baths1,820 sq. ft.
4916 Hawk Trail Ne, Marietta, GA 30066
MLS# 7833097Listed by: WILLOW BEND PROPERTIES - Coming Soon
 $3,000,000Coming Soon4 beds 7 baths7,186 sq. ft.
2991 Lassiter Road, Marietta, GA 30062
MLS# 7799473Listed by: MARKCORP WORLDWIDE, INC. DBA TEAM NICHE REALTY - Coming Soon
 $3,000,000Coming Soon4 beds 7 baths6,214 sq. ft.
2991 Lassiter Road, Marietta, GA 30062
MLS# 10840500Listed by: Markcorp Worldwide, Inc. - Coming Soon
 $700,000Coming Soon5 beds 4 baths3,357 sq. ft.
4683 Oberlin Way, Marietta, GA 30068
MLS# 10840184Listed by: Century 21 Results


Protect your home and budget from life's surprises with an Assurant Home Warranty, backed by a partner that supports you through every step of homeownership. Explore Plans.
© 2023 - 2026 ERA Franchise Systems LLC. All rights reserved. ERA Franchise Systems LLC fully supports the principles of the Fair Housing Act and the Equal Opportunity Act. ERA, ERA Real Estate powered, and their respective logos are registered service marks of ERA Franchise Systems LLC. Each office is independently owned and operated.