
1126 Wedgefield Drive, Marietta, GA 30064
Local realty services provided by:ERA Hirsch Real Estate Team
1126 Wedgefield Drive,Marietta, GA 30064
$1,550,000
- 6 Beds
- 7 Baths
- 5,391 sq. ft.
- Single family
- Active
Listed by: mona dajani
Office: exp realty
MLS#:10827195
Source:METROMLS
Price summary
- Price:$1,550,000
- Price per sq. ft.:$287.52
About this home
Discover an extraordinary private lakefront estate situated on 6.98 acres in the coveted West Cobb area, offering a rare combination of privacy, natural beauty, space, and convenience. Beautifully positioned on McNeel's Lake and nestled near Kennesaw Mountain National Battlefield Park, this remarkable property is surrounded by peaceful wooded scenery while remaining just minutes from the heart of Marietta. Featuring 6 spacious bedrooms and 6.5 bathrooms, the home offers generous living and entertaining spaces designed to take full advantage of its beautiful lakefront setting. Expansive grounds, mature trees, and serene water views create the feeling of a private retreat. Multiple indoor and outdoor gathering spaces provide wonderful opportunities for entertaining, relaxing, and enjoying the surrounding landscape. The nearly 7-acre property offers exceptional space to explore and enjoy the outdoors, with a setting that feels remarkably secluded despite its convenient location. Kennesaw Mountain National Battlefield Park is nearby, providing access to miles of trails, recreation, and some of the area's most beautiful natural surroundings. Shopping, dining, and everyday conveniences are also just minutes away. The Avenue West Cobb is approximately 1.7 miles away, with numerous restaurants and stores nearby. Historic Marietta Square is approximately 3.5 miles away, offering popular restaurants, boutiques, entertainment, and community events. With 6.98 acres, lakefront living on McNeel's Lake, 6 bedrooms, 6.5 bathrooms, and an exceptional location near Kennesaw Mountain and Marietta Square, 1126 Wedgefield Drive presents a rare opportunity to enjoy private estate living without sacrificing convenience....
Contact an agent
Home facts
- Year built:1990
- Subdivision & Development:Windwood Forest
- Listing ID #:10827195
- Updated:August 21, 2026 at 10:48 AM
Rooms and interior
- Bedrooms:6
- Total bathrooms:7
- Full bathrooms:6
- Half bathrooms:1
- Kitchen Description:Cooktop, Dishwasher, Double Oven, Refrigerator, Trash Compactor
- Bedroom Description:Walk-In Closet(s)
- Basement Description:Bath Finished, Daylight, Exterior Entry, Interior Entry
- Living area:5,391 sq. ft.
Heating and cooling
- Cooling:Ceiling Fan(s), Central Air
- Heating:Central, Natural Gas
- Central air:Yes
Structure and exterior
- Roof:Composition
- Year built:1990
- Building area:5,391 sq. ft.
- Lot area:6.98 Acres
- Lot Features:Corner Lot, Private
- Architectural Style:European, Ranch
- Construction Materials:Stucco
- Levels:2 Story
Schools
- High school:Hillgrove
- Middle school:Lovinggood
- Elementary school:Cheatham Hill
Utilities
- Water:Public, Water Available
- Sewer:Septic Tank
Finances and disclosures
- Price:$1,550,000
- Price per sq. ft.:$287.52
- Tax amount:$12,293 (2025)
Features and amenities
- Appliances:Cooktop, Dishwasher, Double Oven, Gas Water Heater, Refrigerator, Trash Compactor
- Laundry features:Laundry
- Amenities:Bookcases, Gas Water Heater, High Ceilings, Tray Ceiling(s)
Parking
- Parking description:Attached, Carport, Parking Pad
 2026 Georgia MLS. All rights reserved. Information Deem Reliable But Not Guaranteed August 21, 2026
New listings near 1126 Wedgefield Drive
- Coming Soon
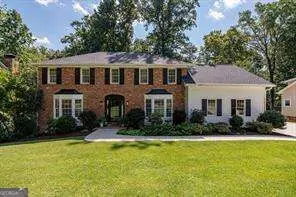 $825,000Coming Soon4 beds 4 baths
288 Millbrook Farm Road, Marietta, GA 30068
MLS# 10830339Listed by: Dorsey Alston, Realtors - Coming Soon
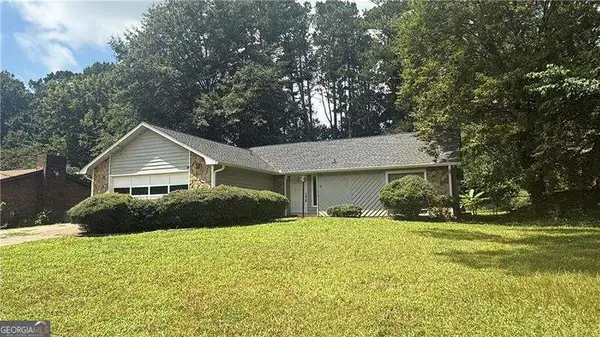 $380,000Coming Soon-- beds -- baths
4285 Reef Road, Marietta, GA 30066
MLS# 10829000Listed by: Atlanta Communities - Coming Soon
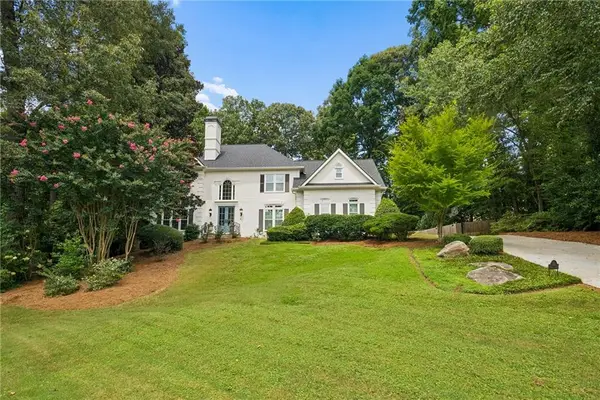 $1,195,000Coming Soon5 beds 6 baths5,713 sq. ft.
129 Ridgetree Lane, Marietta, GA 30068
MLS# 7821174Listed by: ATLANTA FINE HOMES SOTHEBY'S INTERNATIONAL - Coming Soon
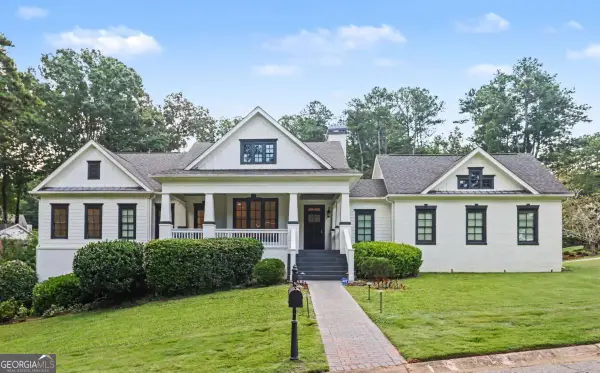 $1,950,000Coming Soon7 beds 6 baths6,886 sq. ft.
365 Saint Marys Lane Nw, Marietta, GA 30064
MLS# 10828491Listed by: Orchard Brokerage, LLC - Coming Soon
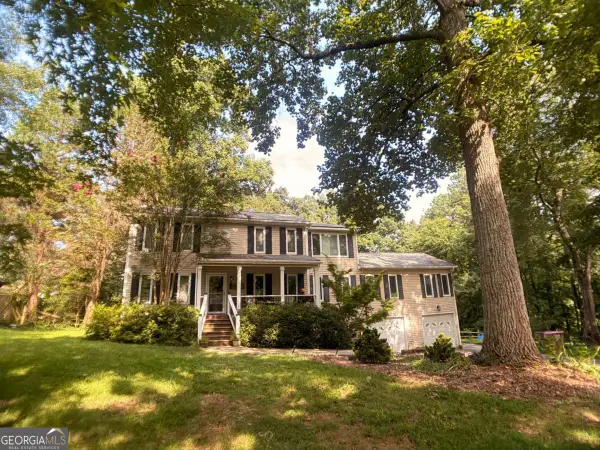 $450,000Coming Soon4 beds 3 baths
3462 Staci Court Ne, Marietta, GA 30066
MLS# 10828204Listed by: Orchard Brokerage, LLC - Coming Soon
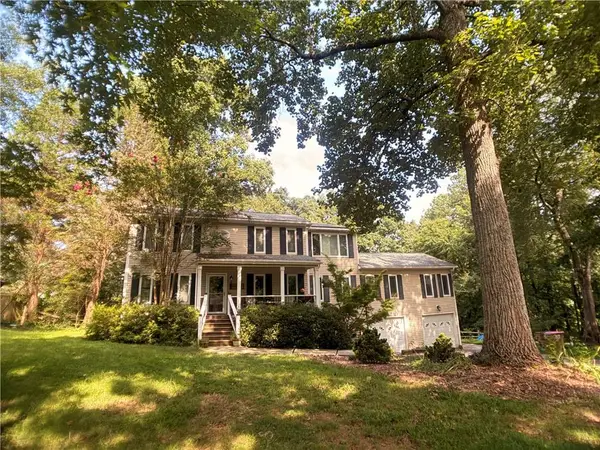 $450,000Coming Soon4 beds 3 baths2,575 sq. ft.
3462 Staci Court Ne, Marietta, GA 30066
MLS# 7819743Listed by: ORCHARD BROKERAGE LLC - Coming Soon
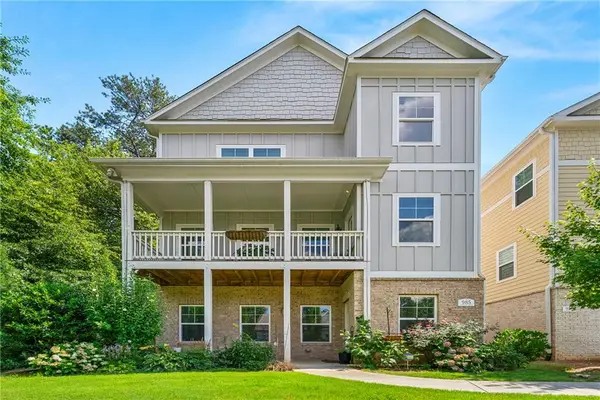 $520,000Coming Soon4 beds 4 baths2,818 sq. ft.
985 Shelnutt Drive, Marietta, GA 30060
MLS# 7821954Listed by: MARK SPAIN REAL ESTATE - Coming Soon
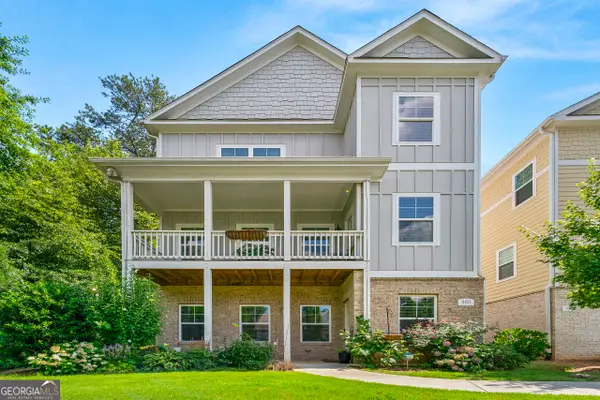 $520,000Coming Soon4 beds 4 baths2,818 sq. ft.
985 Shelnutt Drive, Marietta, GA 30060
MLS# 10826463Listed by: Mark Spain Real Estate - Coming Soon
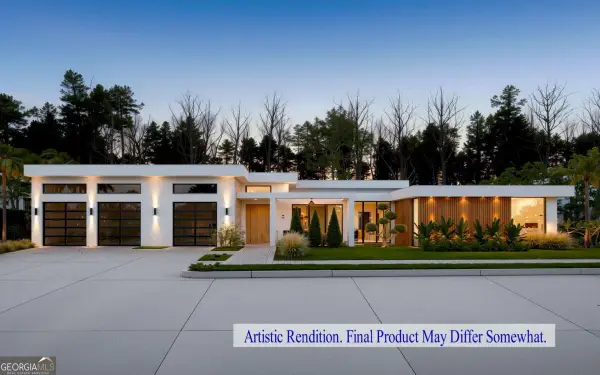 $2,750,000Coming Soon4 beds 6 baths5,300 sq. ft.
632 Cagle Road, Marietta, GA 30068
MLS# 10822075Listed by: Markcorp Worldwide, Inc. - Coming Soon
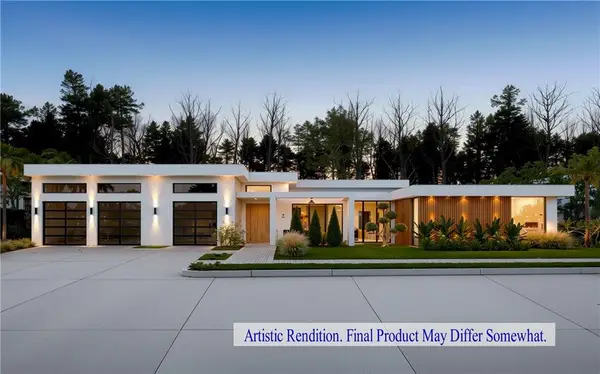 $2,750,000Coming Soon4 beds 6 baths5,300 sq. ft.
632 Cagle Road, Marietta, GA 30068
MLS# 7811115Listed by: MARKCORP WORLDWIDE, INC. DBA TEAM NICHE REALTY


Protect your home and budget from life's surprises with an Assurant Home Warranty, backed by a partner that supports you through every step of homeownership. Explore Plans.
© 2023 - 2026 ERA Franchise Systems LLC. All rights reserved. ERA Franchise Systems LLC fully supports the principles of the Fair Housing Act and the Equal Opportunity Act. ERA, ERA Real Estate powered, and their respective logos are registered service marks of ERA Franchise Systems LLC. Each office is independently owned and operated.