
1244 Timberland Drive Se, Marietta, GA 30067
Local realty services provided by:ERA Towne Square Realty, Inc.
1244 Timberland Drive Se,Marietta, GA 30067
$899,999
- 5 Beds
- 6 Baths
- 6,863 sq. ft.
- Single family
- Active
Listed by: joe smith, ashley smith
Office: atlanta communities
MLS#:10824286
Source:METROMLS
Price summary
- Price:$899,999
- Price per sq. ft.:$131.14
- Monthly HOA dues:$6.25
About this home
Welcome to your private East Cobb sanctuary in coveted Terrell Mill Estates! Set on 1.59 lush, private acres, this beautifully updated 6,863-square-foot estate combines expansive luxury with the tranquility of a mountain retreat. Mature hardwoods, custom nature trails, and a peaceful backyard creek create a private oasis minutes from Atlanta's best amenities. Inside, 3/4" solid teak hardwood floors, crown molding, and a grand living room with a brick wood-burning fireplace set the tone. The kitchen features custom cabinetry, granite countertops, double ovens, and a gas cooktop, opening to a bright breakfast nook and formal dining room. The main-level primary suite offers wooded and creek views, a private sitting area, walk-in closet, and spa-inspired bath. Two additional bedrooms, two full baths, a powder room, laundry room, and window-filled sunroom complete the main level. Upstairs, two bedrooms, a full bath, and a bonus room provide added flexibility. The fully finished terrace level is ideal for entertaining or multigenerational living, featuring a second brick fireplace, LVP flooring, coffered ceiling tiles, recreation space, and two flex rooms perfect for a gym, office, or home theater. French doors open to a private patio. The exterior delivers exceptional versatility with an oversized two-car garage, a separate garage with new windows and rough-in plumbing for a future studio, a side carport, and RV hookup. Additional highlights include a three-zone HVAC system, central vacuum, recently replaced water heater, five-zone irrigation, retaining walls, and French drains. Enjoy a voluntary HOA, generous acreage, and an unbeatable East Cobb location near top-rated schools, I-75, I-285, the Chattahoochee River, Cochran Shoals, Sope Creek, Truist Park, and The Battery. A rare opportunity to enjoy privacy, space, and convenience in one remarkable estate....
Contact an agent
Home facts
- Year built:1981
- Subdivision & Development:Terrell Mill Estates
- Listing ID #:10824286
- Updated:September 27, 2026 at 10:50 AM
Rooms and interior
- Bedrooms:5
- Total bathrooms:6
- Full bathrooms:5
- Half bathrooms:1
- Flooring:Hardwood, Tile
- Dining Description:Seats 12+
- Kitchen Description:Breakfast Area, Dishwasher, Disposal, Double Oven, Kitchen Island, Microwave, Oven (Wall), Refrigerator, Solid Surface Counters, Walk-in Pantry
- Bedroom Description:Master On Main Level, Walk-In Closet(s)
- Basement Description:Bath Finished, Daylight, Exterior Entry, Finished, Full
- Living area:6,863 sq. ft.
Heating and cooling
- Cooling:Ceiling Fan(s), Central Air, Electric, Zoned
- Heating:Central, Zoned
- Central air:Yes
Structure and exterior
- Roof:Composition
- Year built:1981
- Building area:6,863 sq. ft.
- Lot area:1.59 Acres
- Lot Features:Private
- Architectural Style:Craftsman, Traditional
- Construction Materials:Brick, Stucco, Wood Siding
- Levels:3+ Story
Schools
- High school:Wheeler
- Middle school:East Cobb
- Elementary school:Brumby
Utilities
- Water:Public, Water Available
- Sewer:Public Sewer, Sewer Available
Finances and disclosures
- Price:$899,999
- Price per sq. ft.:$131.14
- Tax amount:$9,181 (2025)
Features and amenities
- Appliances:Dishwasher, Disposal, Double Oven, Dryer, Electric Water Heater, Microwave, Oven (Wall), Refrigerator, Washer
- Laundry features:Common Area, Dryer, Laundry, Washer
- Amenities:Bookcases, Central Vacuum, Double Pane Windows, Electric Water Heater, High Ceilings, In-Law Floorplan, Vaulted Ceiling(s)
Parking
- Total parking spaces:5
- Parking description:Carport, Garage, Kitchen Level, Side/Rear Entrance
- Garage:Yes
 2026 Georgia MLS. All rights reserved. Information Deem Reliable But Not Guaranteed September 27, 2026
New listings near 1244 Timberland Drive Se
- Coming Soon
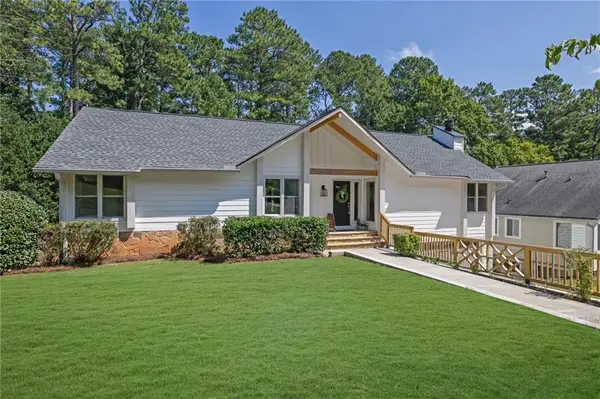 $925,000Coming Soon4 beds 4 baths2,822 sq. ft.
870 Muirfield Trace, Marietta, GA 30068
MLS# 7841951Listed by: KELLER WILLIAMS REALTY SIGNATURE PARTNERS - Coming Soon
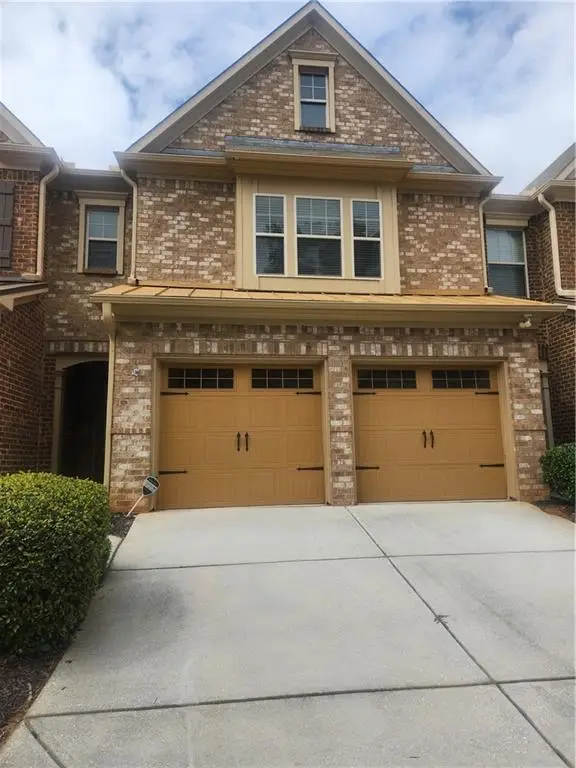 $400,000Coming Soon3 beds 3 baths1,918 sq. ft.
1854 Caswell Parkway #56, Marietta, GA 30060
MLS# 7844774Listed by: KELLER WILLIAMS REALTY ATL NORTH - Coming Soon
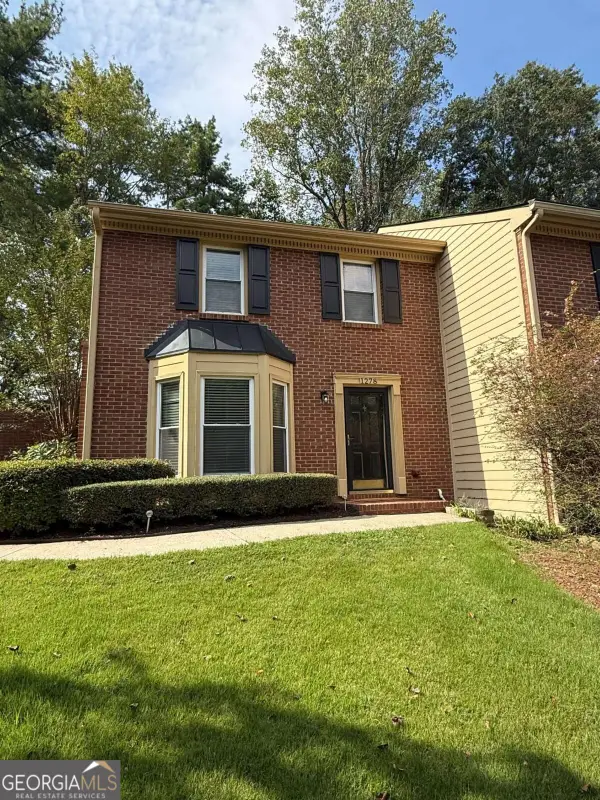 $355,000Coming Soon2 beds 3 baths1,508 sq. ft.
1278 Whitlock Ridge Drive Sw, Marietta, GA 30064
MLS# 10853053Listed by: Compass - Coming Soon
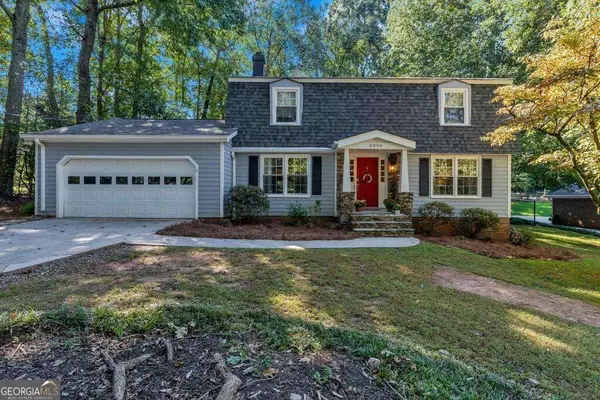 $675,000Coming Soon4 beds 3 baths2,348 sq. ft.
5090 Larry Lane, Marietta, GA 30068
MLS# 10853228Listed by: Motto - Coming Soon
 $400,000Coming Soon3 beds 3 baths2,605 sq. ft.
1259 Everwood Drive Sw, Marietta, GA 30008
MLS# 7842642Listed by: TREND ATLANTA REALTY, INC. - Coming Soon
 $510,000Coming Soon4 beds 3 baths2,625 sq. ft.
1909 Kemp Road, Marietta, GA 30066
MLS# 10850944Listed by: Atlanta Communities - Coming Soon
 $600,000Coming Soon3 beds 3 baths2,270 sq. ft.
15 Ashleigh Terrace, Marietta, GA 30062
MLS# 7841487Listed by: ATLANTA FINE HOMES SOTHEBY'S INTERNATIONAL - Coming Soon
 $1,895,900Coming Soon4 beds 5 baths4,313 sq. ft.
3325 Trickum Road Ne, Marietta, GA 30066
MLS# 10850660Listed by: Chapman Hall Realtors Alpharetta - Coming Soon
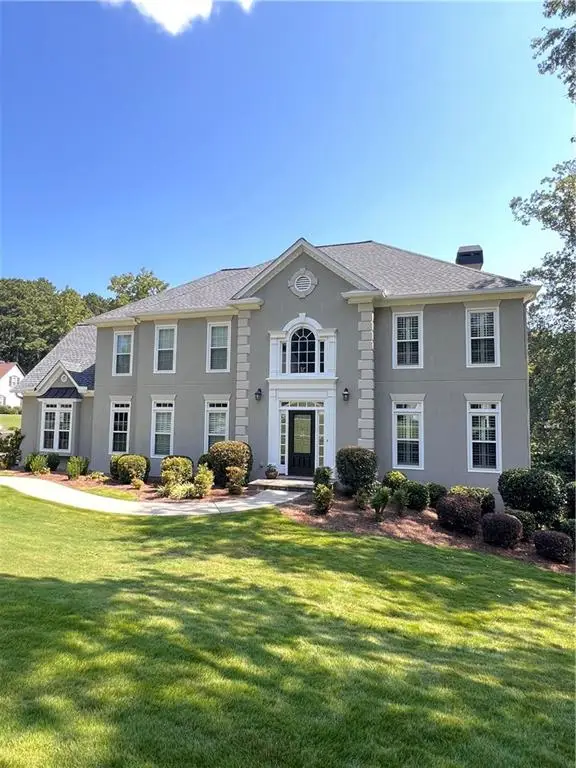 $975,000Coming Soon6 beds 5 baths5,822 sq. ft.
4011 Bramble Court, Marietta, GA 30062
MLS# 7834900Listed by: ATLANTA FINE HOMES SOTHEBY'S INTERNATIONAL - Coming Soon
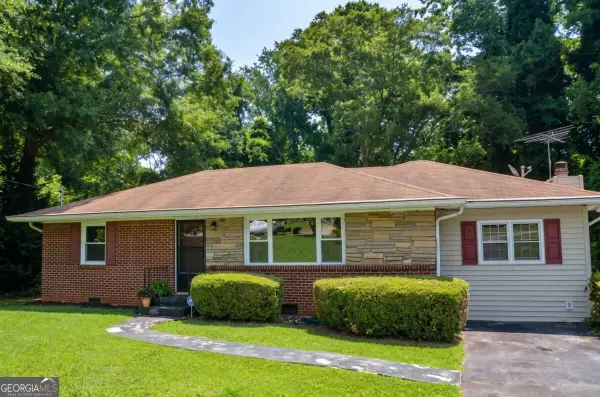 $329,900Coming Soon3 beds 2 baths1,352 sq. ft.
128 Peachtree Circle Se, Marietta, GA 30060
MLS# 10850027Listed by: Virtual Properties Realty.com


Protect your home and budget from life's surprises with an Assurant Home Warranty, backed by a partner that supports you through every step of homeownership. Explore Plans.
© 2023 - 2026 ERA Franchise Systems LLC. All rights reserved. ERA Franchise Systems LLC fully supports the principles of the Fair Housing Act and the Equal Opportunity Act. ERA, ERA Real Estate powered, and their respective logos are registered service marks of ERA Franchise Systems LLC. Each office is independently owned and operated.