
1290 Shallowford Road, Marietta, GA 30066
Local realty services provided by:ERA Hirsch Real Estate Team
1290 Shallowford Road,Marietta, GA 30066
$353,999
- 4 Beds
- 2 Baths
- - sq. ft.
- Single family
- Active
Listed by: juan rivera
Office: atlanta communities
MLS#:10818011
Source:METROMLS
Price summary
- Price:$353,999
About this home
Welcome to this beautifully appointed 4-bedroom, 2-bath residence, where timeless comfort meets effortless sophistication. Designed for easy living, this inviting home offers an open and thoughtfully crafted layout that balances everyday functionality with stylish appeal. At the heart of the home, a spacious living room anchored by a charming fireplace creates a warm and elegant gathering space, perfect for quiet evenings or entertaining guests. The well-designed kitchen flows seamlessly into the main living areas, providing an ideal setting for both casual dining and memorable celebrations.The master suite serves as a peaceful retreat, complete with an en-suite bath, while three additional bedrooms offer exceptional versatility for guests, a home office, fitness room, or creative space. A spacious two-car garage enhances the home's practicality, and the tranquil residential setting offers a welcome escape from the pace of everyday life. Perfectly positioned in one of East Cobb's most desirable locations, you'll enjoy effortless access to premier shopping and dining at The Avenue East Cobb, scenic walks along Noonday Creek Trail, and the vibrant restaurants, boutiques, and year-round events of Historic Marietta Square or Historic Woodstock. Convenient access to I-75 and I-575 places the best of Metro Atlanta within easy reach. Offering the perfect blend of comfort, convenience, and location, this exceptional residence is ready to welcome you home....
Contact an agent
Home facts
- Year built:1988
- Subdivision & Development:None
- Listing ID #:10818011
- Updated:September 27, 2026 at 10:50 AM
Rooms and interior
- Bedrooms:4
- Total bathrooms:2
- Full bathrooms:2
- Flooring:Vinyl
- Dining Description:Living Room/Dining Room Combo
- Kitchen Description:Breakfast Area, Dishwasher, Microwave, Refrigerator
- Bedroom Description:Master On Main Level
- Basement Description:Partial
Heating and cooling
- Cooling:Ceiling Fan(s), Central Air
- Heating:Central
- Central air:Yes
Structure and exterior
- Year built:1988
- Lot area:0.55 Acres
- Lot Features:Level, Private
- Architectural Style:Traditional
- Exterior Features:Deck
- Foundation Description:Block
- Levels:Multi/Split
Schools
- High school:Kell
- Middle school:Mccleskey
- Elementary school:Nicholson
Utilities
- Water:Public
- Sewer:Public Sewer, Sewer Available
Finances and disclosures
- Price:$353,999
- Tax amount:$3,463 (2025)
Features and amenities
- Appliances:Dishwasher, Gas Water Heater, Microwave, Refrigerator
- Laundry features:Laundry
- Amenities:Carbon Monoxide Detector(s), Gas Water Heater, In-Law Floorplan, Rear Stairs, Smoke Detector(s)
Parking
- Total parking spaces:2
- Parking description:Garage
- Garage:Yes
 2026 Georgia MLS. All rights reserved. Information Deem Reliable But Not Guaranteed September 27, 2026
New listings near 1290 Shallowford Road
- Coming Soon
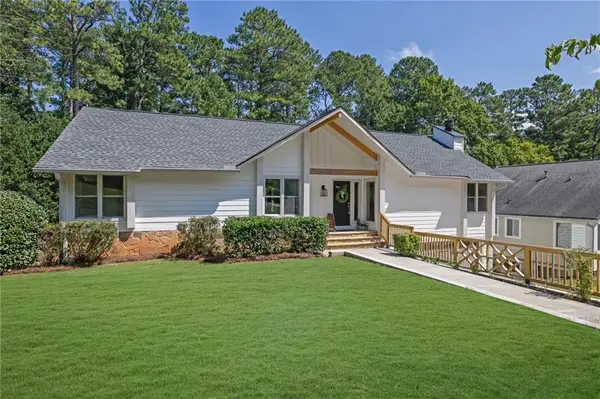 $925,000Coming Soon4 beds 4 baths2,822 sq. ft.
870 Muirfield Trace, Marietta, GA 30068
MLS# 7841951Listed by: KELLER WILLIAMS REALTY SIGNATURE PARTNERS - Coming Soon
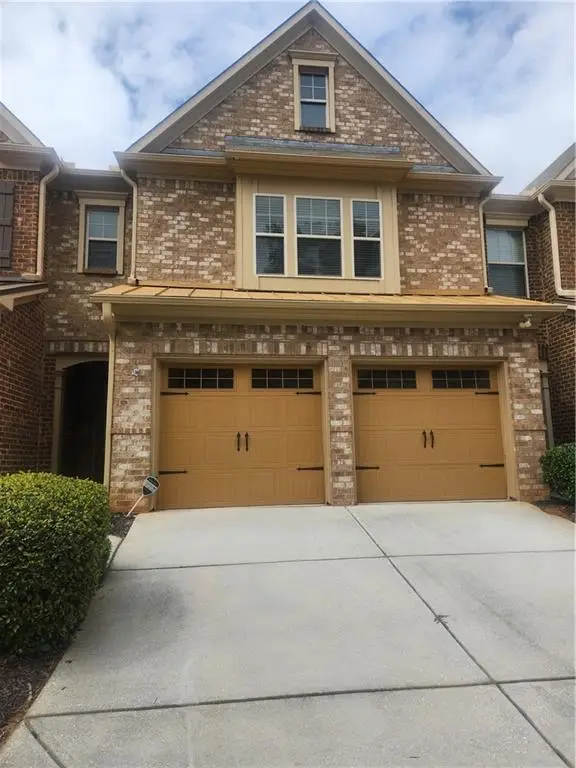 $400,000Coming Soon3 beds 3 baths1,918 sq. ft.
1854 Caswell Parkway #56, Marietta, GA 30060
MLS# 7844774Listed by: KELLER WILLIAMS REALTY ATL NORTH - Coming Soon
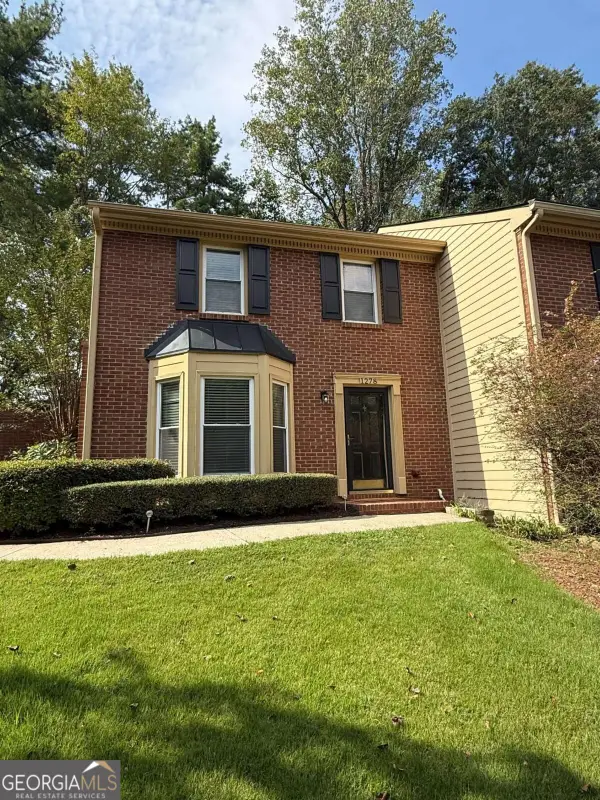 $355,000Coming Soon2 beds 3 baths1,508 sq. ft.
1278 Whitlock Ridge Drive Sw, Marietta, GA 30064
MLS# 10853053Listed by: Compass - Coming Soon
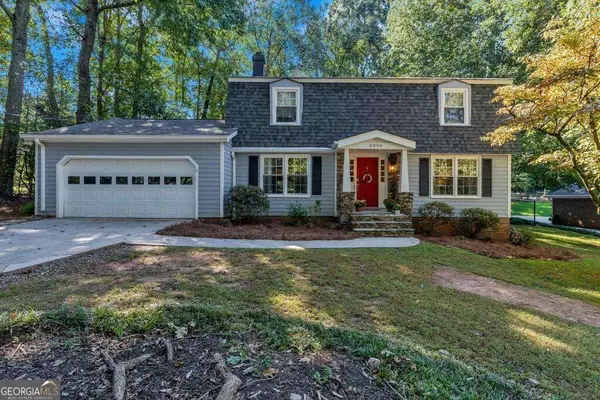 $675,000Coming Soon4 beds 3 baths2,348 sq. ft.
5090 Larry Lane, Marietta, GA 30068
MLS# 10853228Listed by: Motto - Coming Soon
 $400,000Coming Soon3 beds 3 baths2,605 sq. ft.
1259 Everwood Drive Sw, Marietta, GA 30008
MLS# 7842642Listed by: TREND ATLANTA REALTY, INC. - Coming Soon
 $510,000Coming Soon4 beds 3 baths2,625 sq. ft.
1909 Kemp Road, Marietta, GA 30066
MLS# 10850944Listed by: Atlanta Communities - Coming Soon
 $600,000Coming Soon3 beds 3 baths2,270 sq. ft.
15 Ashleigh Terrace, Marietta, GA 30062
MLS# 7841487Listed by: ATLANTA FINE HOMES SOTHEBY'S INTERNATIONAL - Coming Soon
 $1,895,900Coming Soon4 beds 5 baths4,313 sq. ft.
3325 Trickum Road Ne, Marietta, GA 30066
MLS# 10850660Listed by: Chapman Hall Realtors Alpharetta - Coming Soon
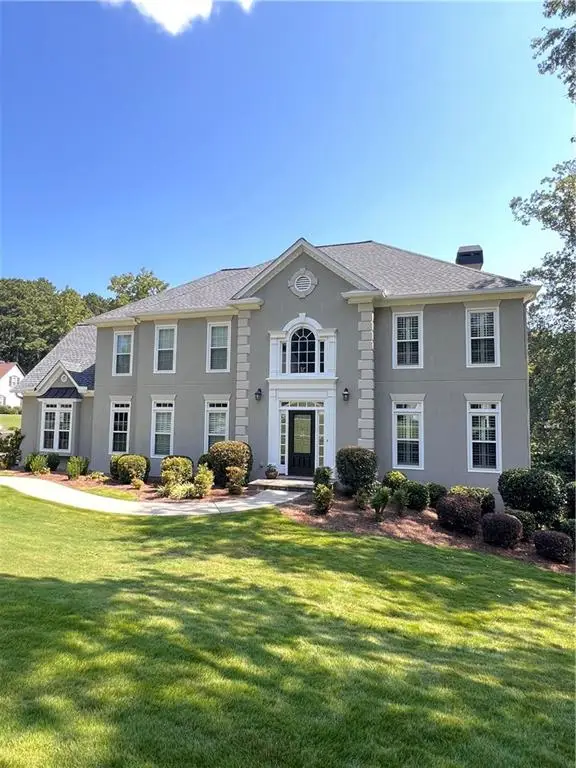 $975,000Coming Soon6 beds 5 baths5,822 sq. ft.
4011 Bramble Court, Marietta, GA 30062
MLS# 7834900Listed by: ATLANTA FINE HOMES SOTHEBY'S INTERNATIONAL - Coming Soon
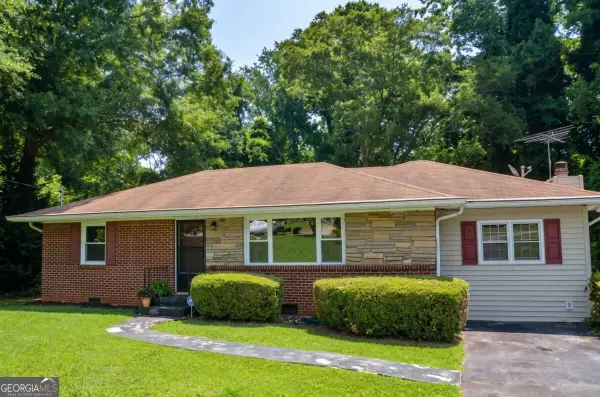 $329,900Coming Soon3 beds 2 baths1,352 sq. ft.
128 Peachtree Circle Se, Marietta, GA 30060
MLS# 10850027Listed by: Virtual Properties Realty.com


Protect your home and budget from life's surprises with an Assurant Home Warranty, backed by a partner that supports you through every step of homeownership. Explore Plans.
© 2023 - 2026 ERA Franchise Systems LLC. All rights reserved. ERA Franchise Systems LLC fully supports the principles of the Fair Housing Act and the Equal Opportunity Act. ERA, ERA Real Estate powered, and their respective logos are registered service marks of ERA Franchise Systems LLC. Each office is independently owned and operated.