
132 Lakeshore Drive Ne, Marietta, GA 30067
Local realty services provided by:ERA Kings Bay Realty
132 Lakeshore Drive Ne,Marietta, GA 30067
$2,200,000
- 7 Beds
- 7 Baths
- 6,500 sq. ft.
- Single family
- Active
Listed by: johanna galnares
Office: keller williams realty consultants
MLS#:10837002
Source:METROMLS
Price summary
- Price:$2,200,000
- Price per sq. ft.:$338.46
About this home
Rare opportunity to own a stunning 7-bedroom, 7-bathroom custom home in the highly sought-after Walton High School district. Tucked away at the end of a quiet street with no HOA, this exceptional residence offers luxury, privacy, and modern convenience. The open-concept main level features spacious living and dining areas, a bright sunroom, and a guest suite or home office with a full bath. The custom kitchen features solid white oak cabinetry, a premium appliance package, pop-up island outlets, and under-cabinet lighting-combining elegant design with everyday convenience. Throughout the home, you'll find soaring 10-foot ceilings, white oak floors, custom foyer details, designer lighting, built-in cabinetry, a stylish bar area, illuminated stairways with custom wood and metal railings, and smart-home prewiring for motorized window treatments. Upstairs, the luxurious primary suite offers dual walk-in closets and a spa-inspired bathroom with marble finishes, a soaking tub, frameless glass shower, and dual rain shower heads. Each secondary bedroom includes its own private ensuite bath with quartzite countertops and upgraded finishes throughout. A dedicated media area provides the perfect space to relax and unwind. The expansive 1,600 sq ft finished daylight basement is designed for entertaining and flexible living, featuring a kitchenette, spacious recreation area, game room, office or gym space, and two additional bedrooms-perfect for guests, multi-generational living, or a private retreat. Additional highlights include WiFi-enabled garage doors, an EV charging station, automated curtain wiring, a fully fenced backyard, professional landscaping, and extensive exterior lighting, including soffit, stair, and driveway illumination. The spacious lot also offers plenty of room for a future pool and the perfect outdoor retreat. Schedule your private tour today and experience this exceptional home in person....
Contact an agent
Home facts
- Year built:2026
- Subdivision & Development:Blackland Ridge
- Listing ID #:10837002
- Updated:November 01, 2026 at 05:19 PM
Rooms and interior
- Bedrooms:7
- Total bathrooms:7
- Full bathrooms:7
- Flooring:Hardwood, Tile
- Dining Description:Seats 12+
- Bathrooms Description:Double Vanity, Soaking Tub, Tile Bath
- Kitchen Description:Dishwasher, Kitchen Island, Microwave, Pantry, Refrigerator, Second Kitchen, Walk-in Pantry
- Bedroom Description:Walk-In Closet(s)
- Basement Description:Bath Finished, Daylight, Exterior Entry, Finished, Full, Interior Entry
- Living area:6,500 sq. ft.
Heating and cooling
- Cooling:Central Air
- Heating:Central
- Central air:Yes
Structure and exterior
- Roof:Metal
- Year built:2026
- Building area:6,500 sq. ft.
- Lot area:0.51 Acres
- Lot Features:Private
- Architectural Style:Brick Front, Craftsman
- Construction Materials:Brick, Wood Siding
- Exterior Features:Deck
- Foundation Description:Pillar/Post/Pier, Slab
- Levels:3+ Story
Schools
- High school:Walton
- Middle school:Dickerson
- Elementary school:Sope Creek
Utilities
- Water:Public, Water Available
- Sewer:Public Sewer, Sewer Available
Finances and disclosures
- Price:$2,200,000
- Price per sq. ft.:$338.46
- Tax amount:$14,608 (2025)
Features and amenities
- Appliances:Dishwasher, Microwave, Refrigerator, Tankless Water Heater
- Laundry features:In Hall, Laundry, Upper Level
- Amenities:Carbon Monoxide Detector(s), Double Pane Windows, High Ceilings, Tankless Water Heater
- Smart home:Yes
Parking
- Total parking spaces:4
- Parking description:Garage, Parking Pad
- Garage:Yes
 2026 Georgia MLS. All rights reserved. Information Deem Reliable But Not Guaranteed November 1, 2026
New listings near 132 Lakeshore Drive Ne
- Coming Soon
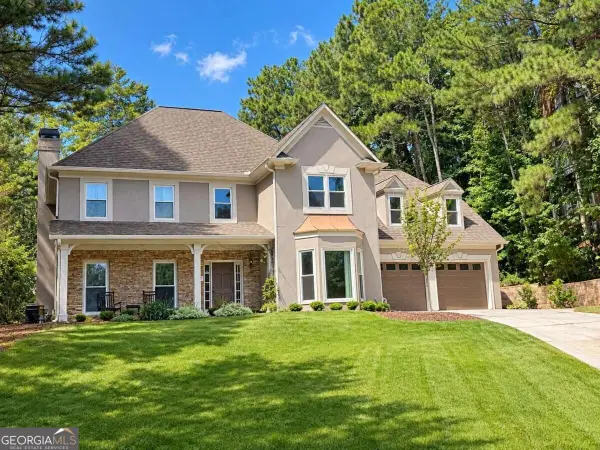 $650,000Coming Soon4 beds 4 baths3,000 sq. ft.
1934 Pine Bluff, Marietta, GA 30062
MLS# 10882433Listed by: Compass - Coming Soon
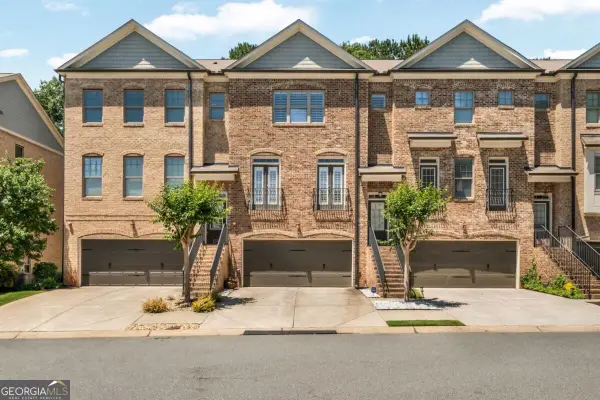 $450,000Coming Soon3 beds 4 baths
1547 Cambridge Walk Place, Marietta, GA 30062
MLS# 10882014Listed by: Real Broker, LLC - Coming Soon
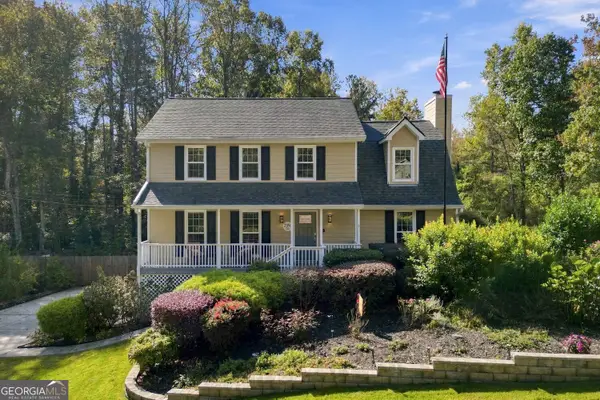 $635,000Coming Soon5 beds 3 baths2,492 sq. ft.
2396 Emory Lane Ne, Marietta, GA 30068
MLS# 10882064Listed by: BHHS Georgia Properties - Coming Soon
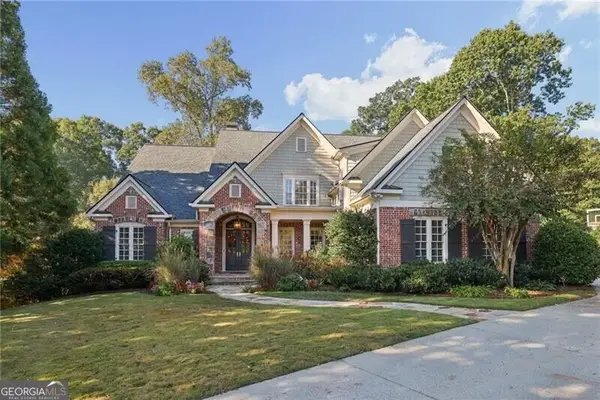 $1,929,000Coming Soon6 beds 7 baths
4754 Rivercliff Landing, Marietta, GA 30067
MLS# 10881823Listed by: REMAX Around Atlanta - Coming Soon
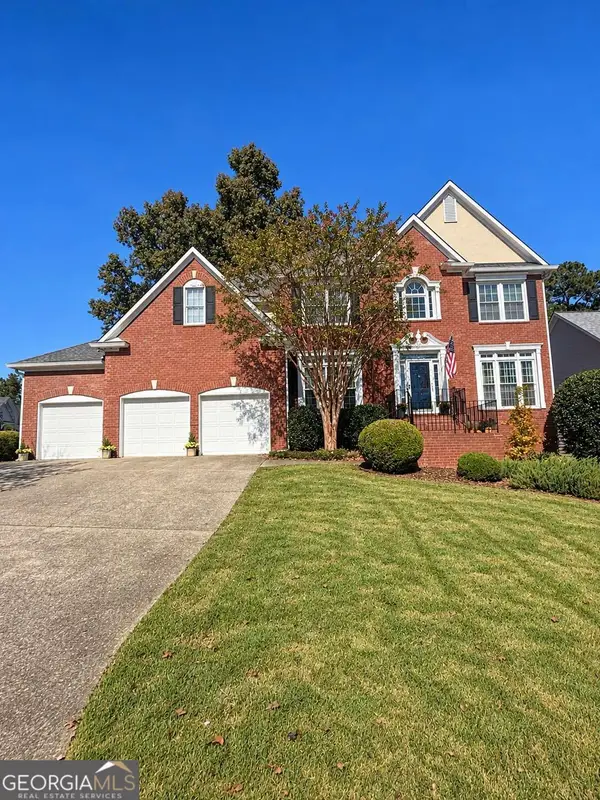 $835,000Coming Soon4 beds 5 baths4,016 sq. ft.
2413 Gablewood Drive Ne, Marietta, GA 30062
MLS# 10881728Listed by: Compass - Coming Soon
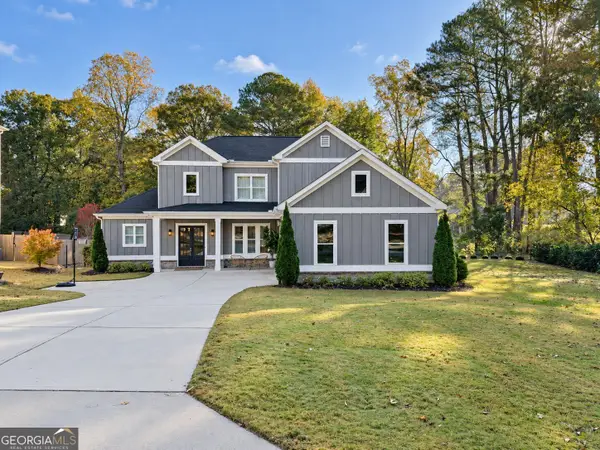 $900,000Coming Soon5 beds 4 baths3,046 sq. ft.
9 Bermuda Drive Se, Marietta, GA 30067
MLS# 10881664Listed by: Harry Norman Realtors - Coming Soon
 $900,000Coming Soon5 beds 4 baths3,935 sq. ft.
9 Bermuda Drive Se, Marietta, GA 30067
MLS# 7861342Listed by: HARRY NORMAN REALTORS - Coming Soon
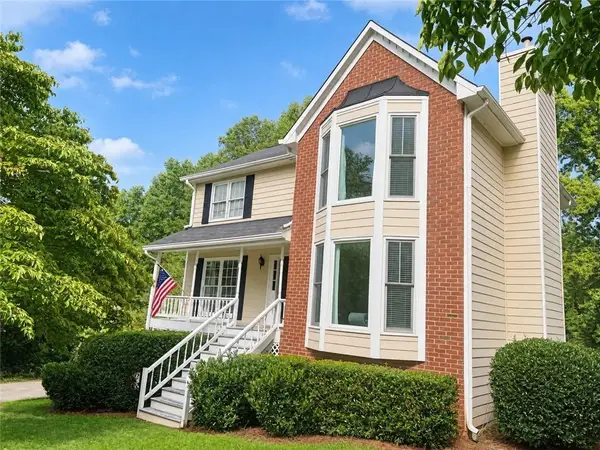 $425,000Coming Soon3 beds 3 baths2,058 sq. ft.
381 Strawberry Wynde Nw, Marietta, GA 30064
MLS# 7860204Listed by: ORCHARD BROKERAGE LLC - Coming Soon
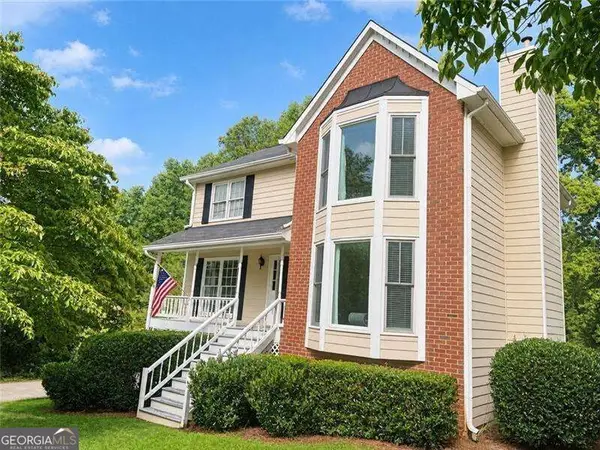 $425,000Coming Soon3 beds 3 baths
381 Strawberry Wynde Nw, Marietta, GA 30064
MLS# 10880964Listed by: Orchard Brokerage, LLC - Coming Soon
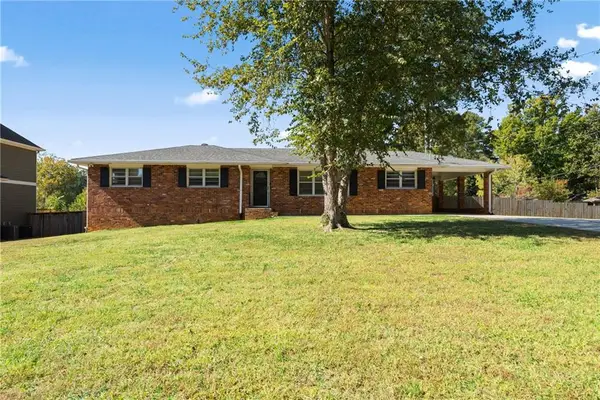 $550,000Coming Soon4 beds 3 baths2,643 sq. ft.
2367 Fraser Road, Marietta, GA 30066
MLS# 7860268Listed by: KELLER WILLIAMS REALTY ATL NORTH


Protect your home and budget from life's surprises with an Assurant Home Warranty, backed by a partner that supports you through every step of homeownership. Explore Plans.
© 2023 - 2026 ERA Franchise Systems LLC. All rights reserved. ERA Franchise Systems LLC fully supports the principles of the Fair Housing Act and the Equal Opportunity Act. ERA, ERA Real Estate powered, and their respective logos are registered service marks of ERA Franchise Systems LLC. Each office is independently owned and operated.