
1321 Surrey Lane Sw, Marietta, GA 30008
Local realty services provided by:ERA Sunrise Realty
1321 Surrey Lane Sw,Marietta, GA 30008
$150,000
- 2 Beds
- 1 Baths
- 882 sq. ft.
- Townhouse
- Active
Listed by: brenda greenwood
Office: keller williams realty cityside
MLS#:7846123
Source:FIRSTMLS
Price summary
- Price:$150,000
- Price per sq. ft.:$170.07
- Monthly HOA dues:$272
About this home
A remarkable opportunity to get this amazing renovated home at this price! Location is amazing! Quiet end of street location offers a buffer of trees, not another building in your backyard. This home has been thoughtfully designed! The kitchen has been expanded for additional storage and cabinet space! New appliances, Quartz countertops, recessed lights, beautiful tile backsplash, pendant lights over breakfast bar, new cabinets and hardware! A cool design under the steps for storage of brooms, vacuum, coats, etc. Gorgeous LVP flooring throughout! Bathroom offers tile surround shower/tub and new vanity! This private location comes with a 1 car garage with storage and additional parking on street. Move in ready! *Some pictures are virtually staged*
Contact an agent
Home facts
- Year built:1973
- Subdivision & Development:Bellmeade Commons
- Listing ID #:7846123
- Updated:October 06, 2026 at 03:12 PM
Rooms and interior
- Bedrooms:2
- Total bathrooms:1
- Full bathrooms:1
- Dining Description:Open Concept
- Bathrooms Description:Tub/Shower Combo
- Kitchen Description:Breakfast Bar, Cabinets White, Dishwasher, Disposal, Eat-in Kitchen, Electric Range
- Living area:882 sq. ft.
Heating and cooling
- Cooling:Central Air
- Heating:Central
- Central air:Yes
Structure and exterior
- Roof:Composition
- Year built:1973
- Building area:882 sq. ft.
- Lot area:0.07 Acres
- Lot Features:Front Yard, Level
- Architectural Style:Traditional
- Exterior Features:Covered, Front Porch
- Levels:2 Story
Schools
- High school:Osborne
- Middle school:Smitha
- Elementary school:Cheatham Hill
Utilities
- Water:Public, Water Available
- Sewer:Public Sewer, Sewer Available
Finances and disclosures
- Price:$150,000
- Price per sq. ft.:$170.07
- Tax amount:$2,203 (2025)
Features and amenities
- Laundry features:In Kitchen
- Amenities:Entrance Foyer 2 Story, High Speed Internet
Parking
- Total parking spaces:2
- Parking description:Attached, Garage, Garage Faces Side
- Garage spaces:1
 Listings identified with the FMLS IDX logo come from FMLS and are held by brokerage firms other than the owner of this website. The listing brokerage is identified in any listing details. Information is deemed reliable but is not guaranteed. If you believe any FMLS listing contains material that infringes your copyrighted work please click here (https://www.fmls.com/dmca) to review our DMCA policy and learn how to submit a takedown request. ©2026 First Multiple Listing Service, Inc.
New listings near 1321 Surrey Lane Sw
- Coming Soon
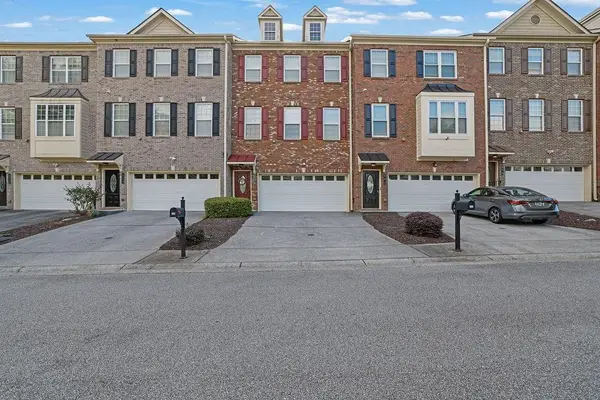 $389,000Coming Soon3 beds 4 baths2,240 sq. ft.
526 Williamson St Se #375, Marietta, GA 30060
MLS# 7849936Listed by: MARK SPAIN REAL ESTATE - Coming Soon
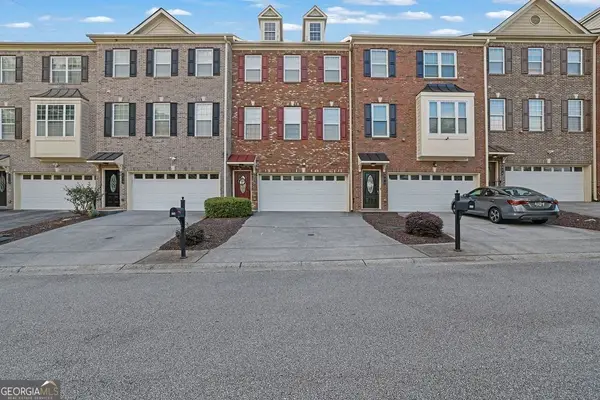 $389,000Coming Soon3 beds 4 baths2,240 sq. ft.
526 Williamson St Se #375, Marietta, GA 30060
MLS# 10867743Listed by: Mark Spain Real Estate - Coming Soon
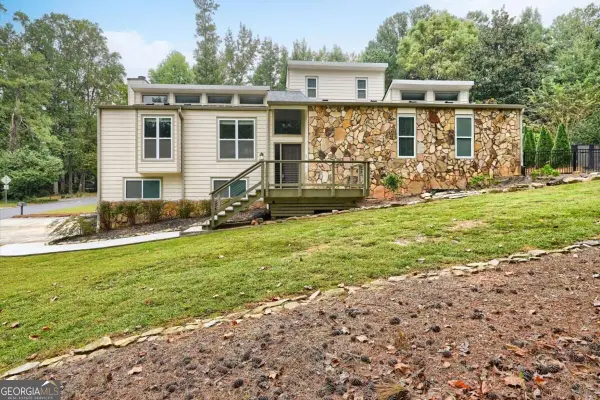 $590,000Coming Soon4 beds 3 baths
2470 Kingsley Drive Ne, Marietta, GA 30062
MLS# 10867214Listed by: Tactical Realty - Coming Soon
 $810,000Coming Soon6 beds 4 baths3,838 sq. ft.
3901 Blustery Way Ne, Marietta, GA 30066
MLS# 10867013Listed by: RE/MAX Town & Country - Coming Soon
 $280,000Coming Soon3 beds 2 baths1,663 sq. ft.
951 Oriole Lane, Marietta, GA 30067
MLS# 10866621Listed by: Weichert Realtors Cara & Assoc - Coming Soon
 $625,000Coming Soon6 beds 4 baths4,056 sq. ft.
1942 New Kemp Road, Marietta, GA 30066
MLS# 10858227Listed by: BHHS Georgia Properties - Coming Soon
 $410,000Coming Soon3 beds 2 baths
1755 Jody Drive Ne, Marietta, GA 30066
MLS# 10857861Listed by: Realty One Group Edge - Coming Soon
 $6,575,000Coming Soon5 beds 7 baths12,000 sq. ft.
660 Atlanta Country Club Drive Se, Marietta, GA 30067
MLS# 10857521Listed by: BHHS Georgia Properties - Coming Soon
 $649,900Coming Soon4 beds 4 baths2,595 sq. ft.
3728 Ramsey Drive, Marietta, GA 30062
MLS# 10857723Listed by: Simply List - Coming Soon
 $515,000Coming Soon4 beds 3 baths
1671 Canton Hills Circle, Marietta, GA 30062
MLS# 10857506Listed by: Simply Homes ATL


Protect your home and budget from life's surprises with an Assurant Home Warranty, backed by a partner that supports you through every step of homeownership. Explore Plans.
© 2023 - 2026 ERA Franchise Systems LLC. All rights reserved. ERA Franchise Systems LLC fully supports the principles of the Fair Housing Act and the Equal Opportunity Act. ERA, ERA Real Estate powered, and their respective logos are registered service marks of ERA Franchise Systems LLC. Each office is independently owned and operated.