
1462 Brookcliff Drive, Marietta, GA 30062
Local realty services provided by:ERA Hirsch Real Estate Team
1462 Brookcliff Drive,Marietta, GA 30062
$695,000
- 5 Beds
- 4 Baths
- 4,839 sq. ft.
- Single family
- Pending
Listed by: stephanie beckwith
Office: redfin corporation
MLS#:10784397
Source:METROMLS
Price summary
- Price:$695,000
- Price per sq. ft.:$143.62
- Monthly HOA dues:$47.5
About this home
Stately home on a spacious lot, offering timeless elegance and exceptional living spaces! Inside, you'll find gorgeous hardwood floors throughout the main living areas, including a private front office and a formal dining room that can completely close off for added privacy. The light-filled living room showcases a dramatic wall of windows and a double-sided fireplace that flows seamlessly into the inviting keeping room, creating the perfect gathering space. The chef's kitchen features a breakfast bar, tile backsplash, stainless steel appliances, and plenty of counterspace. French doors open to one of the home's most impressive features, a stunning screened porch, ideal for year-round relaxation while enjoying peaceful views. The main-level primary suite is a true retreat, complete with a cozy fireplace and a beautifully renovated ensuite bath (February 2026) featuring dual vanities and a custom-tiled walk-in shower. A convenient first-floor laundry room adds to the home's thoughtful layout. Upstairs, you'll find 4 generously sized secondary bedrooms and 2 full baths, with bedroom enjoying ensuite access. The partially finished basement offers incredible flexibility with 2 large finished rooms perfect for a home office, media room, gym, playroom, or craft space, plus a workshop and ample unfinished storage ready for future expansion. Step outside to a large wraparound deck overlooking mature trees, creating a peaceful treehouse-like setting. The rare 3 car garage provides lots of parking and storage. Residents also enjoy outstanding neighborhood amenities, including tennis courts, a playground, and expansive green spaces. Book your tour today!...
Contact an agent
Home facts
- Year built:1981
- Listing ID #:10784397
- Updated:July 21, 2026 at 08:27 AM
Rooms and interior
- Bedrooms:5
- Total bathrooms:4
- Full bathrooms:3
- Half bathrooms:1
- Flooring:Carpet, Hardwood, Tile
- Bathrooms Description:Double Vanity
- Kitchen Description:Breakfast Bar, Dishwasher, Disposal, Microwave, Pantry, Refrigerator
- Bedroom Description:Master On Main Level, Walk-In Closet(s)
- Basement Description:Daylight, Exterior Entry, Finished
- Living area:4,839 sq. ft.
Heating and cooling
- Cooling:Ceiling Fan(s), Central Air, Electric
- Heating:Central, Natural Gas
- Central air:Yes
Structure and exterior
- Roof:Composition
- Year built:1981
- Building area:4,839 sq. ft.
- Lot area:0.46 Acres
- Lot Features:Private
- Architectural Style:Traditional
- Construction Materials:Brick, Wood Siding
- Exterior Features:Deck, Screened
- Levels:2 Story
Schools
- High school:Walton
- Middle school:Dodgen
- Elementary school:Murdock
Utilities
- Water:Public, Water Available
- Sewer:Public Sewer, Sewer Available
Finances and disclosures
- Price:$695,000
- Price per sq. ft.:$143.62
- Tax amount:$7,850 (2025)
Features and amenities
- Appliances:Dishwasher, Disposal, Dryer, Microwave, Refrigerator, Tankless Water Heater, Washer
- Laundry features:Dryer, Laundry, Washer
- Amenities:Carbon Monoxide Detector(s), Double Pane Windows, Satellite Dish, Security System, Smoke Detector(s), Tankless Water Heater
Parking
- Total parking spaces:3
- Parking description:Garage
- Garage:Yes
 2026 Georgia MLS. All rights reserved. Information Deem Reliable But Not Guaranteed July 21, 2026
New listings near 1462 Brookcliff Drive
- New
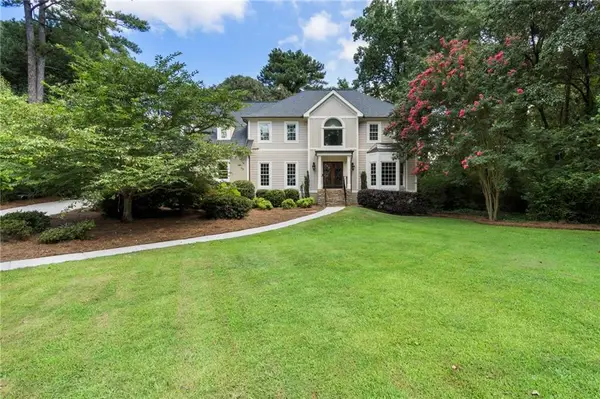 $950,000Active5 beds 4 baths4,253 sq. ft.
3343 W Terrell Branch Court Se, Marietta, GA 30067
MLS# 7786012Listed by: ANSLEY REAL ESTATE - New
 $1,100,000Active5 beds 3 baths2,500 sq. ft.
202 Summit Avenue, Marietta, GA 30060
MLS# 7808081Listed by: JOHNNY WALKER REALTY - New
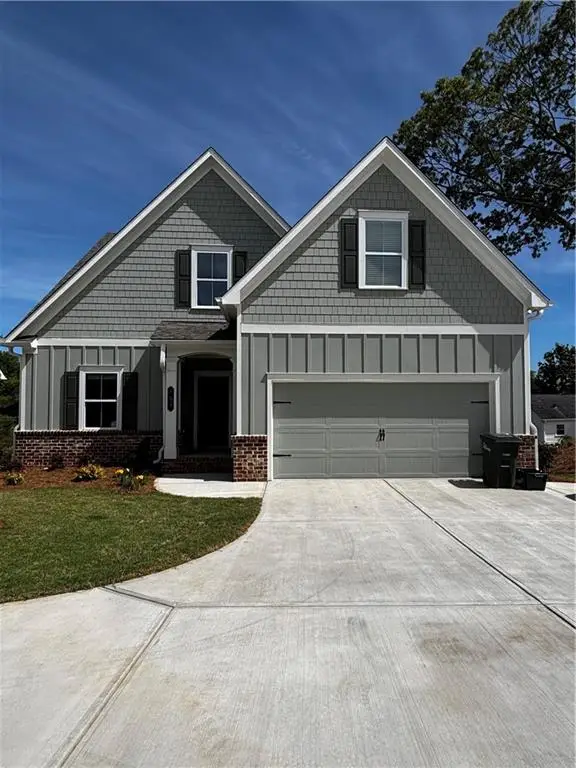 $1,100,000Active5 beds 3 baths2,500 sq. ft.
198 Summit Avenue, Marietta, GA 30060
MLS# 7808093Listed by: JOHNNY WALKER REALTY - Coming Soon
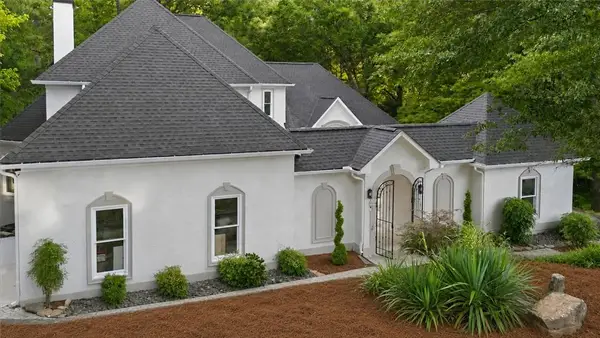 $974,900Coming Soon5 beds 5 baths
1458 Sweet Bottom Circle Sw, Marietta, GA 30064
MLS# 7808100Listed by: ATLANTA COMMUNITIES - Coming Soon
 $974,900Coming Soon5 beds 5 baths
1458 Sweet Bottom Circle Sw, Marietta, GA 30064
MLS# 10809479Listed by: Atlanta Communities - New
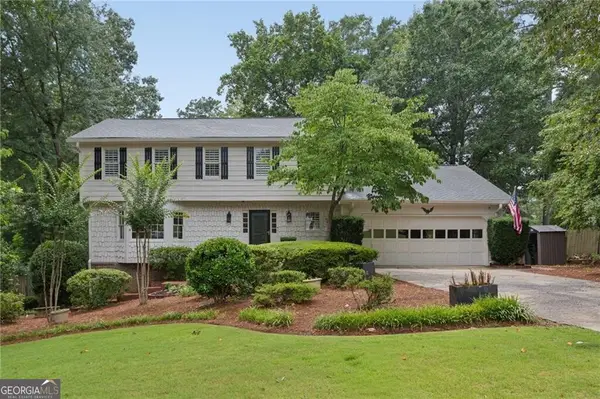 $950,000Active4 beds 4 baths
3825 Creekview Drive Ne, Marietta, GA 30068
MLS# 10809390Listed by: HOME Luxury Real Estate - New
 $699,900Active4 beds 3 baths
544 Bouldercrest Drive Sw, Marietta, GA 30064
MLS# 10809417Listed by: Ansley RE|Christie's Int'l RE - Coming Soon
 $995,000Coming Soon4 beds 5 baths
4584 Woodlawn Gates Lane, Marietta, GA 30068
MLS# 7804711Listed by: HENRY H. HAYS - New
 $750,000Active3 beds 3 baths1,700 sq. ft.
303 Fraiser Street, Marietta, GA 30060
MLS# 7807787Listed by: JOHNNY WALKER REALTY - New
 $850,000Active3 beds 3 baths1,760 sq. ft.
194 Summit Avenue, Marietta, GA 30060
MLS# 7808052Listed by: JOHNNY WALKER REALTY


Protect your home and budget from life's surprises with an Assurant Home Warranty, backed by a partner that supports you through every step of homeownership. Explore Plans.
© 2023 - 2026 ERA Franchise Systems LLC. All rights reserved. ERA Franchise Systems LLC fully supports the principles of the Fair Housing Act and the Equal Opportunity Act. ERA, ERA Real Estate powered, and their respective logos are registered service marks of ERA Franchise Systems LLC. Each office is independently owned and operated.