
1489 Kincaid Road, Marietta, GA 30066
Local realty services provided by:ERA Sunrise Realty
1489 Kincaid Road,Marietta, GA 30066
$518,900
- 4 Beds
- 3 Baths
- 2,809 sq. ft.
- Single family
- Coming Soon
Listed by: iliana icen
Office: berkshire hathaway homeservices georgia properties
MLS#:7842419
Source:FIRSTMLS
Price summary
- Price:$518,900
- Price per sq. ft.:$184.73
About this home
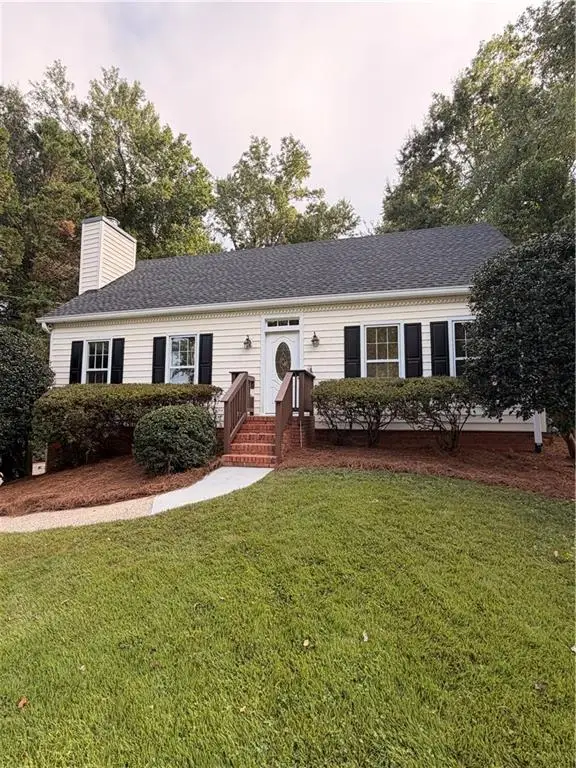
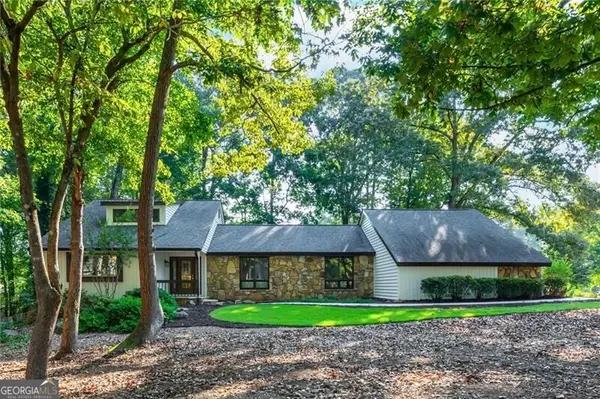
Welcome to 1489 Kincaid Road, where space, privacy, flexibility, and location come together in one exceptional Marietta home. Set on a beautiful nearly half-acre wooded lot, this home offers something increasingly hard to find: room to breathe, mature trees, multiple outdoor living spaces, and no HOA. Inside, the floor plan is designed for both everyday comfort and long-term flexibility. The primary suite is conveniently located on the main level, making this home ideal for buyers who value easy main-floor living. The updated kitchen opens to inviting living spaces, while the bright sunroom overlooking the private backyard creates the perfect place to relax, entertain, or enjoy the natural surroundings. The finished basement adds valuable additional living space and offers excellent flexibility for guests, multigenerational living, a recreation room, home office, gym, media room, or second living area. With a separate entrance and private bathroom, this lower level gives buyers options that many competing homes simply do not offer. The home has also benefited from important updates, including newer major systems (HVAC, HOT WATER HEATER, ROOF, KITCHEN APPLIANCES), updated kitchen and baths, fresh paint, fencing, and additional improvements throughout, allowing the next owner to enjoy the home without taking on an immediate renovation project. Outside, enjoy a large private yard, mature landscaping, multiple outdoor areas, and generous driveway parking. Whether you need space for entertaining, gardening, guests, additional vehicles, or simply want more separation from neighboring homes, this property delivers. Conveniently located in Marietta with easy access to shopping, dining, schools, major roadways, and everything East Cobb and North Marietta have to offer, 1489 Kincaid Road combines privacy and flexibility with everyday convenience. More space. More privacy. More possibilities. No HOA. Come see why this home offers so much more than the typical Marietta property....
Contact an agent
Home facts
- Year built:1985
- Subdivision & Development:East Cobb
- Listing ID #:7842419
- Updated:September 23, 2026 at 08:41 PM
Rooms and interior
- Bedrooms:4
- Total bathrooms:3
- Full bathrooms:3
- Flooring:Carpet, Hardwood
- Dining Description:Separate Dining Room
- Bathrooms Description:Separate Tub/Shower
- Kitchen Description:Breakfast Room, Dishwasher, Pantry, Refrigerator
- Bedroom Description:Oversized Master, Split Bedroom Plan
- Basement Description:Full
- Living area:2,809 sq. ft.
Heating and cooling
- Cooling:Central Air
- Heating:Central
- Central air:Yes
Structure and exterior
- Roof:Composition
- Year built:1985
- Building area:2,809 sq. ft.
- Lot area:0.47 Acres
- Lot Features:Back Yard, Front Yard, Landscaped, Level
- Architectural Style:Cape Cod
- Exterior Features:Deck, Garden, Patio
- Levels:2 Story
Schools
- High school:Sprayberry
- Middle school:Daniell
- Elementary school:Kincaid
Utilities
- Water:Public
- Sewer:Public Sewer
Finances and disclosures
- Price:$518,900
- Price per sq. ft.:$184.73
- Tax amount:$1,143 (2025)
Features and amenities
- Amenities:Entrance Foyer, Gas Water Heater
Parking
- Total parking spaces:6
- Parking description:Garage
- Garage spaces:2
 Listings identified with the FMLS IDX logo come from FMLS and are held by brokerage firms other than the owner of this website. The listing brokerage is identified in any listing details. Information is deemed reliable but is not guaranteed. If you believe any FMLS listing contains material that infringes your copyrighted work please click here (https://www.fmls.com/dmca) to review our DMCA policy and learn how to submit a takedown request. ©2026 First Multiple Listing Service, Inc.
New listings near 1489 Kincaid Road
- Coming Soon
 $425,000Coming Soon3 beds 2 baths1,775 sq. ft.
2750 Holly Ridge Circle, Marietta, GA 30062
MLS# 7841283Listed by: ATLANTA FINE HOMES SOTHEBY'S INTERNATIONAL - Coming Soon
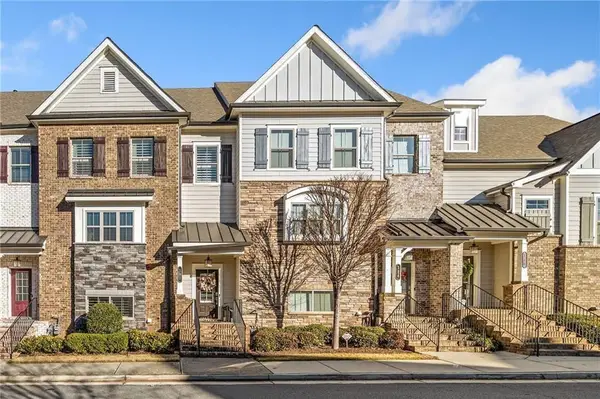 $510,000Coming Soon3 beds 4 baths2,961 sq. ft.
132 Marietta Walk, Marietta, GA 30064
MLS# 7842245Listed by: KELLER WILLIAMS REALTY ATL PARTNERS - Coming Soon
 $200,000Coming Soon3 beds 2 baths1,728 sq. ft.
2675 Timberline Road, Marietta, GA 30062
MLS# 7825630Listed by: KELLER WILLIAMS NORTH ATLANTA - Coming Soon
 $510,000Coming Soon4 beds 3 baths2,625 sq. ft.
1909 Kemp Road, Marietta, GA 30066
MLS# 10850944Listed by: Atlanta Communities - Coming Soon
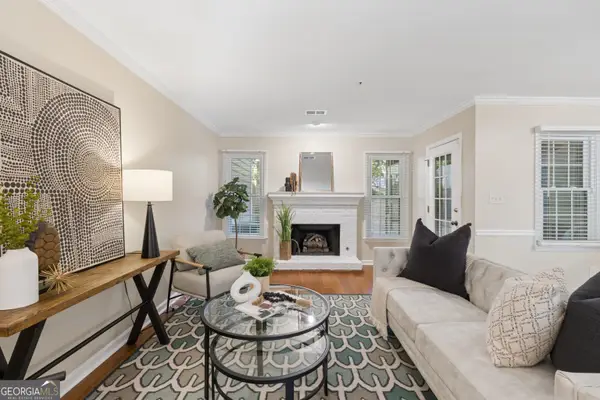 $300,000Coming Soon2 beds 3 baths1,361 sq. ft.
597 Saint James Walk Se, Marietta, GA 30067
MLS# 10850963Listed by: Bolst - Coming Soon
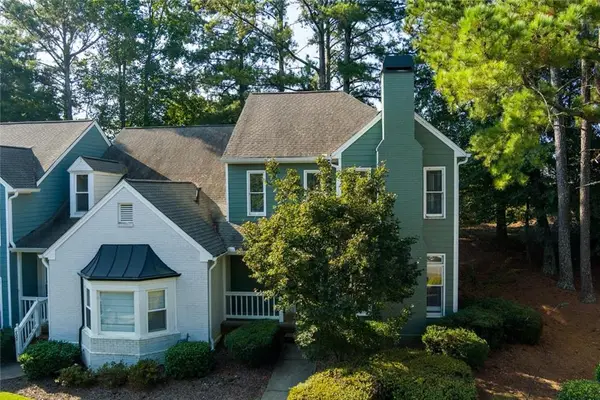 $499,000Coming Soon2 beds 3 baths1,774 sq. ft.
401 Carryback Drive Ne, Marietta, GA 30068
MLS# 7841709Listed by: HARRY NORMAN REALTORS - Coming Soon
 $600,000Coming Soon3 beds 3 baths2,270 sq. ft.
15 Ashleigh Terrace, Marietta, GA 30062
MLS# 7841487Listed by: ATLANTA FINE HOMES SOTHEBY'S INTERNATIONAL - Coming Soon
 $1,895,900Coming Soon4 beds 5 baths4,313 sq. ft.
3325 Trickum Road Ne, Marietta, GA 30066
MLS# 10850660Listed by: Chapman Hall Realtors Alpharetta - Coming Soon
 $750,000Coming Soon5 beds 3 baths3,263 sq. ft.
3222 Turtle Lake Drive Se, Marietta, GA 30067
MLS# 10850641Listed by: Keller Williams Realty North Atlanta


Protect your home and budget from life's surprises with an Assurant Home Warranty, backed by a partner that supports you through every step of homeownership. Explore Plans.
© 2023 - 2026 ERA Franchise Systems LLC. All rights reserved. ERA Franchise Systems LLC fully supports the principles of the Fair Housing Act and the Equal Opportunity Act. ERA, ERA Real Estate powered, and their respective logos are registered service marks of ERA Franchise Systems LLC. Each office is independently owned and operated.