
1505 Monarch Drive, Marietta, GA 30062
Local realty services provided by:ERA Hirsch Real Estate Team
1505 Monarch Drive,Marietta, GA 30062
$750,000
- 6 Beds
- 5 Baths
- 5,091 sq. ft.
- Single family
- Active
Listed by: karen tompkins, rhianna shemper
Office: coldwell banker realty
MLS#:10881488
Source:METROMLS
Price summary
- Price:$750,000
- Price per sq. ft.:$147.32
- Monthly HOA dues:$29.17
About this home
Striking renovations, sun-filled living spaces, and a terrace level with serious wow factor-this home delivers exceptional space, an open floor plan and style! Thoughtfully updated offering inviting spaces to gather alongside private retreats, making it an excellent option for multigenerational living. A soaring foyer & dramatic updated staircase with iron spindles & a tailored carpet runner creates a memorable welcome. Hardwood floors flow throughout the main level, while abundant windows fill the home with natural light. The updated white kitchen features granite countertops, new appliances, and room for everyone to cook & gather. Opening to the breakfast room and fireside family room, this connected layout makes everyday living & entertaining effortless. A main-level bedroom and beautifully renovated full bathroom provide flexibility for guests or a perfect work from home space. The renovated mudroom/laundry room adds cabinetry and counter space to keep everything organized. Upstairs, four bedrooms and three full bathrooms offer room to spread out. The spacious primary suite is a relaxing escape with hardwood floors, a tray ceiling, fireplace, a large walk-in closet plus an oversized bathroom with vaulted ceilings. Elegantly renovated guest bathrooms showcase marble countertops and distinctive designer details, while one secondary bedroom features a beamed ceiling, custom board-and-batten walls, hardwood floors, and a custom closet. Remodeled in 2024, the terrace level takes this home to another level. A sophisticated lounge pairs a dramatic coffered ceiling with brick accents, custom textured walls, rich custom built-in cabinetry, and a stone fireplace-an unforgettable setting for conversation and evenings in. An additional living/recreation room, spacious home gym, and large guest suite with a beautifully renovated ensuite bathroom create a comfortable retreat with loads of privacy. French doors open to the backyard and patio, adding outdoor access to this versatile living space. Enjoy outdoor dining on the expansive brand new deck, overlooking a fenced backyard. Mature landscaping & irrigation throughout the lot including distinctive Japanese maples, irrigation, and stunning evening uplighting. Abundant storage throughout. From its thoughtfully renovated interiors to its exceptional gathering spaces, this home offers room to come together-and space to make your own. Conveniently located near I-75, I-575, and East Cobb for easy access to commuting routes, shopping & dining....
Contact an agent
Home facts
- Year built:1998
- Subdivision & Development:Glen Crest
- Listing ID #:10881488
- Updated:November 01, 2026 at 05:19 PM
Rooms and interior
- Bedrooms:6
- Total bathrooms:5
- Full bathrooms:5
- Flooring:Carpet, Hardwood
- Bathrooms Description:Double Vanity
- Kitchen Description:Breakfast Area, Breakfast Room, Dishwasher, Disposal, Double Oven, Kitchen Island, Microwave, Pantry, Refrigerator
- Bedroom Description:Roommate Plan, Walk-In Closet(s)
- Basement Description:Bath Finished, Daylight, Exterior Entry, Finished, Full, Interior Entry
- Living area:5,091 sq. ft.
Heating and cooling
- Cooling:Ceiling Fan(s), Central Air, Electric, Zoned
- Heating:Central, Forced Air
- Central air:Yes
Structure and exterior
- Roof:Composition
- Year built:1998
- Building area:5,091 sq. ft.
- Lot area:0.28 Acres
- Lot Features:Corner Lot, Level, Private
- Architectural Style:Traditional
- Construction Materials:Stucco
- Exterior Features:Deck, Deck/Patio
- Levels:2 Story
Schools
- High school:Sprayberry
- Middle school:Simpson
- Elementary school:Kincaid
Utilities
- Water:Public, Water Available
- Sewer:Public Sewer, Sewer Available
Finances and disclosures
- Price:$750,000
- Price per sq. ft.:$147.32
- Tax amount:$6,643 (2025)
Features and amenities
- Appliances:Dishwasher, Disposal, Double Oven, Gas Water Heater, Microwave, Refrigerator
- Laundry features:In Mud Room, Laundry
- Amenities:Double Pane Windows, Gas Water Heater, High Ceilings, In-Law Floorplan, Smoke Detector(s), Tray Ceiling(s), Vaulted Ceiling(s), Window Treatments, Wine Cellar
Parking
- Total parking spaces:2
- Parking description:Attached, Garage, Garage Door Opener, Kitchen Level
- Garage:Yes
 2026 Georgia MLS. All rights reserved. Information Deem Reliable But Not Guaranteed November 1, 2026
New listings near 1505 Monarch Drive
- Coming Soon
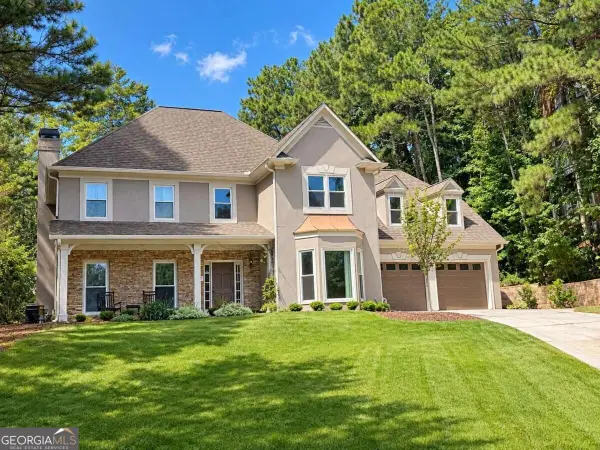 $650,000Coming Soon4 beds 4 baths3,000 sq. ft.
1934 Pine Bluff, Marietta, GA 30062
MLS# 10882433Listed by: Compass - Coming Soon
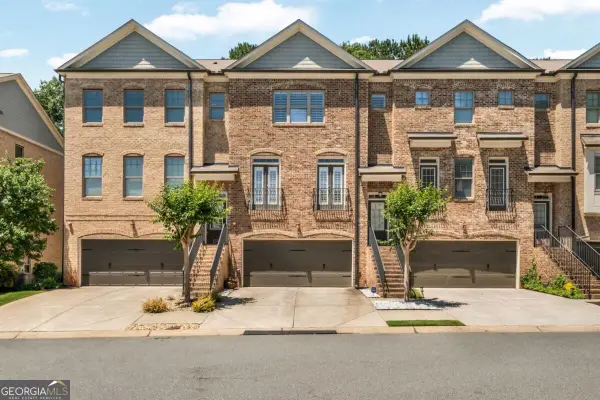 $450,000Coming Soon3 beds 4 baths
1547 Cambridge Walk Place, Marietta, GA 30062
MLS# 10882014Listed by: Real Broker, LLC - Coming Soon
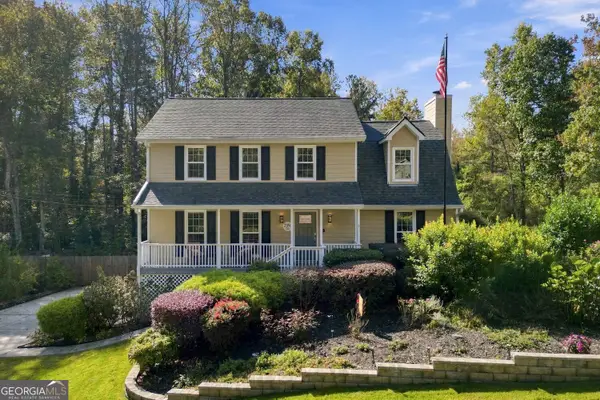 $635,000Coming Soon5 beds 3 baths2,492 sq. ft.
2396 Emory Lane Ne, Marietta, GA 30068
MLS# 10882064Listed by: BHHS Georgia Properties - Coming Soon
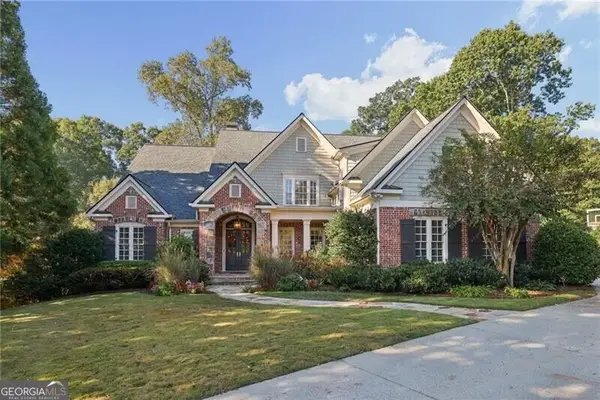 $1,929,000Coming Soon6 beds 7 baths
4754 Rivercliff Landing, Marietta, GA 30067
MLS# 10881823Listed by: REMAX Around Atlanta - Coming Soon
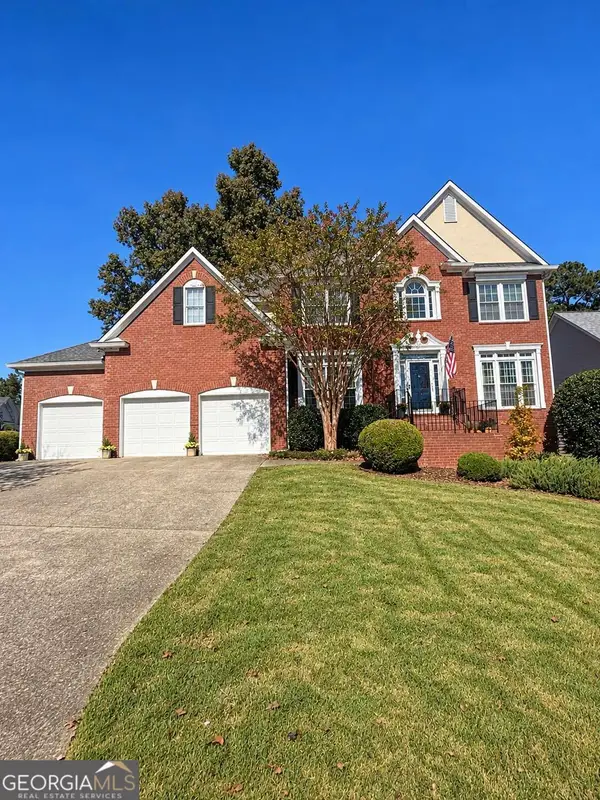 $835,000Coming Soon4 beds 5 baths4,016 sq. ft.
2413 Gablewood Drive Ne, Marietta, GA 30062
MLS# 10881728Listed by: Compass - Coming Soon
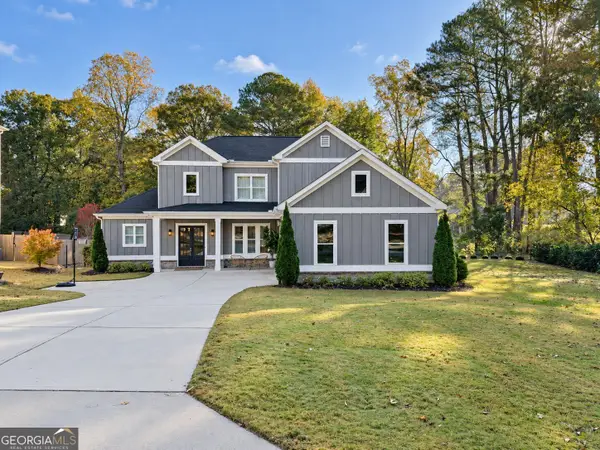 $900,000Coming Soon5 beds 4 baths3,046 sq. ft.
9 Bermuda Drive Se, Marietta, GA 30067
MLS# 10881664Listed by: Harry Norman Realtors - Coming Soon
 $900,000Coming Soon5 beds 4 baths3,935 sq. ft.
9 Bermuda Drive Se, Marietta, GA 30067
MLS# 7861342Listed by: HARRY NORMAN REALTORS - Coming Soon
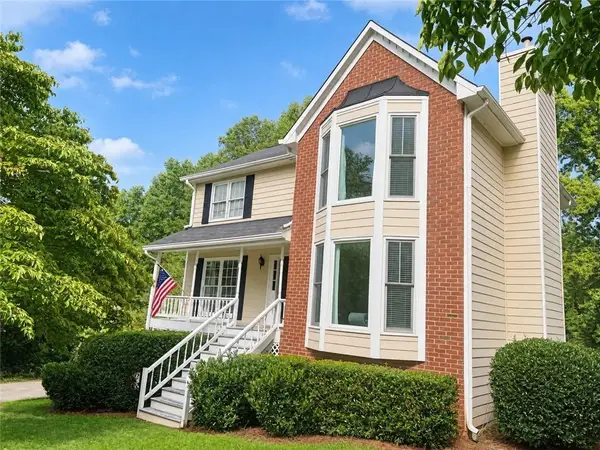 $425,000Coming Soon3 beds 3 baths2,058 sq. ft.
381 Strawberry Wynde Nw, Marietta, GA 30064
MLS# 7860204Listed by: ORCHARD BROKERAGE LLC - Coming Soon
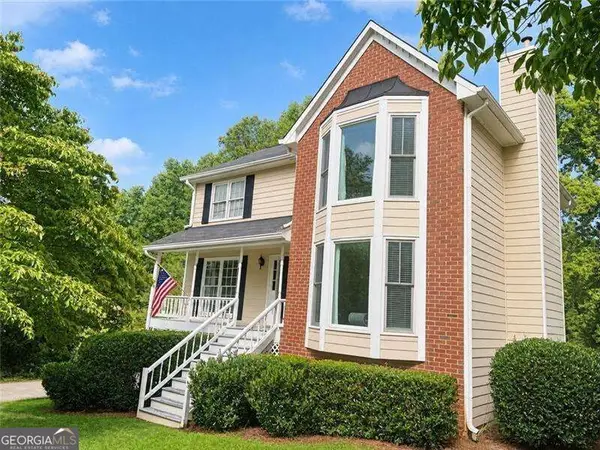 $425,000Coming Soon3 beds 3 baths
381 Strawberry Wynde Nw, Marietta, GA 30064
MLS# 10880964Listed by: Orchard Brokerage, LLC - Coming Soon
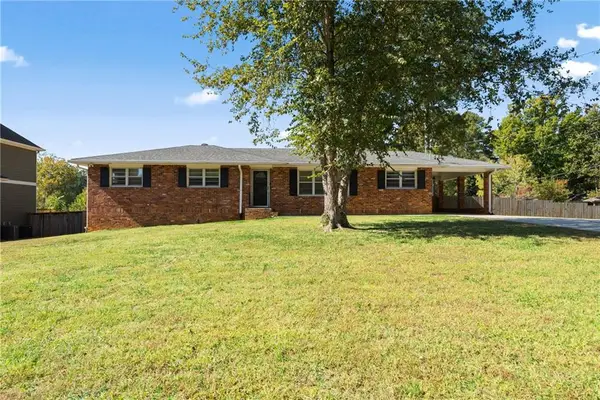 $550,000Coming Soon4 beds 3 baths2,643 sq. ft.
2367 Fraser Road, Marietta, GA 30066
MLS# 7860268Listed by: KELLER WILLIAMS REALTY ATL NORTH


Protect your home and budget from life's surprises with an Assurant Home Warranty, backed by a partner that supports you through every step of homeownership. Explore Plans.
© 2023 - 2026 ERA Franchise Systems LLC. All rights reserved. ERA Franchise Systems LLC fully supports the principles of the Fair Housing Act and the Equal Opportunity Act. ERA, ERA Real Estate powered, and their respective logos are registered service marks of ERA Franchise Systems LLC. Each office is independently owned and operated.