
1515 Oakmoor Place, Marietta, GA 30062
Local realty services provided by:ERA Hirsch Real Estate Team
1515 Oakmoor Place,Marietta, GA 30062
$750,000
- 5 Beds
- 4 Baths
- 4,345 sq. ft.
- Single family
- Active
Listed by: sally cohen
Office: hester group, realtors
MLS#:10886638
Source:METROMLS
Price summary
- Price:$750,000
- Price per sq. ft.:$172.61
- Monthly HOA dues:$56.67
About this home
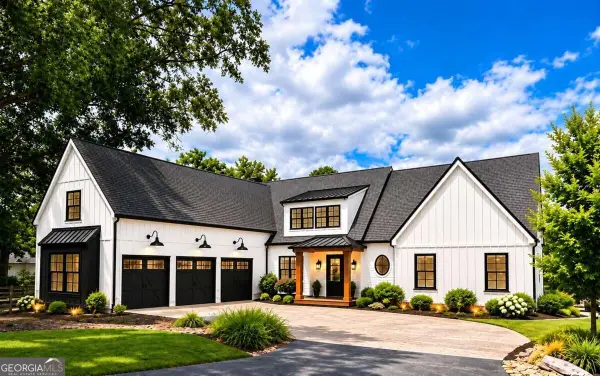
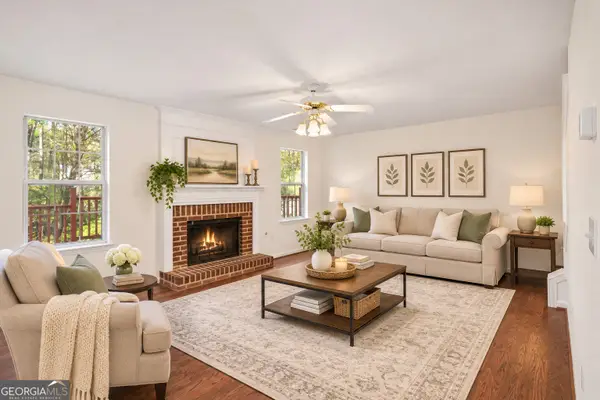
Welcome to this beautifully updated, move-in-ready East Cobb home! Priced below its appraised value per a DS Murphy appraisal, this home offers the potential for equity from day one. The seller is also offering $5,000 toward the buyer's closing with an acceptable offer. With 5 bedrooms, 3.5 baths, and approximately 4,020 square feet of finished living space, there's room to spread out. Natural light fills the main living areas, and the primary suite features two walk-in closets. Downstairs, the finished terrace level offers a full bath and flexible space for movie nights, a home gym, a quiet office, or overnight guests. Major improvements include a new roof, HVAC system and furnace, whole-house plumbing, double-pane windows, and new garage doors. Fresh interior paint and newer high-end appliances, including the refrigerator, washer, and dryer, make settling in easy. Smart light switches can be controlled from your phone, and eight exterior security cameras convey with the home. Enjoy convenient access to East Cobb schools, shopping, dining, parks, and the Chattahoochee River National Recreation Area. Please be aware that the property is under video surveillance....
Contact an agent
Home facts
- Year built:1990
- Subdivision & Development:Sheffield
- Listing ID #:10886638
- Updated:November 12, 2026 at 01:08 PM
Rooms and interior
- Bedrooms:5
- Total bathrooms:4
- Full bathrooms:3
- Half bathrooms:1
- Flooring:Tile
- Dining Description:Seats 12+, Separate Room
- Kitchen Description:Breakfast Bar, Breakfast Room, Dishwasher, Pantry
- Basement Description:Bath Finished, Daylight, Dirt Floor, Exterior Entry, Finished, Full, Interior Entry
- Living area:4,345 sq. ft.
Heating and cooling
- Cooling:Central Air
- Heating:Central
- Central air:Yes
Structure and exterior
- Roof:Composition
- Year built:1990
- Building area:4,345 sq. ft.
- Lot area:0.76 Acres
- Lot Features:Private
- Architectural Style:Brick Front, Contemporary
- Construction Materials:Brick
- Exterior Features:Deck
- Foundation Description:Slab
- Levels:2 Story
Schools
- High school:Sprayberry
- Middle school:Simpson
- Elementary school:Kincaid
Utilities
- Water:Public, Water Available
- Sewer:Public Sewer, Sewer Available
Finances and disclosures
- Price:$750,000
- Price per sq. ft.:$172.61
- Tax amount:$7,503 (2025)
Features and amenities
- Appliances:Dishwasher, Dryer, Washer
- Laundry features:Dryer, Laundry, Upper Level, Washer
- Amenities:Attic Expandable, Carbon Monoxide Detector(s), Double Pane Windows, Smoke Detector(s)
Parking
- Total parking spaces:2
- Parking description:Garage, Garage Door Opener
- Garage:Yes
 2026 Georgia MLS. All rights reserved. Information Deem Reliable But Not Guaranteed November 12, 2026
New listings near 1515 Oakmoor Place
- Coming Soon
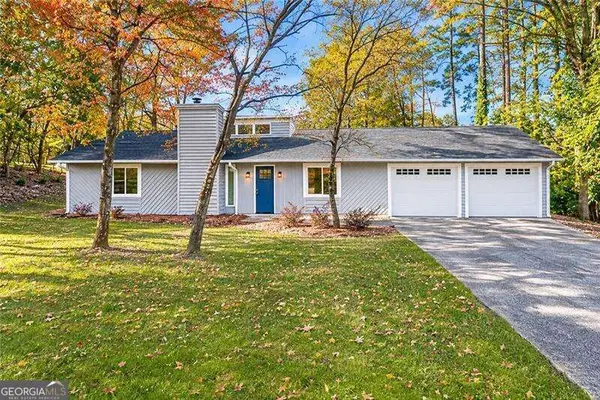 $399,000Coming Soon3 beds 2 baths
4245 Brandon Ridge Drive Ne, Marietta, GA 30066
MLS# 10888585Listed by: Atlanta Communities - Coming Soon
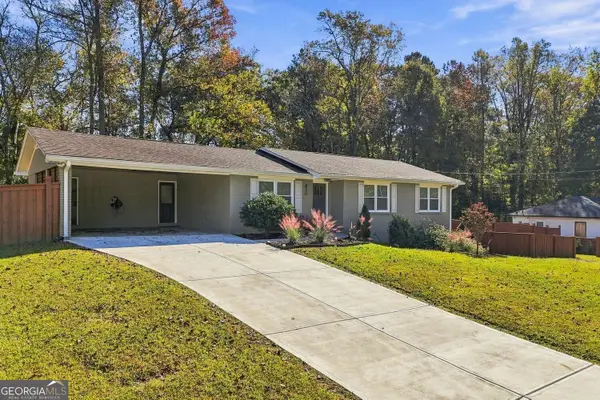 $675,000Coming Soon3 beds 3 baths2,546 sq. ft.
830 Lee Drive Nw, Marietta, GA 30060
MLS# 10888615Listed by: The Agency - Atlanta Metro - Coming Soon
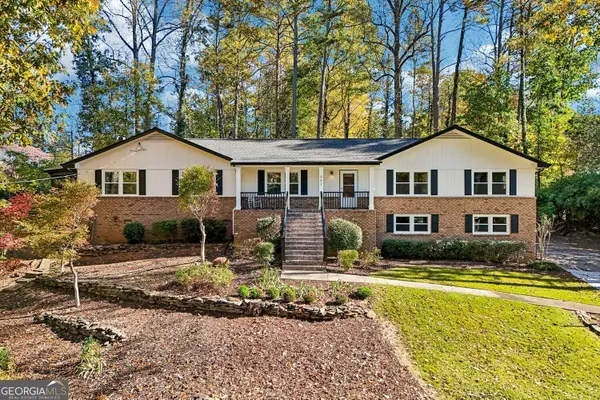 $684,000Coming Soon3 beds 2 baths2,349 sq. ft.
882 Bayliss Drive, Marietta, GA 30068
MLS# 10888327Listed by: Century 21 Results - Coming Soon
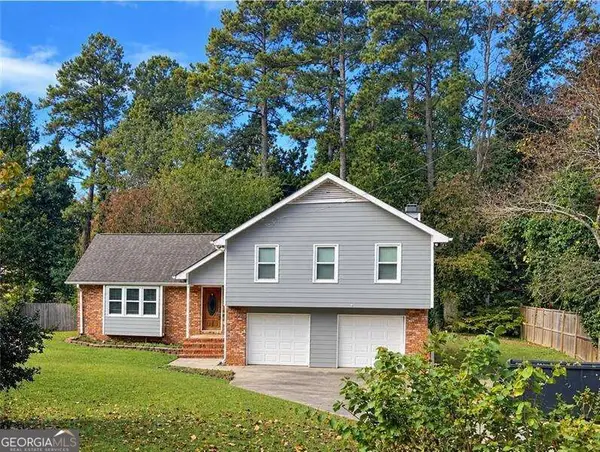 $519,900Coming Soon4 beds 3 baths2,161 sq. ft.
2951 Connie Street, Marietta, GA 30062
MLS# 10887719Listed by: Atlanta Communities - Coming Soon
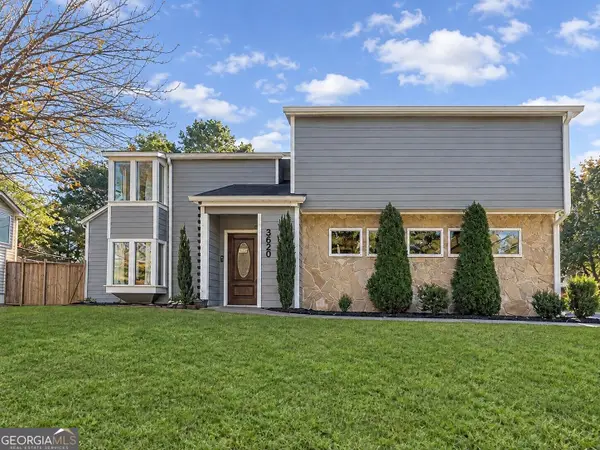 $500,000Coming Soon4 beds 3 baths2,682 sq. ft.
3620 Allpoint Drive, Marietta, GA 30062
MLS# 10887682Listed by: Method Real Estate Advisors - Coming Soon
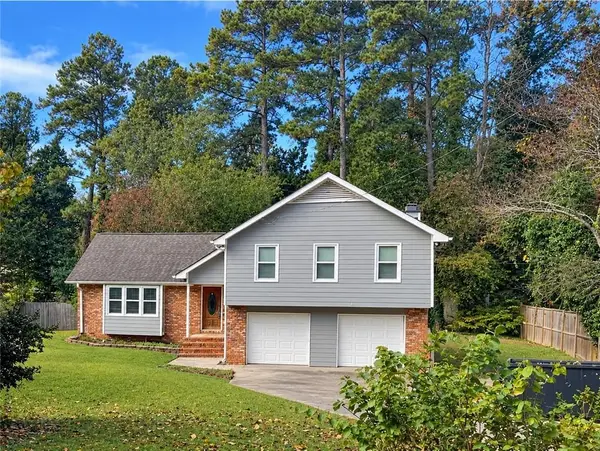 $519,900Coming Soon4 beds 3 baths2,161 sq. ft.
2951 Connie Street, Marietta, GA 30062
MLS# 7865044Listed by: ATLANTA COMMUNITIES - Coming Soon
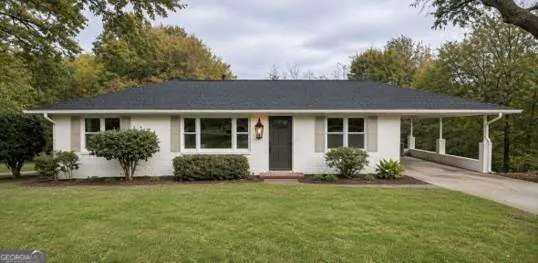 $399,000Coming Soon3 beds 2 baths1,344 sq. ft.
955 Brackett Road, Marietta, GA 30066
MLS# 10886262Listed by: Atlanta Communities - Coming Soon
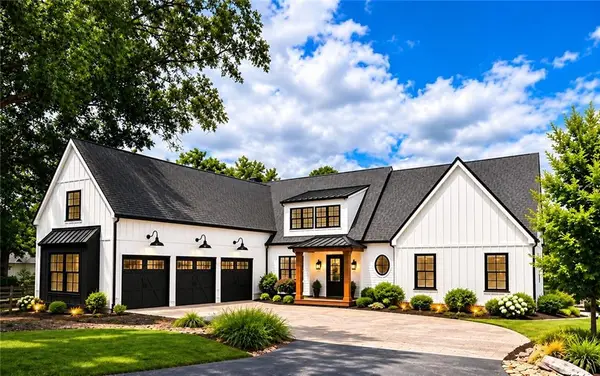 $2,995,000Coming Soon6 beds 8 baths7,155 sq. ft.
3842 Ernest W Barrett Parkway Sw, Marietta, GA 30064
MLS# 7863319Listed by: ATLANTA COMMUNITIES - Coming Soon
 $2,995,000Coming Soon6 beds 8 baths7,155 sq. ft.
3842 Ernest W Barrett Parkway Sw, Marietta, GA 30064
MLS# 10886163Listed by: Atlanta Communities - Coming Soon
 $365,900Coming Soon3 beds 3 baths1,818 sq. ft.
1585 Woodmore Drive Sw, Marietta, GA 30008
MLS# 10884473Listed by: Atlanta Communities


Protect your home and budget from life's surprises with an Assurant Home Warranty, backed by a partner that supports you through every step of homeownership. Explore Plans.
© 2023 - 2026 ERA Franchise Systems LLC. All rights reserved. ERA Franchise Systems LLC fully supports the principles of the Fair Housing Act and the Equal Opportunity Act. ERA, ERA Real Estate powered, and their respective logos are registered service marks of ERA Franchise Systems LLC. Each office is independently owned and operated.