
1593 Woodmore Drive Sw, Marietta, GA 30008
Local realty services provided by:ERA Towne Square Realty, Inc.
1593 Woodmore Drive Sw,Marietta, GA 30008
$420,000
- 4 Beds
- 3 Baths
- 2,286 sq. ft.
- Single family
- Active
Listed by: michelle barraclough
Office: dwelli inc.
MLS#:7822285
Source:FIRSTMLS
Price summary
- Price:$420,000
- Price per sq. ft.:$183.73
- Monthly HOA dues:$37.5
About this home
Welcome to this beautiful and inviting home in the friendly, sought-after neighborhood of Wilford Woods in Marietta!
The charming yellow exterior immediately welcomes you into this lovely four-bedroom, 2.5-bathroom home, where an abundance of natural light fills the spacious interiors and creates a warm, inviting atmosphere throughout. A long driveway leads to the convenient two-car garage, providing ample parking and storage.The main level offers plenty of room to live, work, and entertain, featuring a spacious formal dining room, family room, and a separate formal living room that makes an ideal home office or flex space. The inviting family room is the perfect place to gather, complete with a cozy fireplace. The well-appointed kitchen overlooks the beautiful, tree-filled backyard and features stainless steel appliances, a gas cooktop, and a special oversized walk-in pantry—perfect for keeping everything organized and tucked away. Upstairs, the spacious primary suite provides a peaceful retreat with a large walk-in closet and a beautifully appointed bathroom featuring both a separate shower and soaking tub. Three additional bedrooms share a full bathroom, providing plenty of space for family and guests.A convenient upstairs laundry room includes an additional storage closet for added functionality. Step outside into the private, fenced-in backyard, where mature trees provide a peaceful, picturesque setting and plenty of space to relax, entertain, or garden.Ideally located, this home offers easy access to shopping, restaurants, entertainment, and major highways, making everyday errands and commuting a breeze. Enjoy the best of Marietta with convenience right at your fingertips while still coming home to the peaceful, welcoming atmosphere of Wilford Woods....
Contact an agent
Home facts
- Year built:1997
- Subdivision & Development:Milford Woods
- Listing ID #:7822285
- Updated:August 16, 2026 at 03:05 PM
Rooms and interior
- Bedrooms:4
- Total bathrooms:3
- Full bathrooms:2
- Half bathrooms:1
- Flooring:Carpet
- Dining Description:Separate Dining Room
- Bathrooms Description:Double Vanity, Separate Tub/Shower, Vaulted Ceiling(s)
- Kitchen Description:Dishwasher, Disposal, Eat-in Kitchen, Gas Cooktop, Gas Oven, Kitchen Island, Pantry Walk-In, Range Hood, Refrigerator, Stone Counters, View to Family Room
- Bedroom Description:Oversized Master
- Living area:2,286 sq. ft.
Heating and cooling
- Cooling:Ceiling Fan(s), Central Air
- Heating:Central
- Central air:Yes
Structure and exterior
- Roof:Composition
- Year built:1997
- Building area:2,286 sq. ft.
- Lot area:0.34 Acres
- Lot Features:Back Yard, Front Yard
- Architectural Style:Traditional
- Exterior Features:Deck, Enclosed, Private Yard, Rain Gutters
- Levels:2 Story
Schools
- High school:Osborne
- Middle school:Smitha
- Elementary school:Birney
Utilities
- Water:Public, Water Available
- Sewer:Public Sewer
Finances and disclosures
- Price:$420,000
- Price per sq. ft.:$183.73
- Tax amount:$4,794 (2025)
Features and amenities
- Laundry features:In Hall, Laundry Room
- Amenities:Entrance Foyer, High Speed Internet, Walk-In Closet(s)
Parking
- Parking description:Attached, Driveway, Garage, Garage Door Opener, Garage Faces Front, Kitchen Level, Level Driveway
- Garage spaces:2
 Listings identified with the FMLS IDX logo come from FMLS and are held by brokerage firms other than the owner of this website. The listing brokerage is identified in any listing details. Information is deemed reliable but is not guaranteed. If you believe any FMLS listing contains material that infringes your copyrighted work please click here (https://www.fmls.com/dmca) to review our DMCA policy and learn how to submit a takedown request. ©2026 First Multiple Listing Service, Inc.
New listings near 1593 Woodmore Drive Sw
- New
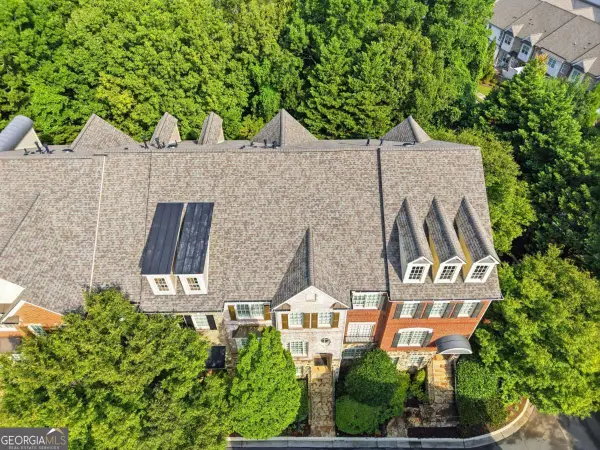 $550,000Active4 beds 4 baths2,879 sq. ft.
632 Parkside Village Way Nw, Marietta, GA 30060
MLS# 10826927Listed by: Keller Williams Realty - Coming Soon
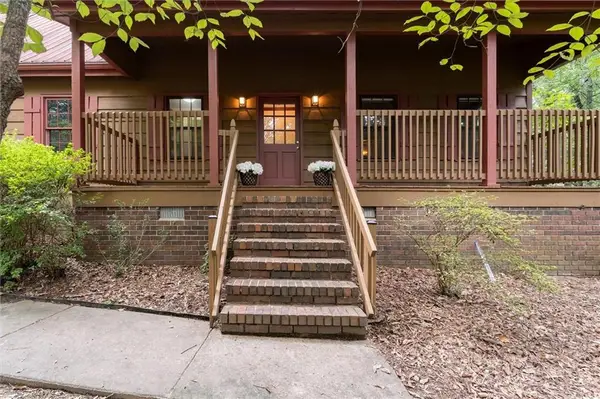 $430,000Coming Soon3 beds 2 baths
2932 Village Drive, Marietta, GA 30062
MLS# 7811665Listed by: KELLER WILLIAMS REALTY ATL NORTH - New
 $285,000Active2 beds 2 baths1,236 sq. ft.
3940 Riverlook Parkway Se #101, Marietta, GA 30067
MLS# 7822342Listed by: KELLER WILLIAMS REALTY INTOWN ATL 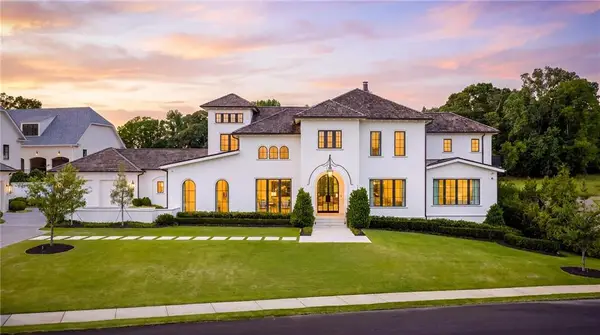 $4,095,000Active5 beds 6 baths11,438 sq. ft.
1640 Kenai Road, Kennesaw, GA 30152
MLS# 7764351Listed by: ATLANTA FINE HOMES SOTHEBY'S INTERNATIONAL- New
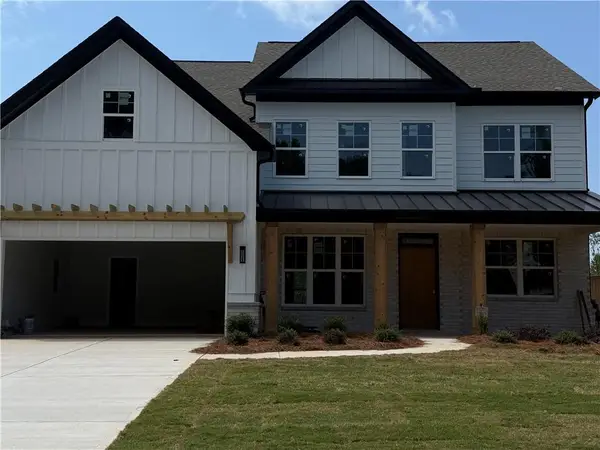 $733,900Active5 beds 4 baths3,186 sq. ft.
1760 Brown Circle, Marietta, GA 30066
MLS# 7821814Listed by: ATLANTA COMMUNITIES - New
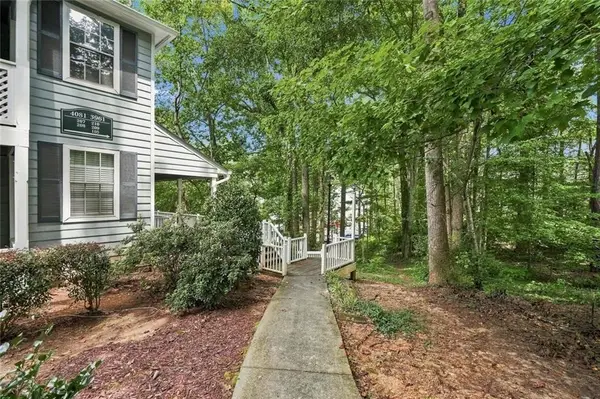 $327,000Active3 beds 2 baths1,587 sq. ft.
4081 Riverlook Parkway Se #207, Marietta, GA 30067
MLS# 7822138Listed by: MAXIMUM ONE EXECUTIVE REALTORS - New
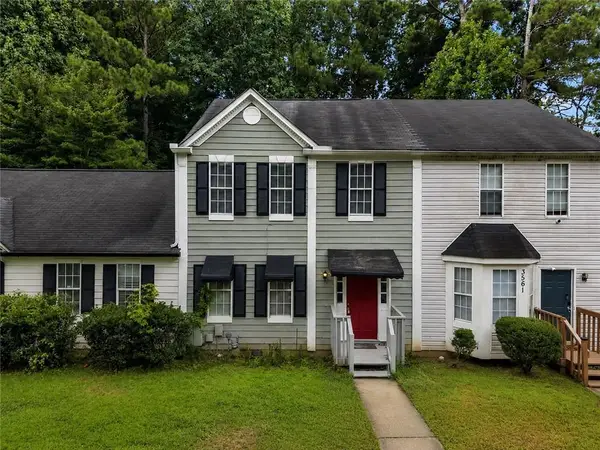 $275,000Active4 beds 4 baths1,408 sq. ft.
3559 Ashley Station Drive Sw, Marietta, GA 30008
MLS# 7821067Listed by: KELLER WILLIAMS NORTH ATLANTA - New
 $199,000Active2 beds 3 baths1,216 sq. ft.
1818 Ashborough Circle Se #D, Marietta, GA 30067
MLS# 7821396Listed by: KELLER WILLIAMS REALTY ATL NORTH - New
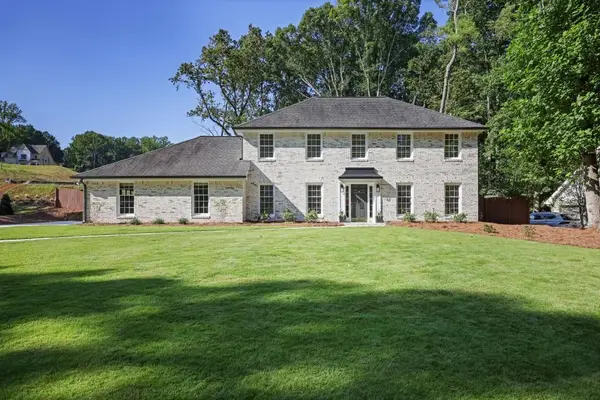 $825,000Active4 beds 3 baths2,288 sq. ft.
739 Colston Road Sw, Marietta, GA 30064
MLS# 7822038Listed by: JOHNNY WALKER REALTY


Protect your home and budget from life's surprises with an Assurant Home Warranty, backed by a partner that supports you through every step of homeownership. Explore Plans.
© 2023 - 2026 ERA Franchise Systems LLC. All rights reserved. ERA Franchise Systems LLC fully supports the principles of the Fair Housing Act and the Equal Opportunity Act. ERA, ERA Real Estate powered, and their respective logos are registered service marks of ERA Franchise Systems LLC. Each office is independently owned and operated.