
1640 Crest Creek Court, Marietta, GA 30008
Local realty services provided by:ERA Kings Bay Realty
1640 Crest Creek Court,Marietta, GA 30008
$510,550
- 5 Beds
- 4 Baths
- 2,865 sq. ft.
- Single family
- Active
Listed by: kim shapland
Office: venture real estate, inc.
MLS#:10837630
Source:METROMLS
Price summary
- Price:$510,550
- Price per sq. ft.:$178.2
- Monthly HOA dues:$175
About this home
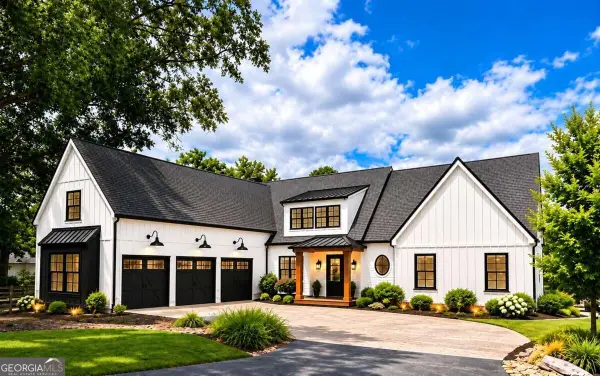
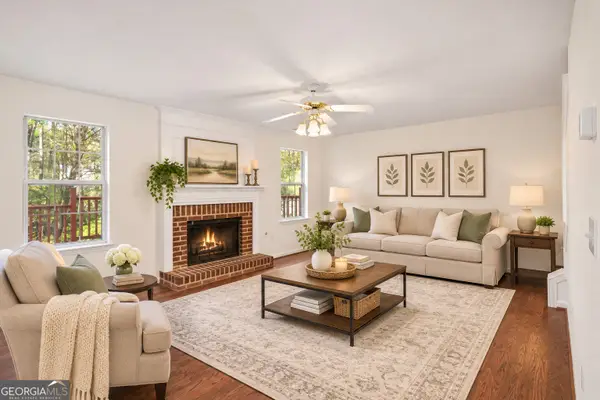
The Gordon. Modern design and comfortable living come together in this stunning three-story home! The open-concept main level features a bright living room, dining area, and kitchen with durable wood-look vinyl plank flooring and 8' doors that add to the spacious feel. The kitchen is a showstopper with quartz countertops, stainless steel appliances, upgraded quiet-close cabinets, and tile backsplash. Upstairs, the second level offers an oversized primary suite with a luxurious frameless glass walk-in shower and double vanities, along with two additional bedrooms and a full bath. The third floor provides even more flexibility with a loft area, two bedrooms, and another full bath-perfect for guests, a home office, or recreation space. Additional upgrades include a tiled laundry room and designer finishes throughout, all just minutes from Marietta Square's shops, dining, and entertainment. BUYER BONUS: Up to $14,500 in seller/lender credit to be used for closing costs or rate buy down - must use Movement Mortgage (Wesley Boyd Team) for financing....
Contact an agent
Home facts
- Year built:2026
- Subdivision & Development:Crestwood
- Listing ID #:10837630
- Updated:November 12, 2026 at 01:08 PM
Rooms and interior
- Bedrooms:5
- Total bathrooms:4
- Full bathrooms:3
- Half bathrooms:1
- Flooring:Carpet, Laminate, Tile
- Dining Description:Living Room/Dining Room Combo
- Bathrooms Description:Double Vanity, Tile Bath
- Kitchen Description:Dishwasher, Disposal, Kitchen Island, Microwave, Pantry, Solid Surface Counters, Stainless Steel Appliance(s)
- Bedroom Description:Walk-In Closet(s)
- Living area:2,865 sq. ft.
Heating and cooling
- Cooling:Central Air
- Heating:Central, Natural Gas
- Central air:Yes
Structure and exterior
- Roof:Composition
- Year built:2026
- Building area:2,865 sq. ft.
- Lot area:0.09 Acres
- Lot Features:Level
- Architectural Style:Craftsman
- Construction Materials:Brick, Concrete
- Exterior Features:Deck/Patio
- Foundation Description:Slab
- Levels:3+ Story
Schools
- High school:Marietta
- Middle school:Marietta
- Elementary school:Dunleith
Utilities
- Water:Public, Water Available
- Sewer:Public Sewer, Sewer Connected
Finances and disclosures
- Price:$510,550
- Price per sq. ft.:$178.2
- Tax amount:$4,200 (2025)
Features and amenities
- Appliances:Dishwasher, Disposal, Electric Water Heater, Microwave, Stainless Steel Appliance(s)
- Laundry features:Upper Level
- Amenities:Electric Water Heater
Parking
- Total parking spaces:2
- Parking description:Attached, Garage, Kitchen Level
- Garage:Yes
 2026 Georgia MLS. All rights reserved. Information Deem Reliable But Not Guaranteed November 12, 2026
New listings near 1640 Crest Creek Court
- Coming Soon
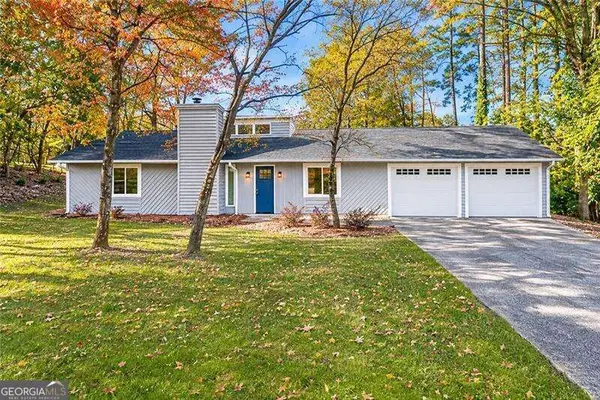 $399,000Coming Soon3 beds 2 baths
4245 Brandon Ridge Drive Ne, Marietta, GA 30066
MLS# 10888585Listed by: Atlanta Communities - Coming Soon
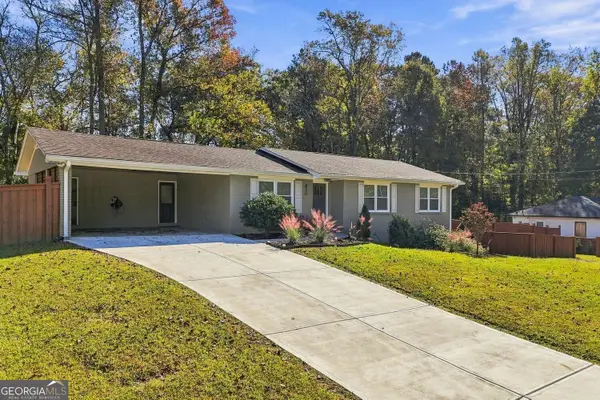 $675,000Coming Soon3 beds 3 baths2,546 sq. ft.
830 Lee Drive Nw, Marietta, GA 30060
MLS# 10888615Listed by: The Agency - Atlanta Metro - Coming Soon
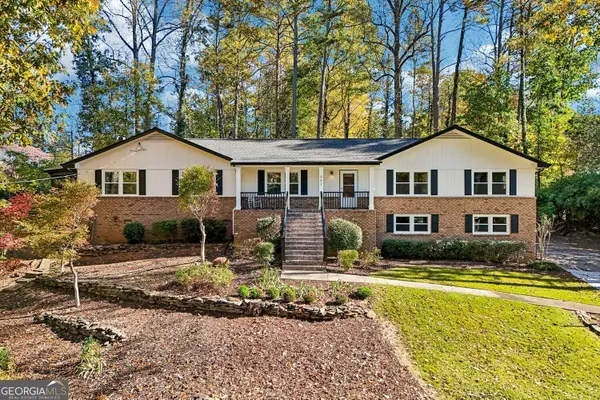 $684,000Coming Soon3 beds 2 baths2,349 sq. ft.
882 Bayliss Drive, Marietta, GA 30068
MLS# 10888327Listed by: Century 21 Results - Coming Soon
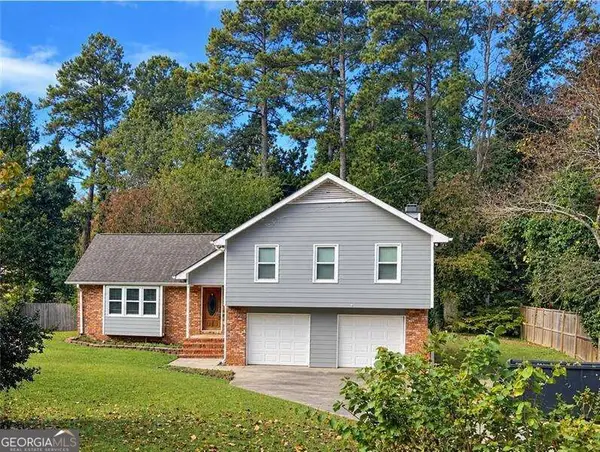 $519,900Coming Soon4 beds 3 baths2,161 sq. ft.
2951 Connie Street, Marietta, GA 30062
MLS# 10887719Listed by: Atlanta Communities - Coming Soon
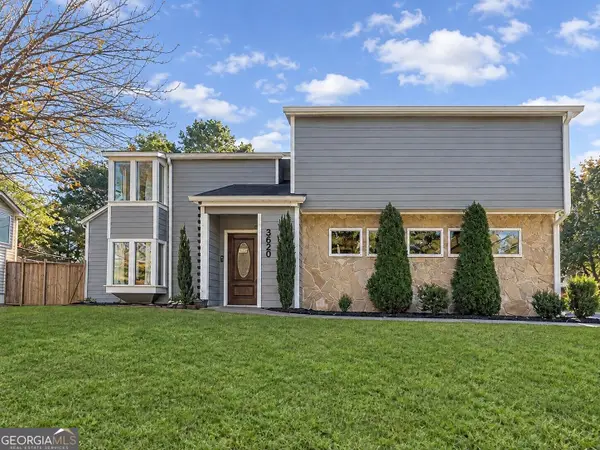 $500,000Coming Soon4 beds 3 baths2,682 sq. ft.
3620 Allpoint Drive, Marietta, GA 30062
MLS# 10887682Listed by: Method Real Estate Advisors - Coming Soon
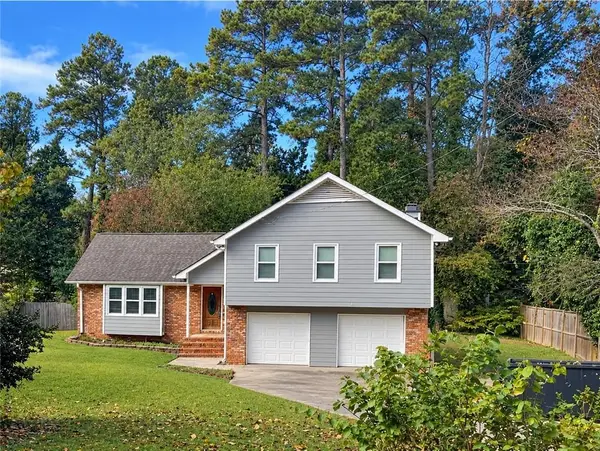 $519,900Coming Soon4 beds 3 baths2,161 sq. ft.
2951 Connie Street, Marietta, GA 30062
MLS# 7865044Listed by: ATLANTA COMMUNITIES - Coming Soon
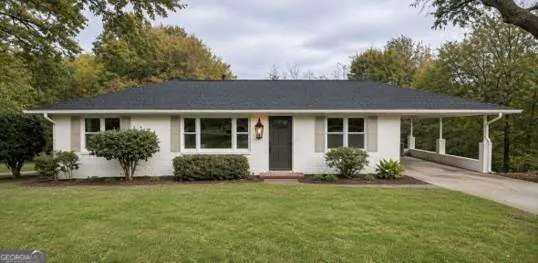 $399,000Coming Soon3 beds 2 baths1,344 sq. ft.
955 Brackett Road, Marietta, GA 30066
MLS# 10886262Listed by: Atlanta Communities - Coming Soon
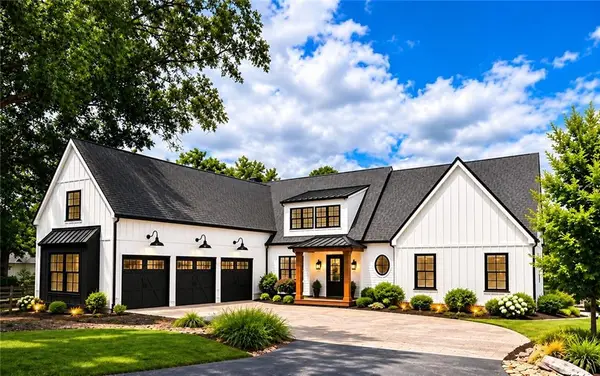 $2,995,000Coming Soon6 beds 8 baths7,155 sq. ft.
3842 Ernest W Barrett Parkway Sw, Marietta, GA 30064
MLS# 7863319Listed by: ATLANTA COMMUNITIES - Coming Soon
 $2,995,000Coming Soon6 beds 8 baths7,155 sq. ft.
3842 Ernest W Barrett Parkway Sw, Marietta, GA 30064
MLS# 10886163Listed by: Atlanta Communities - Coming Soon
 $365,900Coming Soon3 beds 3 baths1,818 sq. ft.
1585 Woodmore Drive Sw, Marietta, GA 30008
MLS# 10884473Listed by: Atlanta Communities


Protect your home and budget from life's surprises with an Assurant Home Warranty, backed by a partner that supports you through every step of homeownership. Explore Plans.
© 2023 - 2026 ERA Franchise Systems LLC. All rights reserved. ERA Franchise Systems LLC fully supports the principles of the Fair Housing Act and the Equal Opportunity Act. ERA, ERA Real Estate powered, and their respective logos are registered service marks of ERA Franchise Systems LLC. Each office is independently owned and operated.