
1685 Dew Place, Marietta, GA 30064
Local realty services provided by:ERA Towne Square Realty, Inc.
Listed by: karen smith
Office: bhhs georgia properties
MLS#:10821292
Source:METROMLS
Price summary
- Price:$775,000
- Price per sq. ft.:$209.18
- Monthly HOA dues:$41.67
About this home
Welcome home to 1685 Dew Place, where classic Craftsman curb appeal meets everyday livability in one of West Cobb's most sought-after school districts. From the moment you pull into the extended driveway framed by mature landscaping, this brick front beauty makes a statement - and the three-car garage means there's room for the cars, bikes and the weekend projects all at once. Step through the double front doors into the open foyer where an elegant arched entry and columns set the tone for the formal dining room, perfect for holiday gatherings and Sunday dinners alike. Dark toned hardwood floors carry you through the entry, leading into a spacious Family Room anchored by a cozy fireplace - the kind of room built for family game/movie nights, entertaining friends, and everything in between. The kitchen is where this home truly shines. Espresso cabinetry, granite countertops, gas cooktop, and double wall ovens give any home chef the space to spread out, while the oversized island keeps everyone in the conversation. It's a kitchen made for both weeknight dinners and weekend entertaining. Upstairs and throughout, this five-bedroom home offers room to grow, including a Primary Suite retreat with double vanities, separate glass-enclosed shower and a garden soaking tub that invites you in at the end of a long day. Secondary bedrooms are generously sized to meet your family's needs. But it's the backyard that will steal the show! This oversized, fully fenced lot has been transformed into a true outdoor paradise - complete with a custom flagstone patio, a pergola-covered sitting area, and a stone fire pit built for gathering under the stars. It even comes with your very own home-grown grape vine. There's still plenty of green space left over for the trampoline, the playset or private pool. Whether you're hosting a backyard cookout or just enjoying quiet evenings outside, this backyard delivers! This home is set in a friendly, well-established neighborhood and zoned for top-rated West Cobb schools (Still Elementary, Lovinggood Middle, Hillgrove High), 1685 Dew Place offers the space, style, and location today's families are searching for. It's rare to find a well-maintained home with such a large backyard in an award-winning school district and desirable neighborhood. Schedule your private tour today and come see why this one feels like home from the moment you walk in....
Contact an agent
Home facts
- Year built:2011
- Subdivision & Development:SERENITY ESTATES
- Listing ID #:10821292
- Updated:September 27, 2026 at 10:50 AM
Rooms and interior
- Bedrooms:5
- Total bathrooms:4
- Full bathrooms:4
- Flooring:Carpet, Hardwood
- Bathrooms Description:Double Vanity
- Kitchen Description:Dishwasher, Kitchen Island, Microwave, Pantry, Refrigerator, Solid Surface Counters
- Bedroom Description:Walk-In Closet(s)
- Living area:3,705 sq. ft.
Heating and cooling
- Cooling:Central Air
- Heating:Forced Air, Natural Gas, Zoned
- Central air:Yes
Structure and exterior
- Roof:Composition
- Year built:2011
- Building area:3,705 sq. ft.
- Lot area:0.53 Acres
- Lot Features:Level
- Architectural Style:Brick Front, Craftsman
- Construction Materials:Brick
- Exterior Features:Deck/Patio, Garden
- Foundation Description:Slab
- Levels:2 Story
Schools
- High school:Hillgrove
- Middle school:Lovinggood
- Elementary school:Still
Utilities
- Water:Public, Water Available
- Sewer:Public Sewer, Sewer Available
Finances and disclosures
- Price:$775,000
- Price per sq. ft.:$209.18
- Tax amount:$6,431 (2025)
Features and amenities
- Appliances:Dishwasher, Microwave, Refrigerator
- Laundry features:Upper Level
- Amenities:Double Pane Windows, Window Treatments
Parking
- Total parking spaces:3
- Parking description:Garage
- Garage:Yes
 2026 Georgia MLS. All rights reserved. Information Deem Reliable But Not Guaranteed September 27, 2026
New listings near 1685 Dew Place
- Coming Soon
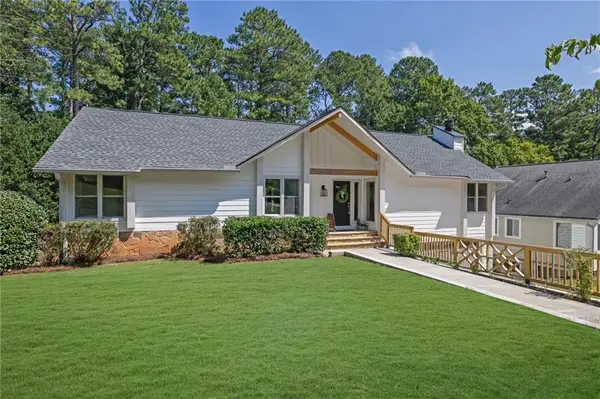 $925,000Coming Soon4 beds 4 baths2,822 sq. ft.
870 Muirfield Trace, Marietta, GA 30068
MLS# 7841951Listed by: KELLER WILLIAMS REALTY SIGNATURE PARTNERS - Coming Soon
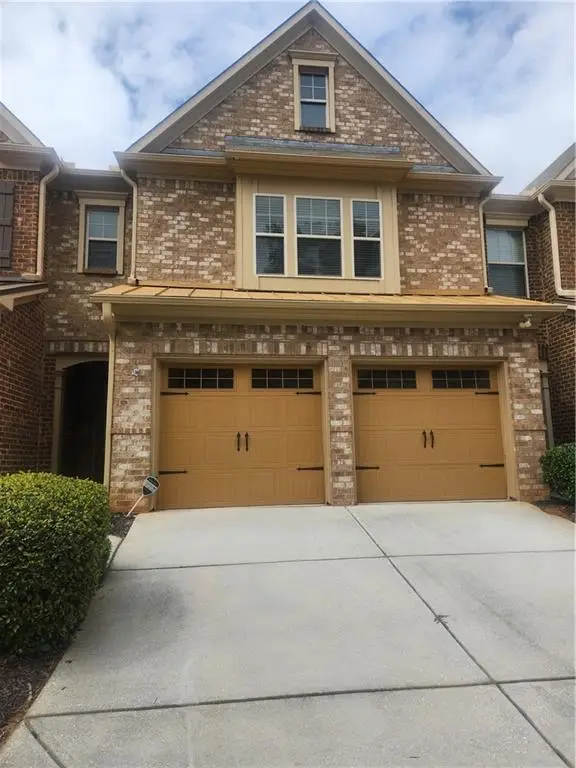 $400,000Coming Soon3 beds 3 baths1,918 sq. ft.
1854 Caswell Parkway #56, Marietta, GA 30060
MLS# 7844774Listed by: KELLER WILLIAMS REALTY ATL NORTH - Coming Soon
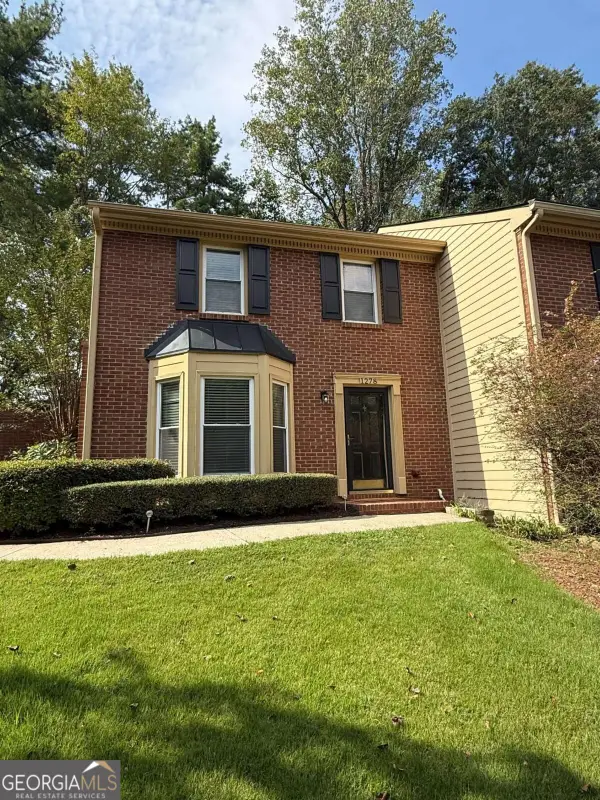 $355,000Coming Soon2 beds 3 baths1,508 sq. ft.
1278 Whitlock Ridge Drive Sw, Marietta, GA 30064
MLS# 10853053Listed by: Compass - Coming Soon
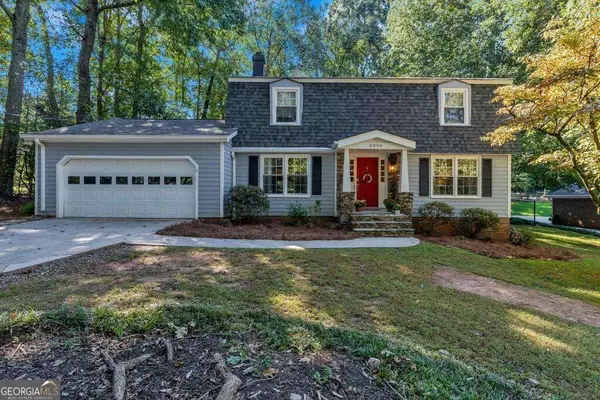 $675,000Coming Soon4 beds 3 baths2,348 sq. ft.
5090 Larry Lane, Marietta, GA 30068
MLS# 10853228Listed by: Motto - Coming Soon
 $400,000Coming Soon3 beds 3 baths2,605 sq. ft.
1259 Everwood Drive Sw, Marietta, GA 30008
MLS# 7842642Listed by: TREND ATLANTA REALTY, INC. - Coming Soon
 $510,000Coming Soon4 beds 3 baths2,625 sq. ft.
1909 Kemp Road, Marietta, GA 30066
MLS# 10850944Listed by: Atlanta Communities - Coming Soon
 $600,000Coming Soon3 beds 3 baths2,270 sq. ft.
15 Ashleigh Terrace, Marietta, GA 30062
MLS# 7841487Listed by: ATLANTA FINE HOMES SOTHEBY'S INTERNATIONAL - Coming Soon
 $1,895,900Coming Soon4 beds 5 baths4,313 sq. ft.
3325 Trickum Road Ne, Marietta, GA 30066
MLS# 10850660Listed by: Chapman Hall Realtors Alpharetta - Coming Soon
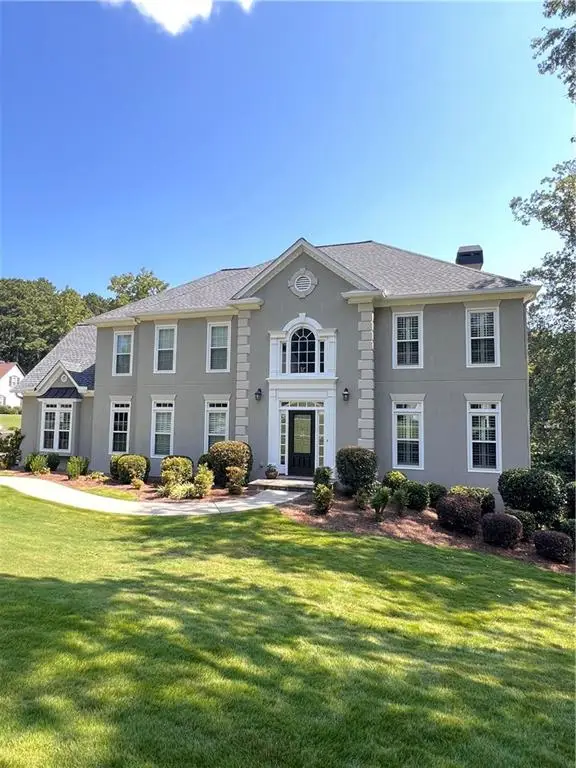 $975,000Coming Soon6 beds 5 baths5,822 sq. ft.
4011 Bramble Court, Marietta, GA 30062
MLS# 7834900Listed by: ATLANTA FINE HOMES SOTHEBY'S INTERNATIONAL - Coming Soon
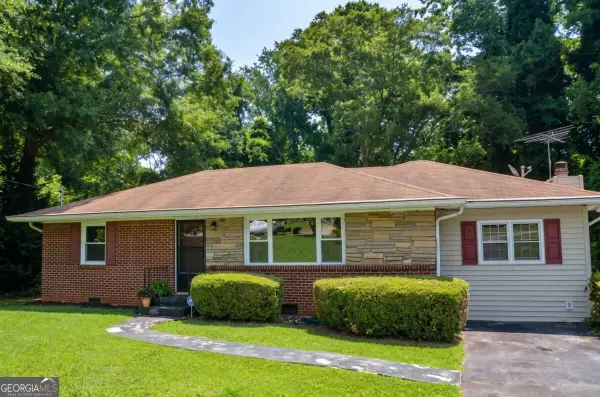 $329,900Coming Soon3 beds 2 baths1,352 sq. ft.
128 Peachtree Circle Se, Marietta, GA 30060
MLS# 10850027Listed by: Virtual Properties Realty.com


Protect your home and budget from life's surprises with an Assurant Home Warranty, backed by a partner that supports you through every step of homeownership. Explore Plans.
© 2023 - 2026 ERA Franchise Systems LLC. All rights reserved. ERA Franchise Systems LLC fully supports the principles of the Fair Housing Act and the Equal Opportunity Act. ERA, ERA Real Estate powered, and their respective logos are registered service marks of ERA Franchise Systems LLC. Each office is independently owned and operated.