
170 Cole Street Ne #3, Marietta, GA 30060
Local realty services provided by:ERA Towne Square Realty, Inc.
170 Cole Street Ne #3,Marietta, GA 30060
$725,000
- 3 Beds
- 5 Baths
- 3,236 sq. ft.
- Townhouse
- Active
Listed by: roxie hernandez
Office: keller williams rlty consultants
MLS#:7824297
Source:FIRSTMLS
Price summary
- Price:$725,000
- Price per sq. ft.:$224.04
- Monthly HOA dues:$352
About this home
Do you dream of living CLOSE TO THE MARIETTA SQUARE? If so, this end-unit townhome is what your heart desires! Whether you are enjoying the view of Kennesaw Mountain from your roof top deck or you're walking to the Square for dinner and drinks, the location can't be beat. Since it was built just two years ago, this home has all the amenities and upgrades you desire. As an end-unit home, there is an abundance of light as well as an attractive view from the main windows. The first floor offers an inviting foyer entry, half bath and bonus room that could serve as a fourth bedroom, home office, or study. An ELEVATOR provides easy accessibility to all four floors. The main living floor features an open-floor plan that invites everything from an intimate night at home to social entertaining. The kitchen features an over-sized island, abundant cabinetry, stainless appliances, and quartz countertops. Hardwood floors grace the entire main floor. The kitchen opens to a large dining area and living room with wood-burning fireplace. A generously sized walk-out deck is located off the living room. The third floor features an additional bedroom and the primary suite. The primary bath has a soaking tub, separate vanities, and oversized shower. Another feature that makes this home stand out is the fourth floor which has another bedroom, full bath, and a large bonus room that opens up to the roof top deck. Cultivate your green thumb and mingle with your neighbors at the local community garden just a couple blocks away. As a resident you have access to the Meeting Park community pool membership. Located in the desirable West Side Elementary school district, and only four blocks from the Square, the location of this home can't be beat....
Contact an agent
Home facts
- Year built:2018
- Subdivision & Development:The Quad at Meeting Park
- Listing ID #:7824297
- Updated:October 23, 2026 at 09:46 PM
Rooms and interior
- Bedrooms:3
- Total bathrooms:5
- Full bathrooms:3
- Half bathrooms:2
- Flooring:Carpet, Hardwood
- Dining Description:Dining L, Open Concept
- Bathrooms Description:Double Vanity, Separate Tub/Shower, Soaking Tub
- Kitchen Description:Breakfast Bar, Breakfast Room, Cabinets White, Dishwasher, Disposal, Eat-in Kitchen, Gas Cooktop, Gas Range, Kitchen Island, Microwave, Range Hood, Refrigerator, Stone Counters, View to Family Room
- Bedroom Description:Oversized Master, Roommate Floor Plan, Split Bedroom Plan
- Basement Description:Daylight, Driveway Access, Exterior Entry, Finished, Finished Bath, Interior Entry
- Living area:3,236 sq. ft.
Heating and cooling
- Cooling:Ceiling Fan(s), Central Air, Zoned
- Heating:Central, Forced Air, Natural Gas, Zoned
- Central air:Yes
Structure and exterior
- Roof:Composition
- Year built:2018
- Building area:3,236 sq. ft.
- Lot area:0.03 Acres
- Architectural Style:Townhouse, Traditional
- Exterior Features:Balcony, Covered, Deck, Front Porch, Rooftop
- Levels:3+ Story
Schools
- High school:Marietta
- Middle school:Marietta
- Elementary school:West Side - Cobb
Utilities
- Water:Public, Water Available
- Sewer:Public Sewer, Sewer Available
Finances and disclosures
- Price:$725,000
- Price per sq. ft.:$224.04
- Tax amount:$1,706 (2025)
Features and amenities
- Laundry features:In Hall, Laundry Room, Upper Level
- Amenities:Bookcases, Elevator, Entrance Foyer, High Ceilings 10 ft Lower, High Ceilings 10 ft Main, High Ceilings 10 ft Upper, High Ceilings 9 ft Lower, High Speed Internet, Walk-In Closet(s)
Parking
- Parking description:Attached, Garage, Garage Door Opener, Garage Faces Rear, Level Driveway
- Garage spaces:2
 Listings identified with the FMLS IDX logo come from FMLS and are held by brokerage firms other than the owner of this website. The listing brokerage is identified in any listing details. Information is deemed reliable but is not guaranteed. If you believe any FMLS listing contains material that infringes your copyrighted work please click here (https://www.fmls.com/dmca) to review our DMCA policy and learn how to submit a takedown request. ©2026 First Multiple Listing Service, Inc.
New listings near 170 Cole Street Ne #3
- Coming Soon
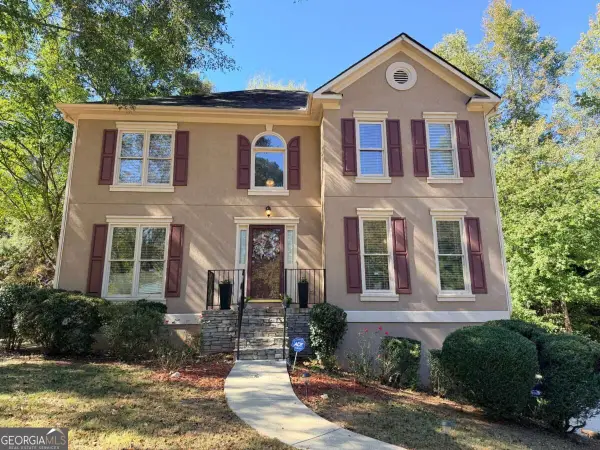 $465,000Coming Soon5 beds 4 baths
1202 Commonwealth Avenue Sw, Marietta, GA 30064
MLS# 10877588Listed by: Keller Williams Realty Atlanta North - Coming Soon
 $600,000Coming Soon3 beds 2 baths
139 Atwood Drive Nw, Marietta, GA 30064
MLS# 10877149Listed by: Atlanta Communities - Coming Soon
 $525,000Coming Soon4 beds 3 baths3,664 sq. ft.
1434 Woodwind Court, Marietta, GA 30068
MLS# 10874931Listed by: Atlanta Communities - Coming Soon
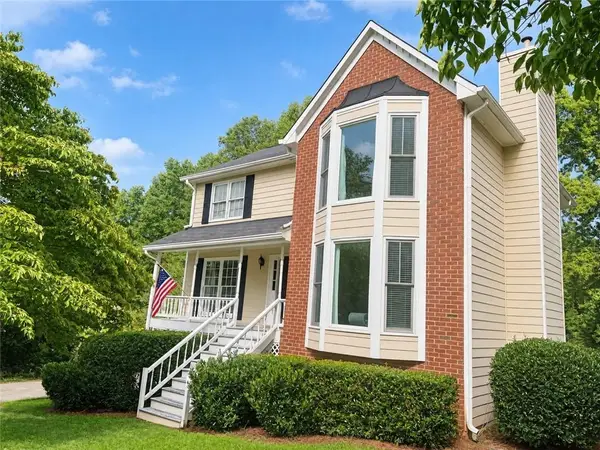 $425,000Coming Soon3 beds 3 baths2,058 sq. ft.
381 Strawberry Wynde Nw, Marietta, GA 30064
MLS# 7841624Listed by: ORCHARD BROKERAGE LLC - Coming Soon
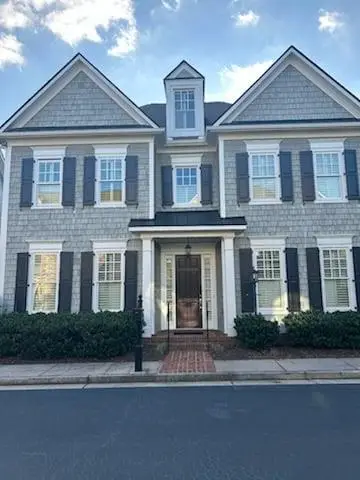 $819,500Coming Soon4 beds 4 baths3,759 sq. ft.
2955 Gateland, Marietta, GA 30062
MLS# 7852720Listed by: HARRY NORMAN REALTORS - Coming Soon
 $819,500Coming Soon4 beds 4 baths3,275 sq. ft.
2955 Gateland Square, Marietta, GA 30062
MLS# 10871171Listed by: Harry Norman Realtors - Coming Soon
 $280,000Coming Soon3 beds 2 baths1,663 sq. ft.
951 Oriole Lane, Marietta, GA 30067
MLS# 10866621Listed by: Weichert Realtors Cara & Assoc - Coming Soon
 $280,000Coming Soon3 beds 2 baths1,663 sq. ft.
951 Oriole Lane Se, Marietta, GA 30067
MLS# 7848046Listed by: WEICHERT REALTORS CARA AND ASSOC. - Coming Soon
 $749,900Coming Soon6 beds 4 baths4,400 sq. ft.
2330 Tall Timbers Ne, Marietta, GA 30066
MLS# 7843911Listed by: VIRTUAL PROPERTIES REALTY. BIZ - Coming Soon
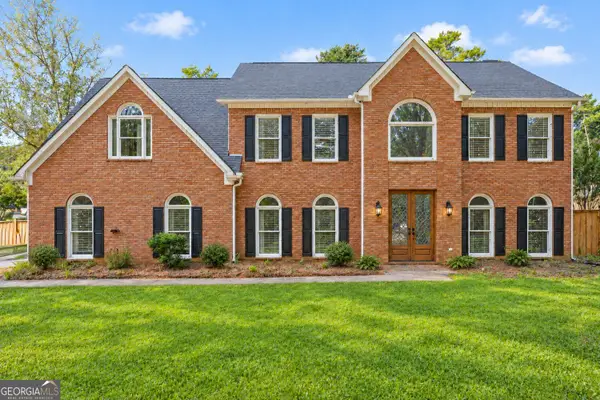 $625,000Coming Soon5 beds 4 baths3,141 sq. ft.
465 Chatfield Pointe Nw, Marietta, GA 30064
MLS# 10845405Listed by: Harry Norman Realtors


Protect your home and budget from life's surprises with an Assurant Home Warranty, backed by a partner that supports you through every step of homeownership. Explore Plans.
© 2023 - 2026 ERA Franchise Systems LLC. All rights reserved. ERA Franchise Systems LLC fully supports the principles of the Fair Housing Act and the Equal Opportunity Act. ERA, ERA Real Estate powered, and their respective logos are registered service marks of ERA Franchise Systems LLC. Each office is independently owned and operated.