
1809 Ashborough Circle Se #C, Marietta, GA 30067
Local realty services provided by:ERA Kings Bay Realty
1809 Ashborough Circle Se #C,Marietta, GA 30067
$209,000
- 3 Beds
- 2 Baths
- 1,344 sq. ft.
- Condominium
- Active
Listed by: sophia he
Office: atlfdc realty llc
MLS#:10835520
Source:METROMLS
Price summary
- Price:$209,000
- Price per sq. ft.:$155.51
- Monthly HOA dues:$450
About this home
Welcome to this significantly renovated 3-bedroom, 2-full-bath, two-story home nestled in charming Marietta! Featuring two assigned parking spaces and located in a desirable Swim & Tennis community with a clubhouse, this move-in-ready home offers extensive updates, comfortable living, and exceptional convenience. Step inside to discover a beautifully updated interior featuring fresh paint throughout, new LVP flooring, renovated stairs, new baseboards, new LED light fixtures, and all-new window blinds. The gourmet kitchen has been beautifully renovated with new cabinetry, granite countertops, new/newer appliances, a new kitchen sink, and a new faucet-creating a fresh and functional space for everyday living and entertaining. The upstairs bathroom has also been updated and features a sliding glass shower door, new vanity, sink, and faucet. Each bedroom offers the added convenience of its own walk-in closet, providing excellent storage space. Additional improvements include a new rear sliding door and many more thoughtful updates throughout the home. Step outside to enjoy your private patio and fenced backyard, complete with a built-in workshop-perfect for hobbies, projects, storage, or additional workspace. The monthly HOA fee offers outstanding value, covering exterior maintenance, landscaping, natural gas, water/sewer, trash service, pest control, and access to community amenities including the swimming pool, tennis courts, clubhouse, playground, and dog park. The refrigerator and washer/dryer currently on the premises will remain with the property as-is. Conveniently located just minutes from parks, sports and recreation, restaurants, Kennesaw State University, Cumberland Mall, shopping, I-75, and more. With extensive renovations, generous community amenities, and a convenient Marietta location, this home is truly a must-see!...
Contact an agent
Home facts
- Year built:1973
- Subdivision & Development:Ashborough Village
- Listing ID #:10835520
- Updated:October 24, 2026 at 11:28 AM
Rooms and interior
- Bedrooms:3
- Total bathrooms:2
- Full bathrooms:2
- Flooring:Vinyl
- Kitchen Description:Dishwasher, Microwave, Refrigerator
- Bedroom Description:Walk-In Closet(s)
- Living area:1,344 sq. ft.
Heating and cooling
- Cooling:Ceiling Fan(s), Central Air, Zoned
- Heating:Forced Air, Natural Gas
- Central air:Yes
Structure and exterior
- Roof:Composition
- Year built:1973
- Building area:1,344 sq. ft.
- Lot area:0.14 Acres
- Lot Features:Level, Private
- Architectural Style:Brick Front, Traditional
- Construction Materials:Stucco
- Exterior Features:Deck/Patio
- Foundation Description:Slab
- Levels:2 Story
Schools
- High school:Wheeler
- Middle school:East Cobb
- Elementary school:Powers Ferry
Utilities
- Water:Public, Water Available
- Sewer:Public Sewer, Sewer Available
Finances and disclosures
- Price:$209,000
- Price per sq. ft.:$155.51
- Tax amount:$2,297 (2026)
Features and amenities
- Appliances:Dishwasher, Dryer, Gas Water Heater, Microwave, Refrigerator, Washer
- Laundry features:Dryer, Laundry, Laundry Closet, Washer
- Amenities:Gas Water Heater, Pulldown Attic Stairs, Smoke Detector(s)
Parking
- Total parking spaces:2
- Parking description:Assigned
 2026 Georgia MLS. All rights reserved. Information Deem Reliable But Not Guaranteed October 24, 2026
New listings near 1809 Ashborough Circle Se #C
- Coming Soon
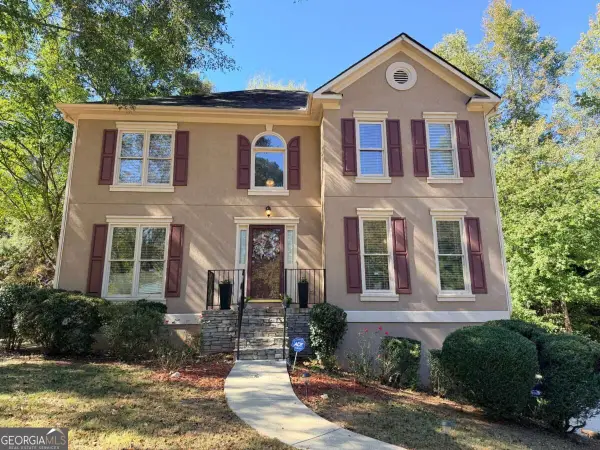 $465,000Coming Soon5 beds 4 baths
1202 Commonwealth Avenue Sw, Marietta, GA 30064
MLS# 10877588Listed by: Keller Williams Realty Atlanta North - Coming Soon
 $600,000Coming Soon3 beds 2 baths
139 Atwood Drive Nw, Marietta, GA 30064
MLS# 10877149Listed by: Atlanta Communities - Coming Soon
 $525,000Coming Soon4 beds 3 baths3,664 sq. ft.
1434 Woodwind Court, Marietta, GA 30068
MLS# 10874931Listed by: Atlanta Communities - Coming Soon
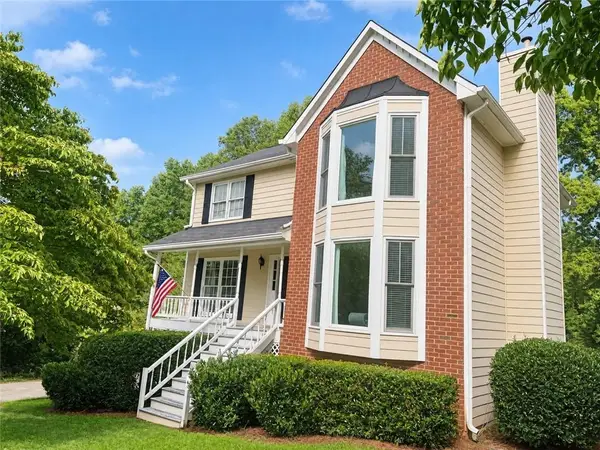 $425,000Coming Soon3 beds 3 baths2,058 sq. ft.
381 Strawberry Wynde Nw, Marietta, GA 30064
MLS# 7841624Listed by: ORCHARD BROKERAGE LLC - Coming Soon
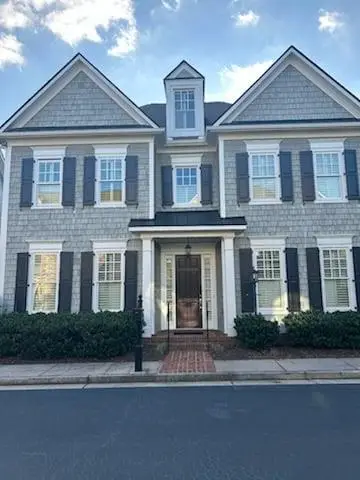 $819,500Coming Soon4 beds 4 baths3,759 sq. ft.
2955 Gateland, Marietta, GA 30062
MLS# 7852720Listed by: HARRY NORMAN REALTORS - Coming Soon
 $819,500Coming Soon4 beds 4 baths3,275 sq. ft.
2955 Gateland Square, Marietta, GA 30062
MLS# 10871171Listed by: Harry Norman Realtors - Coming Soon
 $280,000Coming Soon3 beds 2 baths1,663 sq. ft.
951 Oriole Lane, Marietta, GA 30067
MLS# 10866621Listed by: Weichert Realtors Cara & Assoc - Coming Soon
 $280,000Coming Soon3 beds 2 baths1,663 sq. ft.
951 Oriole Lane Se, Marietta, GA 30067
MLS# 7848046Listed by: WEICHERT REALTORS CARA AND ASSOC. - Coming Soon
 $749,900Coming Soon6 beds 4 baths4,400 sq. ft.
2330 Tall Timbers Ne, Marietta, GA 30066
MLS# 7843911Listed by: VIRTUAL PROPERTIES REALTY. BIZ - Coming Soon
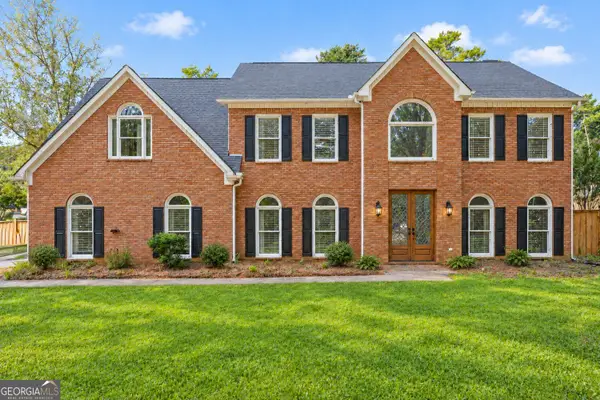 $625,000Coming Soon5 beds 4 baths3,141 sq. ft.
465 Chatfield Pointe Nw, Marietta, GA 30064
MLS# 10845405Listed by: Harry Norman Realtors


Protect your home and budget from life's surprises with an Assurant Home Warranty, backed by a partner that supports you through every step of homeownership. Explore Plans.
© 2023 - 2026 ERA Franchise Systems LLC. All rights reserved. ERA Franchise Systems LLC fully supports the principles of the Fair Housing Act and the Equal Opportunity Act. ERA, ERA Real Estate powered, and their respective logos are registered service marks of ERA Franchise Systems LLC. Each office is independently owned and operated.