
1810 Hasty Road, Marietta, GA 30062
Local realty services provided by:ERA Hirsch Real Estate Team
1810 Hasty Road,Marietta, GA 30062
$355,000
- 3 Beds
- 2 Baths
- 1,468 sq. ft.
- Single family
- Active
Listed by: robert wolf
Office: keller williams realty partners
MLS#:10812878
Source:METROMLS
Price summary
- Price:$355,000
- Price per sq. ft.:$241.83
About this home
Located in a highly desirable Marietta location near Canton Highway and I-75, this four-sided brick home presents an excellent opportunity for buyers looking to personalize a property and build equity. With much of the preparation already started, this home is ready for its next chapter. Several remodeling projects are already underway, including the hall bathroom and bonus room, which have been taken down to the studs. The hall bathroom still includes the original tub, providing a solid starting point for completion. Building materials currently at the property including, but not limited to, sheetrock, tile, and flooring will remain with the home, giving the next owner a head start on completing the renovation. The foyer features a deep closet with built-in shelving, offering excellent storage right at the entry. The primary bathroom includes a handicap-accessible railing in the shower, adding an important functional feature. Additional systems and features include a whole house attic fan and a dedicated attic space, providing both ventilation and extra storage options. Throughout the home, you'll find original details that offer the opportunity to restore its timeless character, including hardwood floors, decorative iron railings on both the front and rear porches, and an original living room light fixture. These classic features provide a wonderful foundation for blending vintage charm with modern updates. The full basement offers exceptional flexibility with built-in shelving for storage or workshop space. An area where a fireplace once existed still has a gas line available, offering the potential to recreate a cozy gathering space if desired. Outside, the large fenced backyard provides plenty of room to enjoy the outdoors and includes raised garden beds, a double-line clothesline, and ample space for gardening, recreation, or entertaining. Whether you're looking for your next renovation project, a home to customize to your own style, or an investment opportunity in a sought-after area, this property offers outstanding potential in an established Marietta neighborhood....
Contact an agent
Home facts
- Year built:1965
- Subdivision & Development:Hasty Acres
- Listing ID #:10812878
- Updated:September 27, 2026 at 10:50 AM
Rooms and interior
- Bedrooms:3
- Total bathrooms:2
- Full bathrooms:2
- Flooring:Hardwood, Laminate, Tile, Vinyl
- Kitchen Description:Breakfast Area, Disposal, Refrigerator
- Bedroom Description:Master On Main Level
- Basement Description:Daylight, Exterior Entry, Full, Interior Entry
- Living area:1,468 sq. ft.
Heating and cooling
- Cooling:Attic Fan, Ceiling Fan(s), Central Air, Electric
- Heating:Natural Gas
- Central air:Yes
Structure and exterior
- Roof:Composition
- Year built:1965
- Building area:1,468 sq. ft.
- Lot area:0.26 Acres
- Lot Features:Level, Private
- Architectural Style:Brick 4 Side, Ranch
- Construction Materials:Brick
- Exterior Features:Deck
- Levels:1 Story
Schools
- High school:Sprayberry
- Middle school:Simpson
- Elementary school:Kincaid
Utilities
- Water:Public, Water Available
- Sewer:Public Sewer, Sewer Available
Finances and disclosures
- Price:$355,000
- Price per sq. ft.:$241.83
- Tax amount:$3,149 (2025)
Features and amenities
- Appliances:Disposal, Refrigerator
- Laundry features:In Basement
Parking
- Parking description:Attached, Carport
 2026 Georgia MLS. All rights reserved. Information Deem Reliable But Not Guaranteed September 27, 2026
New listings near 1810 Hasty Road
- Coming Soon
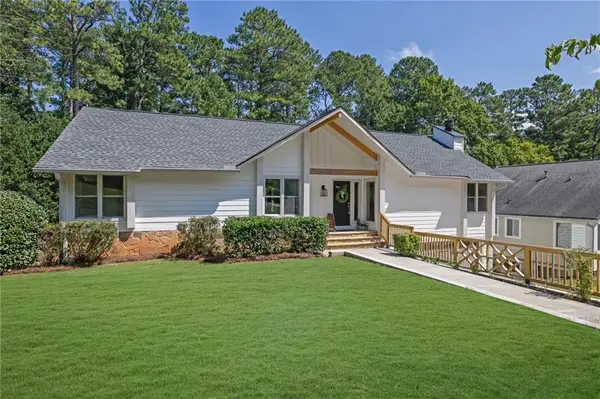 $925,000Coming Soon4 beds 4 baths2,822 sq. ft.
870 Muirfield Trace, Marietta, GA 30068
MLS# 7841951Listed by: KELLER WILLIAMS REALTY SIGNATURE PARTNERS - Coming Soon
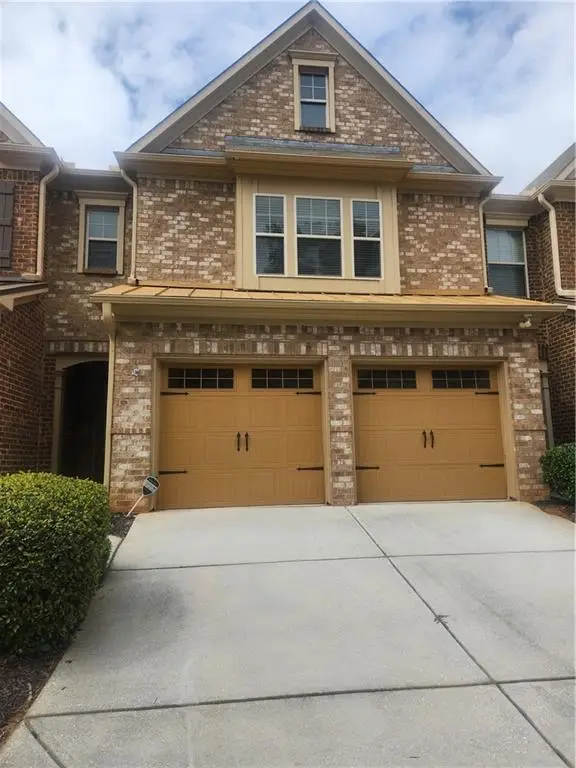 $400,000Coming Soon3 beds 3 baths1,918 sq. ft.
1854 Caswell Parkway #56, Marietta, GA 30060
MLS# 7844774Listed by: KELLER WILLIAMS REALTY ATL NORTH - Coming Soon
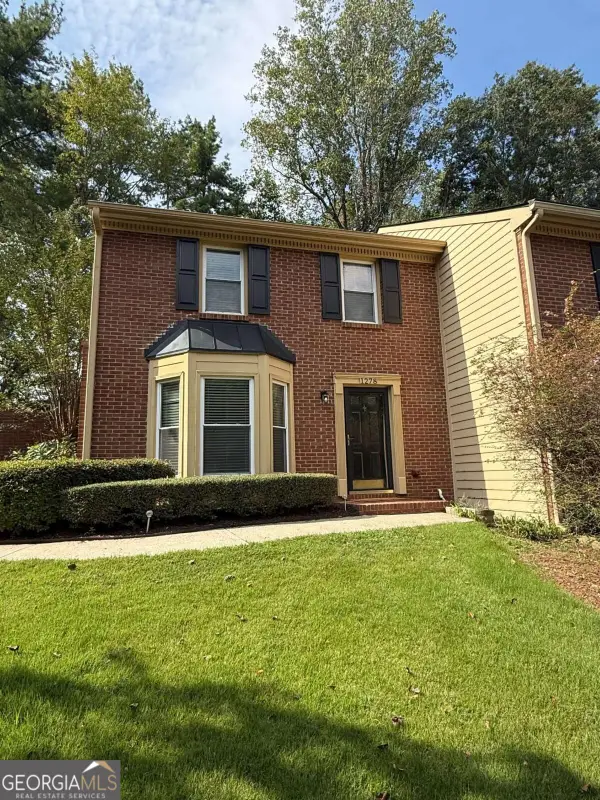 $355,000Coming Soon2 beds 3 baths1,508 sq. ft.
1278 Whitlock Ridge Drive Sw, Marietta, GA 30064
MLS# 10853053Listed by: Compass - Coming Soon
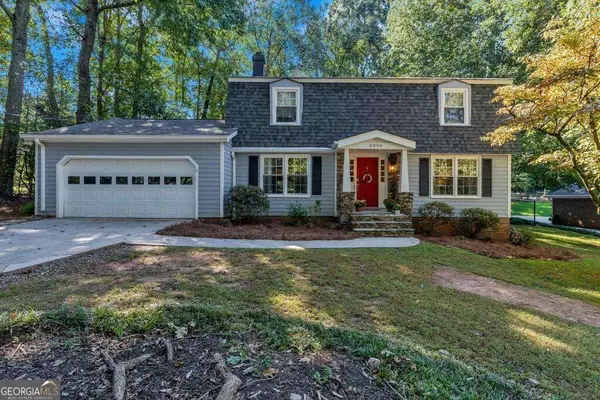 $675,000Coming Soon4 beds 3 baths2,348 sq. ft.
5090 Larry Lane, Marietta, GA 30068
MLS# 10853228Listed by: Motto - Coming Soon
 $400,000Coming Soon3 beds 3 baths2,605 sq. ft.
1259 Everwood Drive Sw, Marietta, GA 30008
MLS# 7842642Listed by: TREND ATLANTA REALTY, INC. - Coming Soon
 $510,000Coming Soon4 beds 3 baths2,625 sq. ft.
1909 Kemp Road, Marietta, GA 30066
MLS# 10850944Listed by: Atlanta Communities - Coming Soon
 $600,000Coming Soon3 beds 3 baths2,270 sq. ft.
15 Ashleigh Terrace, Marietta, GA 30062
MLS# 7841487Listed by: ATLANTA FINE HOMES SOTHEBY'S INTERNATIONAL - Coming Soon
 $1,895,900Coming Soon4 beds 5 baths4,313 sq. ft.
3325 Trickum Road Ne, Marietta, GA 30066
MLS# 10850660Listed by: Chapman Hall Realtors Alpharetta - Coming Soon
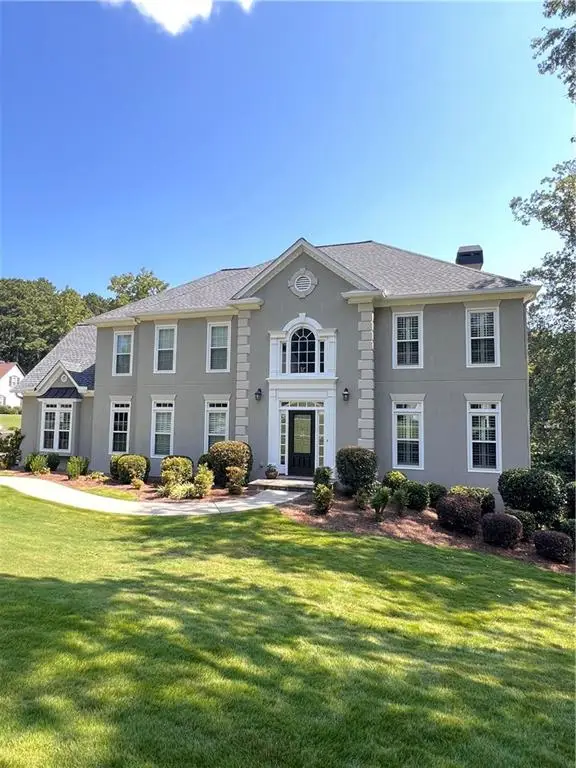 $975,000Coming Soon6 beds 5 baths5,822 sq. ft.
4011 Bramble Court, Marietta, GA 30062
MLS# 7834900Listed by: ATLANTA FINE HOMES SOTHEBY'S INTERNATIONAL - Coming Soon
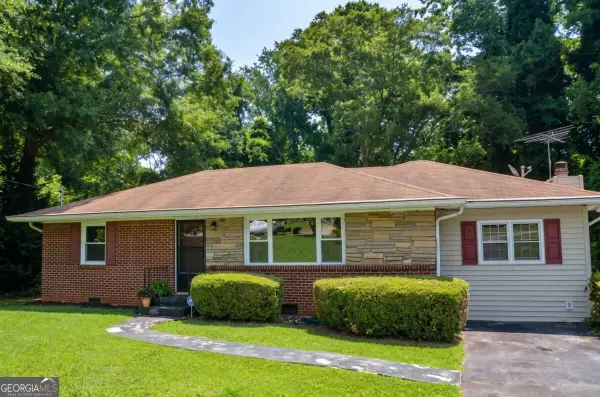 $329,900Coming Soon3 beds 2 baths1,352 sq. ft.
128 Peachtree Circle Se, Marietta, GA 30060
MLS# 10850027Listed by: Virtual Properties Realty.com


Protect your home and budget from life's surprises with an Assurant Home Warranty, backed by a partner that supports you through every step of homeownership. Explore Plans.
© 2023 - 2026 ERA Franchise Systems LLC. All rights reserved. ERA Franchise Systems LLC fully supports the principles of the Fair Housing Act and the Equal Opportunity Act. ERA, ERA Real Estate powered, and their respective logos are registered service marks of ERA Franchise Systems LLC. Each office is independently owned and operated.