
1968 Sage Lake Bend Sw, Marietta, GA 30064
Local realty services provided by:ERA Towne Square Realty, Inc.
1968 Sage Lake Bend Sw,Marietta, GA 30064
$1,206,689
- 5 Beds
- 6 Baths
- 5,672 sq. ft.
- Single family
- Active
Listed by: beverly davison
Office: weekley homes realty
MLS#:10824291
Source:METROMLS
Price summary
- Price:$1,206,689
- Price per sq. ft.:$212.74
- Monthly HOA dues:$66.67
About this home
Welcome to the Howell, a thoughtfully designed 4-bedroom, 4.5-bath home on a finished basement. offering an ideal blend of comfort, elegance, and personalization with the opportunity to still design the interior yourself. The main level features an open-concept kitchen, family room, and breakfast area filled with natural light, along with a separate dining space and an enclosed study off the foyer for added privacy and flexibility. The owner's suite is conveniently located on the main level, accompanied by a guest en suite and a separate half bath for visitors. From the kitchen, enjoy views of the covered rear porch, creating a seamless connection to outdoor living. Upstairs, a spacious loft and media room provide the perfect setting for theater chairs, a projector, and unforgettable family movie nights, making the Howell a beautiful home designed for both everyday living and entertaining. Beyond the home, the community offers an array of amenities to enrich your lifestyle. Enjoy friendly matches at the pickleball and tennis courts, let the kids play at the playground, or cool off in the inviting pool. The clubhouse serves as a social hub; all while being conveniently located near shops and dining options....
Contact an agent
Home facts
- Year built:2026
- Subdivision & Development:Ellis
- Listing ID #:10824291
- Updated:September 26, 2026 at 11:34 AM
Rooms and interior
- Bedrooms:5
- Total bathrooms:6
- Full bathrooms:5
- Half bathrooms:1
- Flooring:Carpet, Hardwood, Tile
- Bathrooms Description:Double Vanity
- Kitchen Description:Dishwasher, Disposal, Double Oven, Kitchen Island, Microwave, Pantry, Solid Surface Counters, Walk-in Pantry
- Basement Description:Bath Finished, Daylight, Exterior Entry, Finished
- Living area:5,672 sq. ft.
Heating and cooling
- Cooling:Ceiling Fan(s), Central Air, Window Unit(s), Zoned
- Heating:Central, Electric, Hot Water, Zoned
- Central air:Yes
Structure and exterior
- Roof:Composition
- Year built:2026
- Building area:5,672 sq. ft.
- Lot area:0.45 Acres
- Lot Features:Private, Sloped
- Architectural Style:A-frame, Craftsman
- Construction Materials:Concrete
- Exterior Features:Deck
- Levels:3+ Story
Schools
- High school:Hillgrove
- Middle school:Lovinggood
- Elementary school:Cheatham Hill
Utilities
- Water:Public, Water Available
- Sewer:Public Sewer, Sewer Available
Finances and disclosures
- Price:$1,206,689
- Price per sq. ft.:$212.74
Features and amenities
- Appliances:Dishwasher, Disposal, Double Oven, Microwave, Tankless Water Heater
- Laundry features:Laundry, Upper Level
- Amenities:Carbon Monoxide Detector(s), Double Pane Windows, High Ceilings, Pulldown Attic Stairs, Smoke Detector(s), Tankless Water Heater
Parking
- Total parking spaces:9
- Parking description:Attached, Garage, Garage Door Opener
- Garage:Yes
 2026 Georgia MLS. All rights reserved. Information Deem Reliable But Not Guaranteed September 26, 2026
New listings near 1968 Sage Lake Bend Sw
- Coming Soon
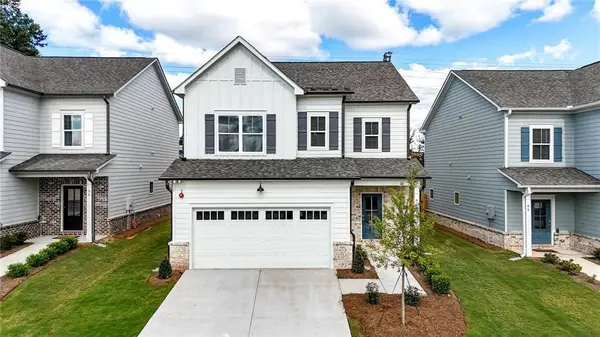 $549,900Coming Soon4 beds 3 baths2,235 sq. ft.
41 Aviation Rd Se, Marietta, GA 30060
MLS# 7840995Listed by: TINSON PROPERTY GROUP - Coming Soon
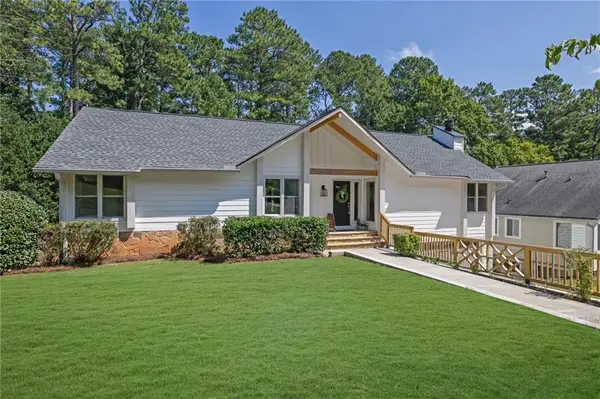 $925,000Coming Soon4 beds 4 baths2,822 sq. ft.
870 Muirfield Trace, Marietta, GA 30068
MLS# 7841951Listed by: KELLER WILLIAMS REALTY SIGNATURE PARTNERS - Coming Soon
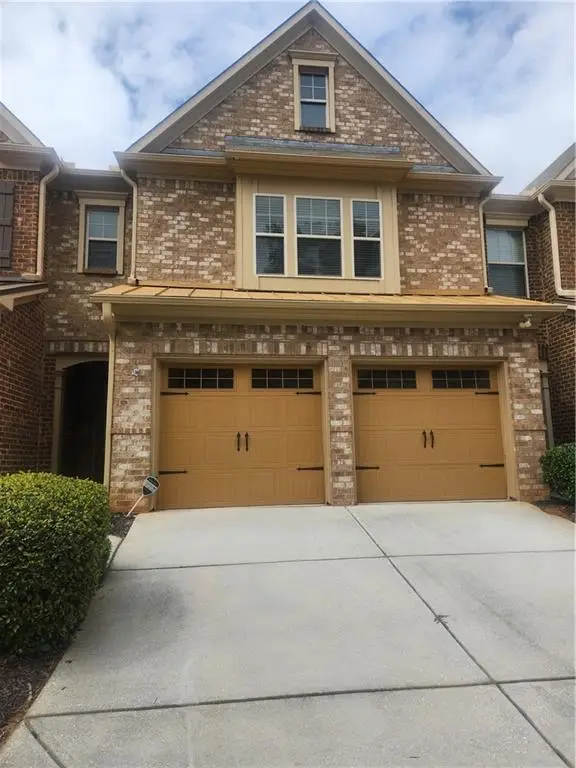 $400,000Coming Soon3 beds 3 baths1,918 sq. ft.
1854 Caswell Parkway #56, Marietta, GA 30060
MLS# 7844774Listed by: KELLER WILLIAMS REALTY ATL NORTH - Coming Soon
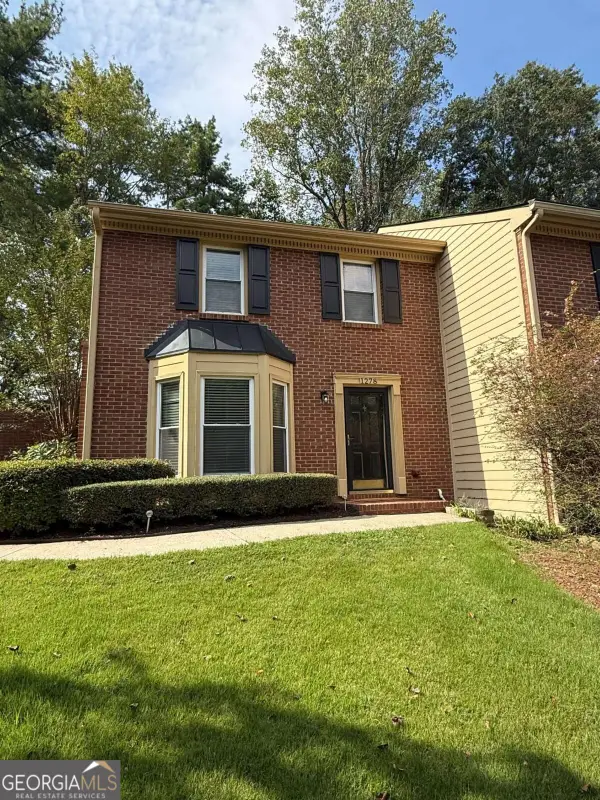 $355,000Coming Soon2 beds 3 baths1,508 sq. ft.
1278 Whitlock Ridge Drive Sw, Marietta, GA 30064
MLS# 10853053Listed by: Compass - Coming Soon
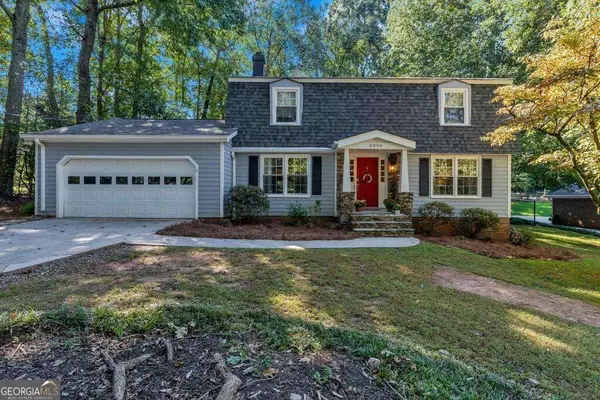 $675,000Coming Soon4 beds 3 baths2,348 sq. ft.
5090 Larry Lane, Marietta, GA 30068
MLS# 10853228Listed by: Motto - Coming Soon
 $400,000Coming Soon3 beds 3 baths2,605 sq. ft.
1259 Everwood Drive Sw, Marietta, GA 30008
MLS# 7842642Listed by: TREND ATLANTA REALTY, INC. - Coming Soon
 $510,000Coming Soon4 beds 3 baths2,625 sq. ft.
1909 Kemp Road, Marietta, GA 30066
MLS# 10850944Listed by: Atlanta Communities - Coming Soon
 $600,000Coming Soon3 beds 3 baths2,270 sq. ft.
15 Ashleigh Terrace, Marietta, GA 30062
MLS# 7841487Listed by: ATLANTA FINE HOMES SOTHEBY'S INTERNATIONAL - Coming Soon
 $1,895,900Coming Soon4 beds 5 baths4,313 sq. ft.
3325 Trickum Road Ne, Marietta, GA 30066
MLS# 10850660Listed by: Chapman Hall Realtors Alpharetta - Coming Soon
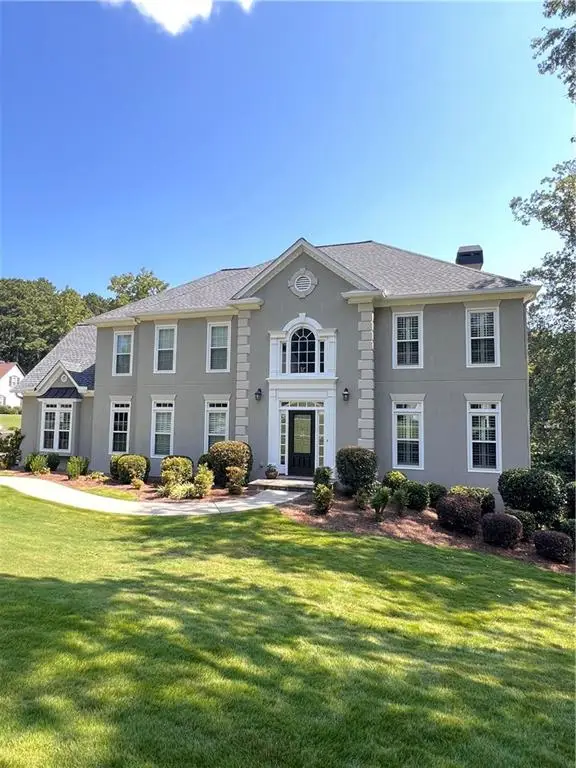 $975,000Coming Soon6 beds 5 baths5,822 sq. ft.
4011 Bramble Court, Marietta, GA 30062
MLS# 7834900Listed by: ATLANTA FINE HOMES SOTHEBY'S INTERNATIONAL


Protect your home and budget from life's surprises with an Assurant Home Warranty, backed by a partner that supports you through every step of homeownership. Explore Plans.
© 2023 - 2026 ERA Franchise Systems LLC. All rights reserved. ERA Franchise Systems LLC fully supports the principles of the Fair Housing Act and the Equal Opportunity Act. ERA, ERA Real Estate powered, and their respective logos are registered service marks of ERA Franchise Systems LLC. Each office is independently owned and operated.