
20 Grampian Way #4, Marietta, GA 30008
Local realty services provided by:ERA Kings Bay Realty
20 Grampian Way #4,Marietta, GA 30008
$335,000
- 3 Beds
- 3 Baths
- 2,208 sq. ft.
- Townhouse
- Active
Listed by: deoneico ming
Office: m realty group
MLS#:10823914
Source:METROMLS
Price summary
- Price:$335,000
- Price per sq. ft.:$151.72
- Monthly HOA dues:$270
About this home
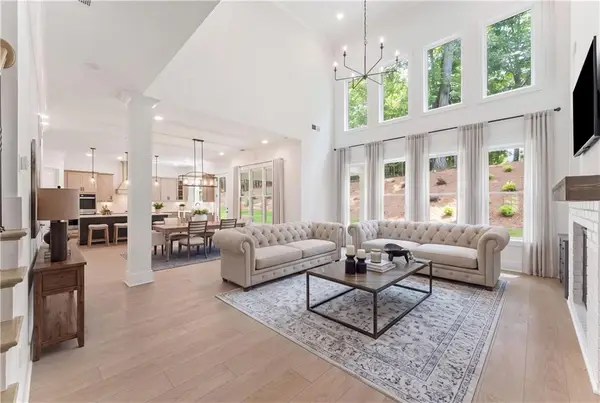
Corner Cul-de-Sac Lot with 2nd-Floor Balcony & Extra Adjacent Parking Spaces for Guests! Welcome to this move in ready Craftsman-style end-unit townhome in a gated community, conveniently located minutes from Kennesaw University, Marietta Square & Truist Park. This home offers over 2,000 square feet of comfortable living space, featuring an open-concept layout with new carpet, laminate flooring, granite countertops, stone backsplash, and stainless-steel appliances. Upstairs includes a spacious owner's suite, two additional bedrooms, a versatile loft, and a conveniently located laundry room. Home also has a second-floor balcony perfect for morning coffee or evening relaxation and a two-car garage. The HOA takes care of water, sewer, exterior maintenance, grounds, roads, trash, pool access, termite protection, fire and common-area insurance, and professional management so you can spend more time enjoying your home and everything the surrounding area has to offer like great restaurants, shopping, and entertainment....
Contact an agent
Home facts
- Year built:2014
- Subdivision & Development:Booth Farms
- Listing ID #:10823914
- Updated:August 12, 2026 at 01:37 PM
Rooms and interior
- Bedrooms:3
- Total bathrooms:3
- Full bathrooms:2
- Half bathrooms:1
- Flooring:Carpet, Tile, Vinyl
- Bathrooms Description:Double Vanity, Separate Shower
- Kitchen Description:Dishwasher, Disposal, Microwave, Oven/Range (Combo), Refrigerator, Stainless Steel Appliance(s)
- Bedroom Description:Walk-In Closet(s)
- Living area:2,208 sq. ft.
Heating and cooling
- Cooling:Central Air
- Heating:Central
- Central air:Yes
Structure and exterior
- Roof:Composition
- Year built:2014
- Building area:2,208 sq. ft.
- Lot area:0.03 Acres
- Lot Features:Cul-De-Sac
- Architectural Style:Craftsman
- Construction Materials:Wood Siding
- Levels:2 Story
Schools
- High school:Osborne
- Middle school:Pearson
- Elementary school:Fair Oaks
Utilities
- Water:Public, Water Available
- Sewer:Public Sewer, Sewer Available, Sewer Connected
Finances and disclosures
- Price:$335,000
- Price per sq. ft.:$151.72
- Tax amount:$3,100 (2024)
Features and amenities
- Appliances:Dishwasher, Disposal, Gas Water Heater, Microwave, Oven/Range (Combo), Refrigerator, Stainless Steel Appliance(s)
- Laundry features:Laundry, Laundry Closet
- Amenities:Gas Water Heater, Vaulted Ceiling(s)
Parking
- Total parking spaces:2
- Parking description:1+ Parking Space/Unit, Garage, Garage Door Opener, Guest, Kitchen Level
- Garage:Yes
 2026 Georgia MLS. All rights reserved. Information Deem Reliable But Not Guaranteed August 12, 2026
New listings near 20 Grampian Way #4
- New
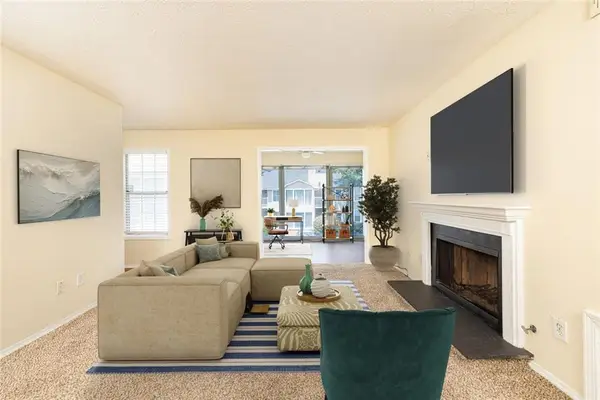 $205,000Active2 beds 2 baths1,244 sq. ft.
910 Augusta Drive Se, Marietta, GA 30067
MLS# 7820043Listed by: HARRY NORMAN REALTORS - New
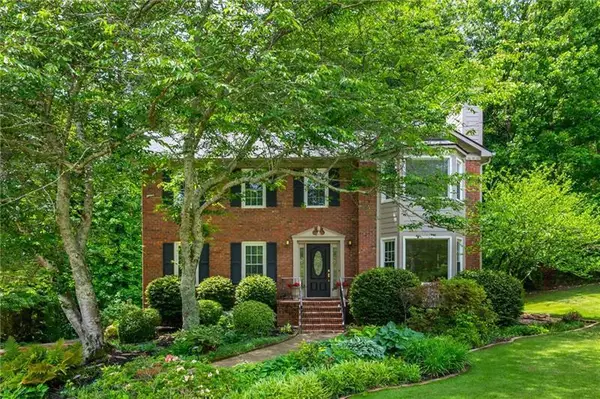 $550,000Active4 beds 3 baths2,622 sq. ft.
1429 Shadowrock Ct, Marietta, GA 30062
MLS# 7820054Listed by: ANSLEY REAL ESTATE - Coming Soon
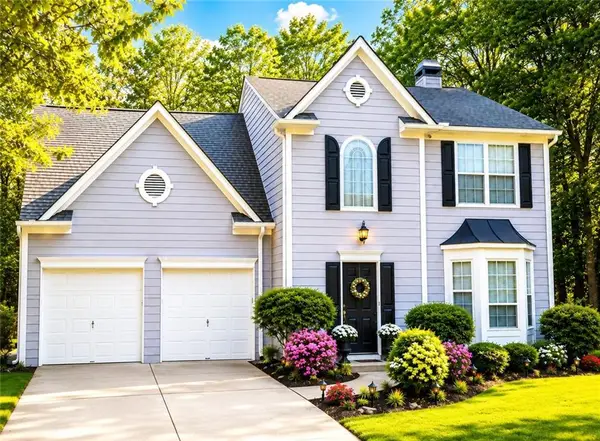 $380,000Coming Soon3 beds 3 baths
2010 Hidden Valley Drive Sw, Marietta, GA 30008
MLS# 7820059Listed by: MARK SPAIN REAL ESTATE - Coming Soon
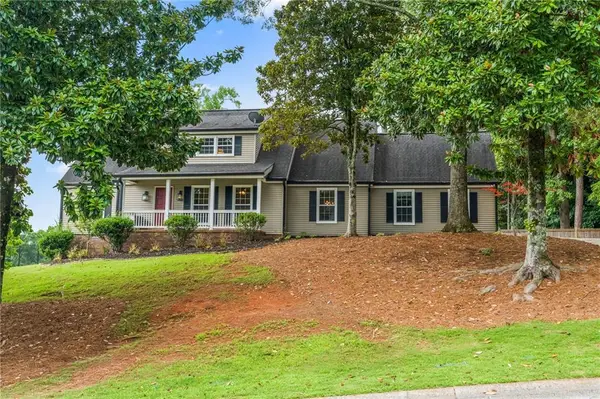 $725,000Coming Soon4 beds 4 baths
971 Clubland Way, Marietta, GA 30068
MLS# 7815586Listed by: KELLER WILLIAMS REALTY ATL NORTH - New
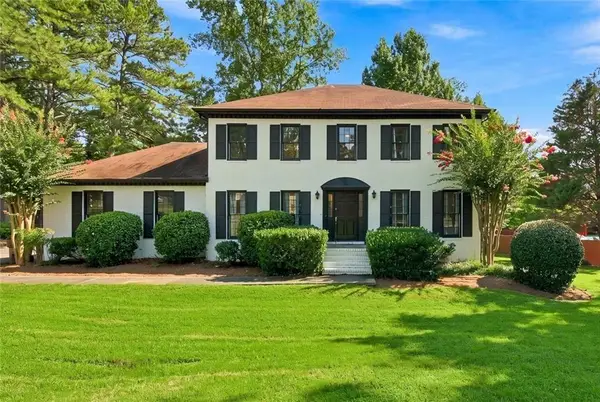 $575,000Active5 beds 3 baths3,132 sq. ft.
1494 Oak Springs Drive, Marietta, GA 30066
MLS# 7819863Listed by: ONE NEST GEORGIA INC. 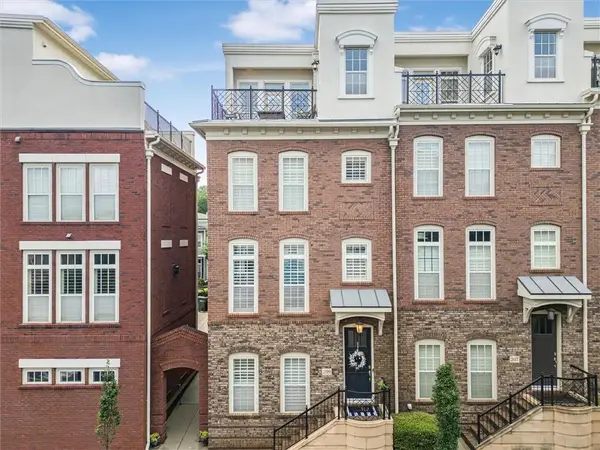 $725,000Active3 beds 5 baths2,870 sq. ft.
299 Green Street, Marietta, GA 30060
MLS# 7786640Listed by: KELLER WILLIAMS REALTY SIGNATURE PARTNERS- New
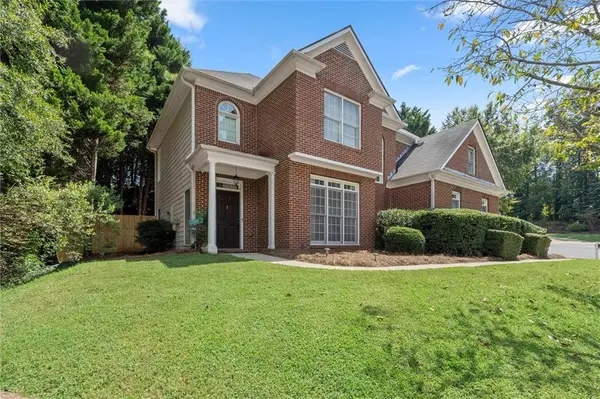 $490,000Active3 beds 3 baths2,371 sq. ft.
3162 Vickery Drive Ne, Marietta, GA 30066
MLS# 7819638Listed by: EXP REALTY, LLC. - New
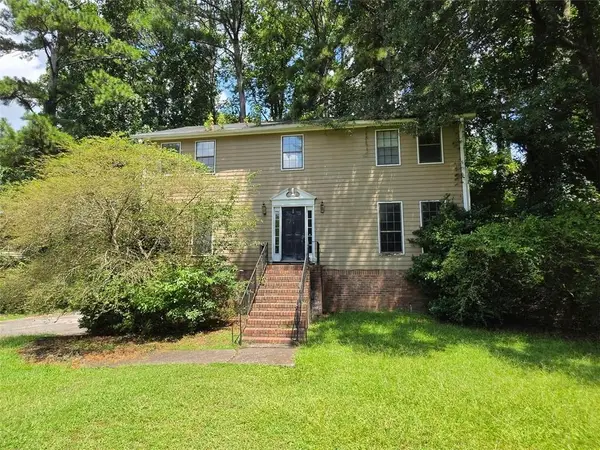 $235,000Active5 beds 4 baths2,665 sq. ft.
2704 Phillips Drive Sw, Marietta, GA 30064
MLS# 7819687Listed by: SOUTHERN CLASSIC REALTORS - New
 $969,900Active5 beds 6 baths3,794 sq. ft.
414 Lanesborough Drive, Marietta, GA 30064
MLS# 7819700Listed by: TRATON HOMES REALTY, INC.


Protect your home and budget from life's surprises with an Assurant Home Warranty, backed by a partner that supports you through every step of homeownership. Explore Plans.
© 2023 - 2026 ERA Franchise Systems LLC. All rights reserved. ERA Franchise Systems LLC fully supports the principles of the Fair Housing Act and the Equal Opportunity Act. ERA, ERA Real Estate powered, and their respective logos are registered service marks of ERA Franchise Systems LLC. Each office is independently owned and operated.