
2030 Arbor Forest Drive, Marietta, GA 30064
Local realty services provided by:ERA Towne Square Realty, Inc.
2030 Arbor Forest Drive,Marietta, GA 30064
$420,000
- 3 Beds
- 2 Baths
- - sq. ft.
- Single family
- Sold
Listed by: stephanie rose, curt kelliher
Office: keller williams realty intown atl
MLS#:7777534
Source:FIRSTMLS
Sorry, we are unable to map this address
Price summary
- Price:$420,000
About this home
Just in! This fully-renovated home with a walk-out yard, on a quiet street has just hit the market. Enjoy the convenience of living minutes from the Historic Marietta Square, where you will find all your favorite shops and restaurants. Step into this home and find so much charm throughout, like wideplank hardwood floors, vaulted ceilings and new energy efficient, casement windows. You'll love the large white-cabinet kitchen featuring quartz countertops and newer stainless steel appliances. Both the kitchen and breakfast rooms open to the living room — the perfect setting to entertain with friends around the fireplace. Off the kitchen, find the laundry and utility room for even more storage. The master bedroom includes a private ensuite bathroom that has dual vanities, a large newly tiled shower, and a spacious walk-in closet. Did we mention this home has a 2 car garage? Rare! Finally, end your night with a glass of wine on your patio overlooking your fenced-in, grassy backyard. This level yard with an irrigation system is rare to find! Great rental opportunity w/ high rental demand. Convenient access to major highways and live walking distance to parks. Arbor Forest is a friendly neighborhood with a pool and neighbors who gather frequently for cookouts and holiday parties....
Contact an agent
Home facts
- Year built:1985
- Listing ID #:7777534
- Updated:July 21, 2026 at 06:43 AM
Rooms and interior
- Bedrooms:3
- Total bathrooms:2
- Full bathrooms:2
- Flooring:Hardwood
- Dining Description:Open Concept
- Bathrooms Description:Double Vanity, Shower Only
- Kitchen Description:Dishwasher, Eat-in Kitchen, Electric Range, Microwave, Range Hood, Refrigerator, View to Family Room
- Bedroom Description:Master on Main, Oversized Master
Heating and cooling
- Cooling:Central Air
- Heating:Central
- Central air:Yes
Structure and exterior
- Year built:1985
- Lot Features:Back Yard, Landscaped
- Architectural Style:Traditional
- Exterior Features:Patio, Private Yard
- Levels:1 Story
Schools
- High school:Hillgrove
- Middle school:Lovinggood
- Elementary school:Cheatham Hill
Utilities
- Water:Public, Water Available
- Sewer:Public Sewer, Sewer Available
Finances and disclosures
- Price:$420,000
- Tax amount:$3,714 (2025)
Features and amenities
- Laundry features:Laundry Room
Parking
- Parking description:Garage
- Garage spaces:2
 Listings identified with the FMLS IDX logo come from FMLS and are held by brokerage firms other than the owner of this website. The listing brokerage is identified in any listing details. Information is deemed reliable but is not guaranteed. If you believe any FMLS listing contains material that infringes your copyrighted work please click here (https://www.fmls.com/dmca) to review our DMCA policy and learn how to submit a takedown request. ©2026 First Multiple Listing Service, Inc.
New listings near 2030 Arbor Forest Drive
- New
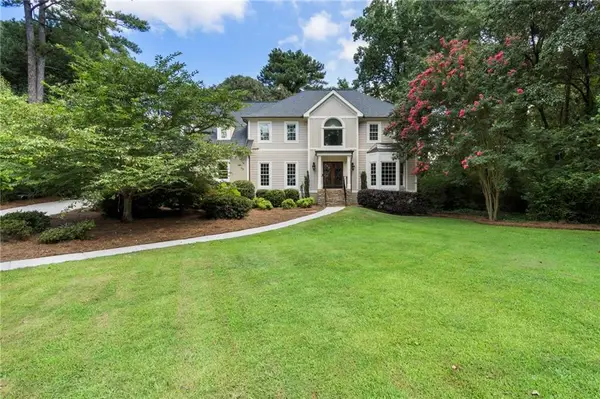 $950,000Active5 beds 4 baths4,253 sq. ft.
3343 W Terrell Branch Court Se, Marietta, GA 30067
MLS# 7786012Listed by: ANSLEY REAL ESTATE - New
 $1,100,000Active5 beds 3 baths2,500 sq. ft.
202 Summit Avenue, Marietta, GA 30060
MLS# 7808081Listed by: JOHNNY WALKER REALTY - New
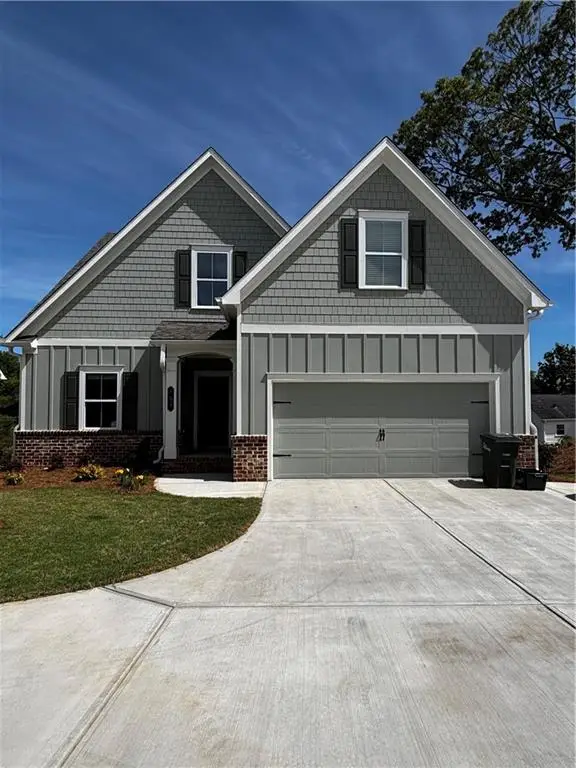 $1,100,000Active5 beds 3 baths2,500 sq. ft.
198 Summit Avenue, Marietta, GA 30060
MLS# 7808093Listed by: JOHNNY WALKER REALTY - Coming Soon
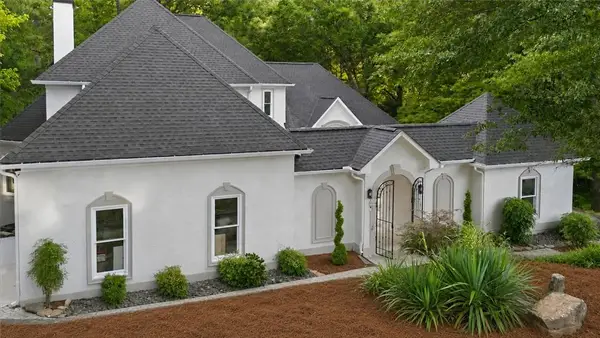 $974,900Coming Soon5 beds 5 baths
1458 Sweet Bottom Circle Sw, Marietta, GA 30064
MLS# 7808100Listed by: ATLANTA COMMUNITIES - Coming Soon
 $974,900Coming Soon5 beds 5 baths
1458 Sweet Bottom Circle Sw, Marietta, GA 30064
MLS# 10809479Listed by: Atlanta Communities - New
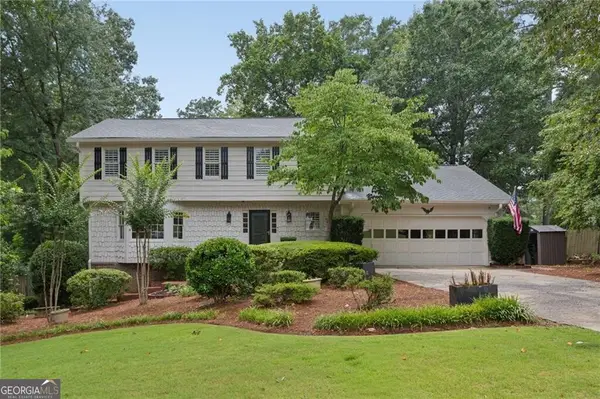 $950,000Active4 beds 4 baths
3825 Creekview Drive Ne, Marietta, GA 30068
MLS# 10809390Listed by: HOME Luxury Real Estate - New
 $699,900Active4 beds 3 baths
544 Bouldercrest Drive Sw, Marietta, GA 30064
MLS# 10809417Listed by: Ansley RE|Christie's Int'l RE - Coming Soon
 $995,000Coming Soon4 beds 5 baths
4584 Woodlawn Gates Lane, Marietta, GA 30068
MLS# 7804711Listed by: HENRY H. HAYS - New
 $750,000Active3 beds 3 baths1,700 sq. ft.
303 Fraiser Street, Marietta, GA 30060
MLS# 7807787Listed by: JOHNNY WALKER REALTY - New
 $850,000Active3 beds 3 baths1,760 sq. ft.
194 Summit Avenue, Marietta, GA 30060
MLS# 7808052Listed by: JOHNNY WALKER REALTY


Protect your home and budget from life's surprises with an Assurant Home Warranty, backed by a partner that supports you through every step of homeownership. Explore Plans.
© 2023 - 2026 ERA Franchise Systems LLC. All rights reserved. ERA Franchise Systems LLC fully supports the principles of the Fair Housing Act and the Equal Opportunity Act. ERA, ERA Real Estate powered, and their respective logos are registered service marks of ERA Franchise Systems LLC. Each office is independently owned and operated.