
2034 River Heights Walk Se, Marietta, GA 30067
Local realty services provided by:ERA Hirsch Real Estate Team
2034 River Heights Walk Se,Marietta, GA 30067
$280,000
- 3 Beds
- 3 Baths
- 1,314 sq. ft.
- Condominium
- Active
Listed by: mark williams
Office: atlanta communities
MLS#:10796929
Source:METROMLS
Price summary
- Price:$280,000
- Price per sq. ft.:$213.09
- Monthly HOA dues:$420
About this home
Welcome home to the sought-after Overlook Community of Marietta, Georgia! This beautifully renovated 3-bedroom, 3-bathroom condo boasts 1,314 square feet of living space. This home is perfect for all lifestyles, from first-time buyers to busy executives to families and retirees seeking tranquility. As you step into the living room with 18 foot ceilings filled with an abundance of light, beautiful hardwood floors, and a cozy gas fireplace which effortlessly flows into the kitchen, creating a warm and welcoming atmosphere. The kitchen with updated cabinetry, granite stone countertops, stainless steel appliances and a breakfast bar is ideal for entertaining. The home also includes an eat-in kitchen that overlooks the peaceful back deck, where you can enjoy serene, wooded views-perfect for morning coffee or evening relaxation. The bathrooms have been thoughtfully remodeled with stylish granite stone vanities, adding a touch of elegance. Located just minutes from an array of dining options, entertainment, and recreational activities. Enjoy community amenities including a refreshing pool, tennis courts, playground and nearby nature trails, with the scenic Columns Cochran Shoals just a short walk away. Outdoor enthusiasts will appreciate the proximity to the Chattahoochee River for an amazing 5-mile loop trail and boat ramp. Conveniently situated with easy access to Interstate 285 and 400, this location combines comfort with accessibility. In addition the schools are amongst the best in the state along with low East Cobb taxes. Don't miss your chance to make this charming condominium your new home. Schedule a showing today and experience the welcoming community and serene lifestyle that Overlook has to offer!...
Contact an agent
Home facts
- Year built:1987
- Subdivision & Development:Overlook
- Listing ID #:10796929
- Updated:October 06, 2026 at 11:20 AM
Rooms and interior
- Bedrooms:3
- Total bathrooms:3
- Full bathrooms:3
- Flooring:Carpet, Hardwood
- Dining Description:Living Room/Dining Room Combo
- Kitchen Description:Breakfast Area, Breakfast Bar, Dishwasher, Disposal, Microwave, Pantry, Refrigerator
- Bedroom Description:Master On Main Level, Walk-In Closet(s)
- Living area:1,314 sq. ft.
Heating and cooling
- Cooling:Central Air
- Heating:Central
- Central air:Yes
Structure and exterior
- Roof:Composition
- Year built:1987
- Building area:1,314 sq. ft.
- Lot area:0.25 Acres
- Architectural Style:Traditional
- Construction Materials:Brick, Concrete
- Exterior Features:Deck
- Foundation Description:Slab
- Levels:2 Story
Schools
- High school:Walton
- Middle school:Dickerson
- Elementary school:Sope Creek
Utilities
- Water:Public, Water Available
- Sewer:Public Sewer, Sewer Available
Finances and disclosures
- Price:$280,000
- Price per sq. ft.:$213.09
- Tax amount:$2,725 (2025)
Features and amenities
- Appliances:Dishwasher, Disposal, Microwave, Refrigerator
- Laundry features:In Hall, Laundry
- Amenities:Double Pane Windows, Smoke Detector(s), Vaulted Ceiling(s)
- Pool features:In Ground
Parking
- Total parking spaces:2
- Parking description:1+ Parking Space/Unit
 2026 Georgia MLS. All rights reserved. Information Deem Reliable But Not Guaranteed October 6, 2026
New listings near 2034 River Heights Walk Se
- Coming Soon
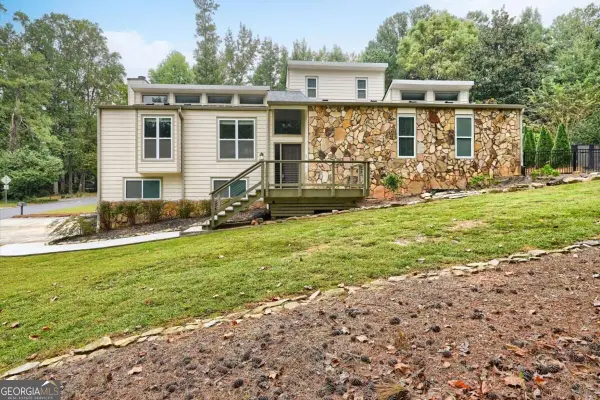 $590,000Coming Soon4 beds 3 baths
2470 Kingsley Drive Ne, Marietta, GA 30062
MLS# 10867214Listed by: Tactical Realty - Coming Soon
 $810,000Coming Soon6 beds 4 baths3,838 sq. ft.
3901 Blustery Way Ne, Marietta, GA 30066
MLS# 10867013Listed by: RE/MAX Town & Country - Coming Soon
 $280,000Coming Soon3 beds 2 baths1,663 sq. ft.
951 Oriole Lane, Marietta, GA 30067
MLS# 10866621Listed by: Weichert Realtors Cara & Assoc - Coming Soon
 $625,000Coming Soon6 beds 4 baths4,056 sq. ft.
1942 New Kemp Road, Marietta, GA 30066
MLS# 10858227Listed by: BHHS Georgia Properties - Coming Soon
 $410,000Coming Soon3 beds 2 baths
1755 Jody Drive Ne, Marietta, GA 30066
MLS# 10857861Listed by: Realty One Group Edge - Coming Soon
 $6,575,000Coming Soon5 beds 7 baths12,000 sq. ft.
660 Atlanta Country Club Drive Se, Marietta, GA 30067
MLS# 10857521Listed by: BHHS Georgia Properties - Coming Soon
 $649,900Coming Soon4 beds 4 baths2,595 sq. ft.
3728 Ramsey Drive, Marietta, GA 30062
MLS# 10857723Listed by: Simply List - Coming Soon
 $515,000Coming Soon4 beds 3 baths
1671 Canton Hills Circle, Marietta, GA 30062
MLS# 10857506Listed by: Simply Homes ATL - Coming Soon
 $280,000Coming Soon3 beds 2 baths1,663 sq. ft.
951 Oriole Lane Se, Marietta, GA 30067
MLS# 7848046Listed by: WEICHERT REALTORS CARA AND ASSOC. - Coming Soon
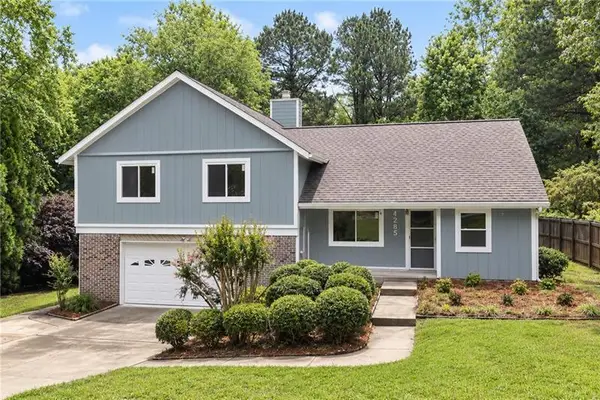 $600,000Coming Soon3 beds 3 baths1,754 sq. ft.
1235 Fairfield Drive, Marietta, GA 30068
MLS# 7847900Listed by: ATLANTA FINE HOMES SOTHEBY'S INTERNATIONAL


Protect your home and budget from life's surprises with an Assurant Home Warranty, backed by a partner that supports you through every step of homeownership. Explore Plans.
© 2023 - 2026 ERA Franchise Systems LLC. All rights reserved. ERA Franchise Systems LLC fully supports the principles of the Fair Housing Act and the Equal Opportunity Act. ERA, ERA Real Estate powered, and their respective logos are registered service marks of ERA Franchise Systems LLC. Each office is independently owned and operated.