
2044 Cason Drive, Marietta, GA 30066
Local realty services provided by:ERA Sunrise Realty
2044 Cason Drive,Marietta, GA 30066
$400,000
- 4 Beds
- 3 Baths
- 1,829 sq. ft.
- Single family
- Active
Listed by: joseph oberndorfer
Office: exp realty, llc.
MLS#:7870446
Source:FIRSTMLS
Price summary
- Price:$400,000
- Price per sq. ft.:$218.7
About this home
Welcome to 2044 Cason Drive, a 4-bedroom, 3-bath four-sided brick ranch that has been meticulously renovated top to bottom, with its 1960s charm fully intact. Original oak floors, refinished and glowing. Warm wood trim and crown molding throughout. Then everything a 1961 ranch never had: soft recessed lighting, a designer kitchen, and a beautifully tiled walk-in shower. Step inside and the family room greets you with a brick fireplace and built-in shelves, French doors leading to a dining room that also makes a perfect home office. The kitchen steals the show: white quartz, soft-close cabinets with matte black hardware, a hand-glazed tile backsplash lit from beneath the cabinets, and all-new Samsung stainless appliances with a gas range. Big windows in the kitchen and breakfast nook look straight out into the trees. The main level holds the primary bedroom, a second bedroom, large closets, two updated baths, and laundry. Downstairs is a whole new level, literally rebuilt from the studs: new walls and ceilings, wide-plank floors, two more bedrooms, and a floor-to-ceiling tiled shower behind frameless glass. Need space for projects, gear, or a home gym? There’s a 788 sq ft workshop with a garage door. Out back, the newly refinished and reinforced deck overlooks a big, private, tree-lined yard. And the work you can’t see is already done: new electrical panel, plumbing updates, sewer pump station tied to public sewer, and new water heater. Kings Wood Estates. Sprayberry district. No HOA. All the character of the original, with the peace of mind of a brand-new home....
Contact an agent
Home facts
- Year built:1961
- Subdivision & Development:Kings Wood Estates
- Listing ID #:7870446
- Updated:November 20, 2026 at 06:53 PM
Rooms and interior
- Bedrooms:4
- Total bathrooms:3
- Full bathrooms:3
- Flooring:Hardwood
- Dining Description:Separate Dining Room
- Bathrooms Description:Shower Only
- Kitchen Description:Cabinets White, Dishwasher, Disposal, Gas Range, Microwave, Range Hood, Refrigerator
- Bedroom Description:Master on Main
- Basement Description:Daylight, Exterior Entry, Finished, Interior Entry
- Living area:1,829 sq. ft.
Heating and cooling
- Cooling:Ceiling Fan(s), Central Air
- Heating:Central, Natural Gas
- Central air:Yes
Structure and exterior
- Roof:Composition
- Year built:1961
- Building area:1,829 sq. ft.
- Lot area:0.25 Acres
- Lot Features:Back Yard, Front Yard, Landscaped
- Architectural Style:Ranch
- Exterior Features:Deck, Storage
- Levels:2 Story
Schools
- High school:Sprayberry
- Middle school:Daniell
- Elementary school:Bells Ferry
Utilities
- Water:Public, Water Available
- Sewer:Public Sewer, Sewer Available
Finances and disclosures
- Price:$400,000
- Price per sq. ft.:$218.7
- Tax amount:$361 (2026)
Features and amenities
- Laundry features:Dryer, In Basement, In Bathroom, Washer
- Amenities:Gas Water Heater, His and Hers Closets
Parking
- Total parking spaces:6
- Parking description:2 Carport Space(s), Carport
- Carport spaces:2
 Listings identified with the FMLS IDX logo come from FMLS and are held by brokerage firms other than the owner of this website. The listing brokerage is identified in any listing details. Information is deemed reliable but is not guaranteed. If you believe any FMLS listing contains material that infringes your copyrighted work please click here (https://www.fmls.com/dmca) to review our DMCA policy and learn how to submit a takedown request. ©2026 First Multiple Listing Service, Inc.
New listings near 2044 Cason Drive
- Coming Soon
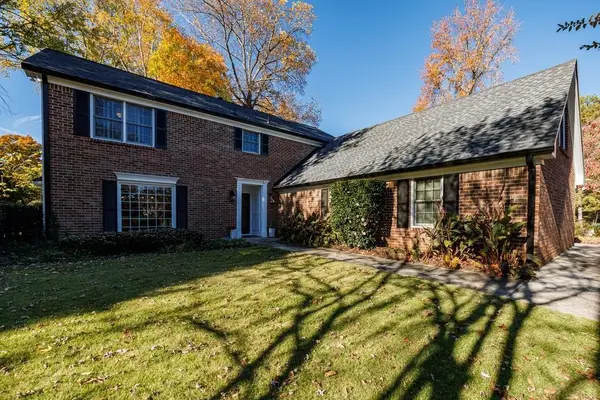 $635,000Coming Soon8 beds 8 baths2,895 sq. ft.
3100 Gant Quarters Way, Marietta, GA 30068
MLS# 7867949Listed by: DORSEY ALSTON REALTORS - Coming Soon
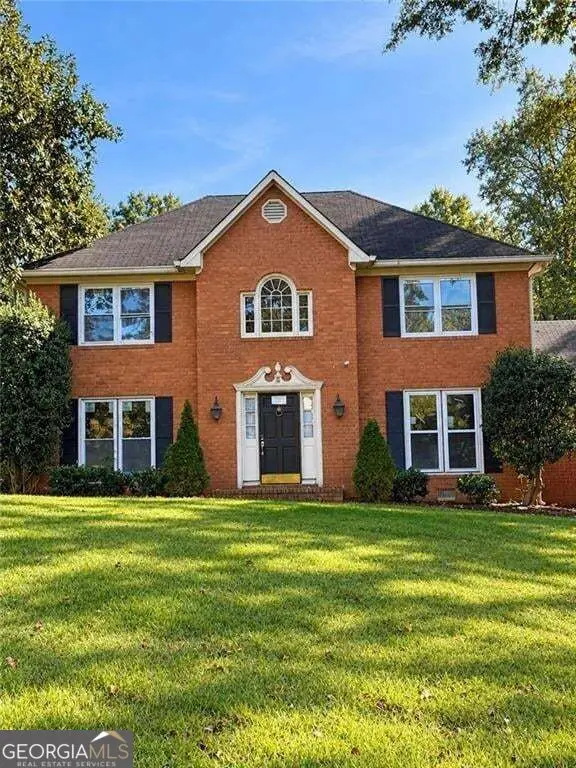 $725,000Coming Soon6 beds 5 baths2,500 sq. ft.
3180 Lakeridge Drive Se, Marietta, GA 30067
MLS# 10891423Listed by: La Rosa Realty Georgia LLC - Coming Soon
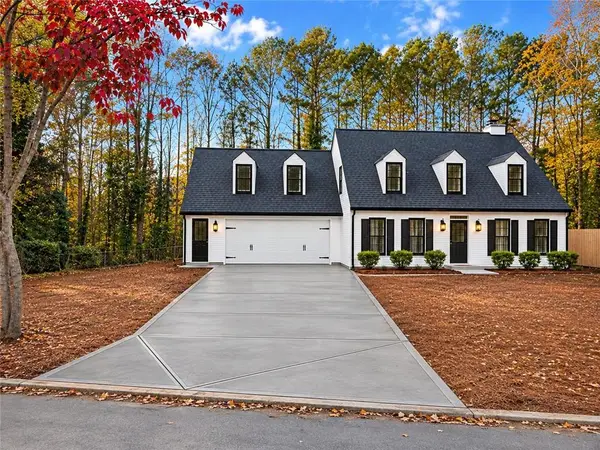 $640,000Coming Soon3 beds 3 baths2,862 sq. ft.
3601 Longfellow Trail, Marietta, GA 30062
MLS# 7868479Listed by: SOUTHERN CLASSIC REALTORS - Coming Soon
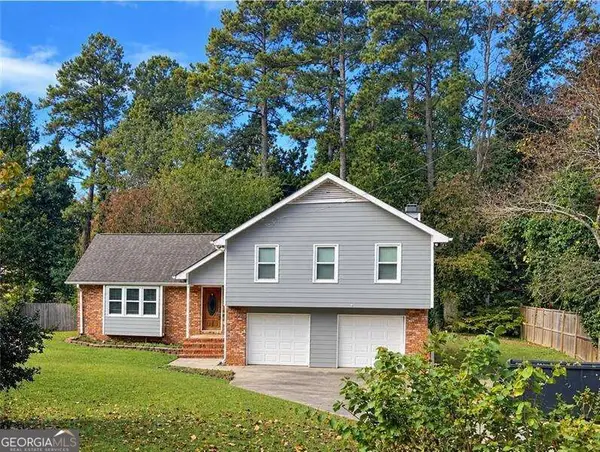 $519,900Coming Soon4 beds 3 baths2,161 sq. ft.
2951 Connie Street, Marietta, GA 30062
MLS# 10887719Listed by: Atlanta Communities - Coming Soon
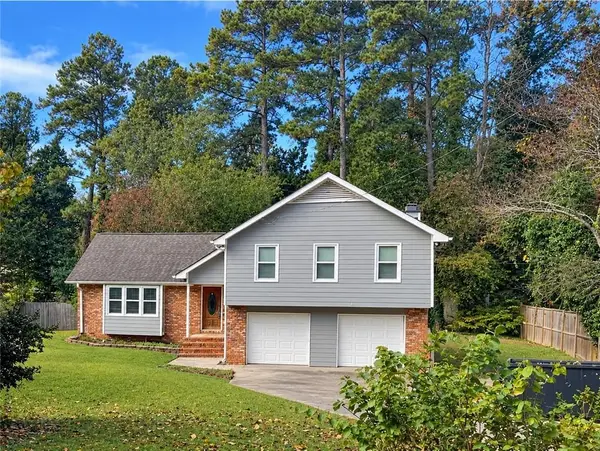 $519,900Coming Soon4 beds 3 baths2,161 sq. ft.
2951 Connie Street, Marietta, GA 30062
MLS# 7865044Listed by: ATLANTA COMMUNITIES - Coming Soon
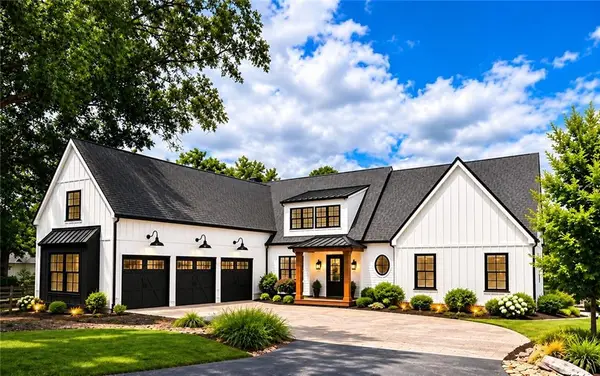 $2,995,000Coming Soon6 beds 8 baths7,155 sq. ft.
3842 Ernest W Barrett Parkway Sw, Marietta, GA 30064
MLS# 7863319Listed by: ATLANTA COMMUNITIES - Coming Soon
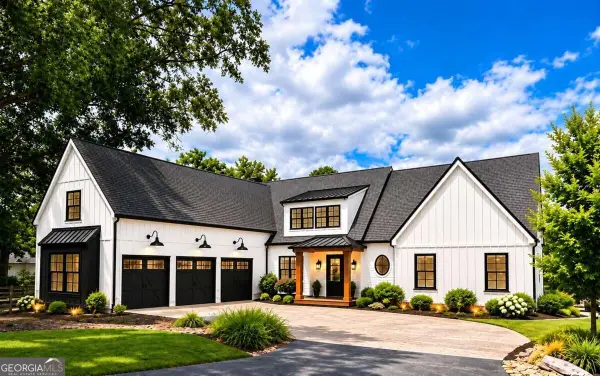 $2,995,000Coming Soon6 beds 8 baths7,155 sq. ft.
3842 Ernest W Barrett Parkway Sw, Marietta, GA 30064
MLS# 10886163Listed by: Atlanta Communities - Coming Soon
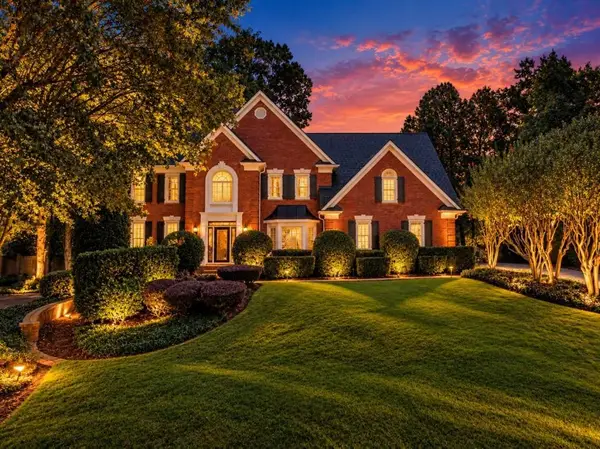 $1,075,000Coming Soon5 beds 4 baths4,072 sq. ft.
23 Atridge Drive, Marietta, GA 30068
MLS# 7863083Listed by: SANDERS RE, LLC - Coming Soon
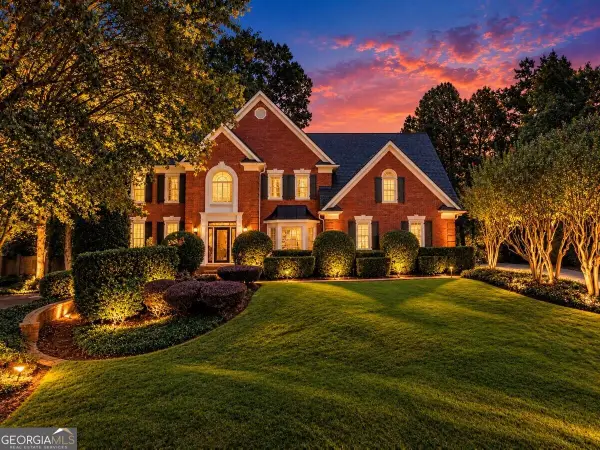 $1,075,000Coming Soon5 beds 4 baths4,072 sq. ft.
23 Atridge Drive, Marietta, GA 30068
MLS# 10883920Listed by: Sanders Real Estate - Coming Soon
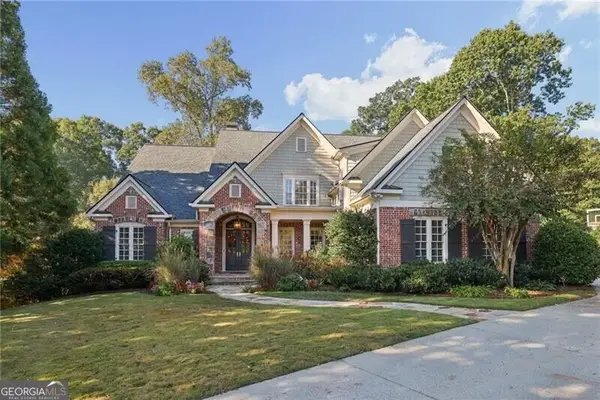 $1,929,000Coming Soon6 beds 7 baths
4754 Rivercliff Landing, Marietta, GA 30067
MLS# 10881823Listed by: REMAX Around Atlanta


Protect your home and budget from life's surprises with an Assurant Home Warranty, backed by a partner that supports you through every step of homeownership. Explore Plans.
© 2023 - 2026 ERA Franchise Systems LLC. All rights reserved. ERA Franchise Systems LLC fully supports the principles of the Fair Housing Act and the Equal Opportunity Act. ERA, ERA Real Estate powered, and their respective logos are registered service marks of ERA Franchise Systems LLC. Each office is independently owned and operated.