
2046 Kinsmon Drive, Marietta, GA 30062
Local realty services provided by:ERA Hirsch Real Estate Team
2046 Kinsmon Drive,Marietta, GA 30062
$999,900
- 5 Beds
- 5 Baths
- 4,212 sq. ft.
- Single family
- Active
Listed by: gabriela panzera
Office: harry norman realtors
MLS#:10812035
Source:METROMLS
Price summary
- Price:$999,900
- Price per sq. ft.:$237.39
- Monthly HOA dues:$129.17
About this home
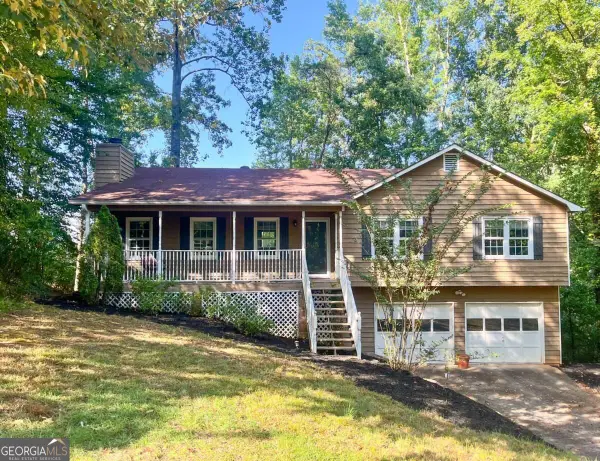
Welcome to this beautifully appointed, three-sided brick John Weiland home in the highly sought-after East Hampton community, ideally located in the top-rated WALTON HIGH SCHOOL district. With Avenue East Cobb just moments away, you'll enjoy an exceptional lifestyle where restaurants, shopping, tennis, swimming, and neighborhood amenities are all within easy reach. From the moment you step inside, you'll appreciate the spacious, light-filled design and timeless details. The main level features beautiful solid hardwood floors, elegant lighting, and an impressive cathedral-ceiling great room with direct access to the deck and views of the serene, private backyard. Formal living and dining rooms provide gracious spaces for entertaining, while the open kitchen-with granite countertops, stainless steel appliances, and a seamless connection to the great room-makes everyday living effortless. With five generously sized bedrooms and a true main-level office, this home offers the flexibility to accommodate everyone and everything. Upstairs, the oversized primary suite is a true retreat, featuring solid hardwood floors, three closets, and a versatile bonus room-perfect for a sitting area, exercise space, or private workspace. The finished daylight basement expands the possibilities even further, offering an additional bedroom, full bath, and abundant storage. Step outside and discover the spacious backyard, where privacy and natural beauty create an inviting setting for play, relaxation, gardening, and outdoor gatherings. Beautifully maintained, exceptionally spacious, and ideally located, this home offers the perfect combination of comfort, flexibility, and East Cobb lifestyle. Come see for yourself why this East Hampton gem is a place you'll want to call home!...
Contact an agent
Home facts
- Year built:1996
- Subdivision & Development:EastHampton
- Listing ID #:10812035
- Updated:September 13, 2026 at 11:08 AM
Rooms and interior
- Bedrooms:5
- Total bathrooms:5
- Full bathrooms:4
- Half bathrooms:1
- Flooring:Carpet, Hardwood
- Bathrooms Description:Double Vanity
- Kitchen Description:Breakfast Bar, Breakfast Room, Dishwasher, Disposal, Microwave, Pantry, Refrigerator
- Bedroom Description:Walk-In Closet(s)
- Basement Description:Bath/Stubbed, Daylight, Exterior Entry, Finished, Full, Interior Entry
- Living area:4,212 sq. ft.
Heating and cooling
- Cooling:Ceiling Fan(s), Central Air, Zoned
- Heating:Central, Natural Gas, Zoned
- Central air:Yes
Structure and exterior
- Roof:Composition
- Year built:1996
- Building area:4,212 sq. ft.
- Lot area:0.5 Acres
- Lot Features:Level, Private, Sloped
- Architectural Style:Colonial, Traditional
- Construction Materials:Brick
- Exterior Features:Deck, Deck/Patio
- Levels:3+ Story
Schools
- High school:Walton
- Middle school:Dodgen
- Elementary school:Mount Bethel
Utilities
- Water:Public
- Sewer:Public Sewer
Finances and disclosures
- Price:$999,900
- Price per sq. ft.:$237.39
- Tax amount:$10,081 (2025)
Features and amenities
- Appliances:Dishwasher, Disposal, Dryer, Gas Water Heater, Microwave, Refrigerator, Washer
- Laundry features:Dryer, In Mud Room, Washer
- Amenities:Fire Sprinkler System, Gas Water Heater, Smoke Detector(s), Tray Ceiling(s)
Parking
- Total parking spaces:2
- Parking description:Attached, Garage, Garage Door Opener, Kitchen Level
- Garage:Yes
 2026 Georgia MLS. All rights reserved. Information Deem Reliable But Not Guaranteed September 13, 2026
New listings near 2046 Kinsmon Drive
- Coming Soon
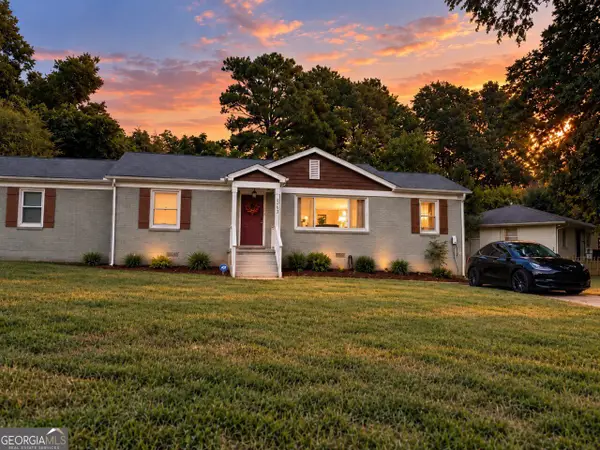 $349,000Coming Soon3 beds 1 baths1,546 sq. ft.
1563 Cloverdale Drive Se, Marietta, GA 30067
MLS# 10844358Listed by: BHHS Georgia Properties - Coming Soon
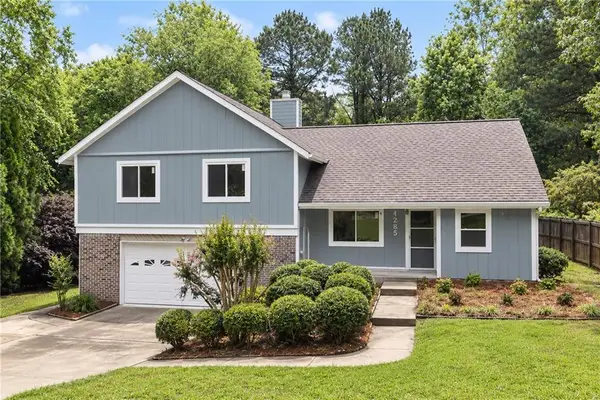 $600,000Coming Soon3 beds 3 baths1,754 sq. ft.
1235 Fairfield Drive, Marietta, GA 30068
MLS# 7835181Listed by: ATLANTA FINE HOMES SOTHEBY'S INTERNATIONAL - Coming Soon
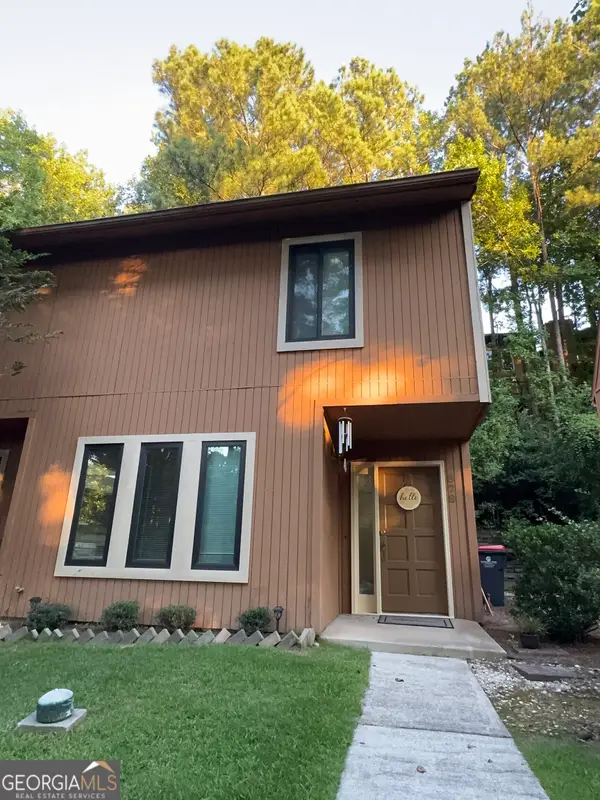 $210,000Coming Soon3 beds 3 baths1,839 sq. ft.
878 Lake Hollow Boulevard Sw, Marietta, GA 30064
MLS# 10842771Listed by: Mark Spain Real Estate - Coming Soon
 $210,000Coming Soon3 beds 3 baths1,839 sq. ft.
878 Lake Hollow Boulevard Southwest, Marietta, GA 30064
MLS# 7835133Listed by: MARK SPAIN REAL ESTATE - Coming Soon
 $400,000Coming Soon3 beds 3 baths
4916 Hawk Trail Ne, Marietta, GA 30066
MLS# 10842369Listed by: Willow Bend Properties - Coming Soon
 $400,000Coming Soon3 beds 3 baths1,820 sq. ft.
4916 Hawk Trail Ne, Marietta, GA 30066
MLS# 7833097Listed by: WILLOW BEND PROPERTIES - Coming Soon
 $3,000,000Coming Soon4 beds 7 baths7,186 sq. ft.
2991 Lassiter Road, Marietta, GA 30062
MLS# 7799473Listed by: MARKCORP WORLDWIDE, INC. DBA TEAM NICHE REALTY - Coming Soon
 $3,000,000Coming Soon4 beds 7 baths6,214 sq. ft.
2991 Lassiter Road, Marietta, GA 30062
MLS# 10840500Listed by: Markcorp Worldwide, Inc. - Coming Soon
 $700,000Coming Soon5 beds 4 baths3,357 sq. ft.
4683 Oberlin Way, Marietta, GA 30068
MLS# 10840184Listed by: Century 21 Results - Coming Soon
 $1,470,000Coming Soon5 beds 5 baths4,974 sq. ft.
4404 Wigley Road Ne, Marietta, GA 30066
MLS# 10839874Listed by: Chapman Hall Realtors


Protect your home and budget from life's surprises with an Assurant Home Warranty, backed by a partner that supports you through every step of homeownership. Explore Plans.
© 2023 - 2026 ERA Franchise Systems LLC. All rights reserved. ERA Franchise Systems LLC fully supports the principles of the Fair Housing Act and the Equal Opportunity Act. ERA, ERA Real Estate powered, and their respective logos are registered service marks of ERA Franchise Systems LLC. Each office is independently owned and operated.