
2059 Fairhill Lane Nw, Marietta, GA 30064
Local realty services provided by:ERA Kings Bay Realty
2059 Fairhill Lane Nw,Marietta, GA 30064
$775,000
- 5 Beds
- 5 Baths
- - sq. ft.
- Single family
- Active
Listed by: shiloh sadoti
Office: keller williams realty
MLS#:10775919
Source:METROMLS
Price summary
- Price:$775,000
- Monthly HOA dues:$54.17
About this home
Situated on a coveted corner lot, this single-family home offers the perfect blend of space, comfort, and convenience. Boasting five spacious bedrooms and four and a half bathrooms, this beautiful home is a haven for those seeking room to spread out and enjoy. Recent improvements include newly refinished hardwood floors throughout the main level, fresh interior paint on every level, and brand-new carpet throughout, creating a bright, move-in-ready feel from the moment you step inside. Inside, you'll find a full finished basement offering incredible flexibility, whether you envision a cozy media room, home gym, playroom, guest retreat, or entertainment hub for gatherings. Additional recent upgrades include a newer HVAC system and refinished deck, providing peace of mind and enjoyment for years to come.
Contact an agent
Home facts
- Year built:2001
- Listing ID #:10775919
- Updated:July 21, 2026 at 11:02 AM
Rooms and interior
- Bedrooms:5
- Total bathrooms:5
- Full bathrooms:4
- Half bathrooms:1
- Flooring:Carpet, Hardwood, Laminate
- Dining Description:Seats 12+
- Kitchen Description:Dishwasher, Disposal, Kitchen Island, Refrigerator, Walk-in Pantry
- Bedroom Description:Master On Main Level, Walk-In Closet(s)
- Basement Description:Bath Finished, Daylight, Finished, Full, Interior Entry
Heating and cooling
- Cooling:Central Air
- Heating:Heat Pump
- Central air:Yes
Structure and exterior
- Roof:Composition
- Year built:2001
- Lot area:0.46 Acres
- Lot Features:Corner Lot
- Architectural Style:Brick 3 Side, Traditional
- Construction Materials:Brick, Wood Siding
- Exterior Features:Deck
- Levels:2 Story
Schools
- High school:Kennesaw Mountain
- Middle school:Pine Mountain
- Elementary school:Cheatham Hill
Utilities
- Water:Public
- Sewer:Public Sewer, Sewer Available
Finances and disclosures
- Price:$775,000
- Tax amount:$8,608 (2025)
Features and amenities
- Appliances:Dishwasher, Disposal, Refrigerator
- Laundry features:In Mud Room, Laundry
- Amenities:Bookcases, Double Pane Windows, Rear Stairs, Smoke Detector(s), Vaulted Ceiling(s)
Parking
- Total parking spaces:3
- Parking description:Garage
- Garage:Yes
 2026 Georgia MLS. All rights reserved. Information Deem Reliable But Not Guaranteed July 21, 2026
New listings near 2059 Fairhill Lane Nw
- New
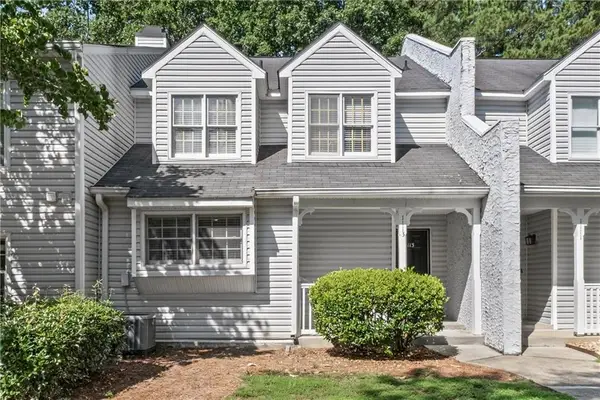 $299,000Active2 beds 3 baths1,471 sq. ft.
1113 Cannongate Crossing Sw, Marietta, GA 30064
MLS# 7808149Listed by: UC PREMIER PROPERTIES - New
 $400,000Active4 beds 3 baths2,467 sq. ft.
1488 Bellemeade Farms Road Sw, Marietta, GA 30008
MLS# 7808156Listed by: BERKSHIRE HATHAWAY HOMESERVICES GEORGIA PROPERTIES - New
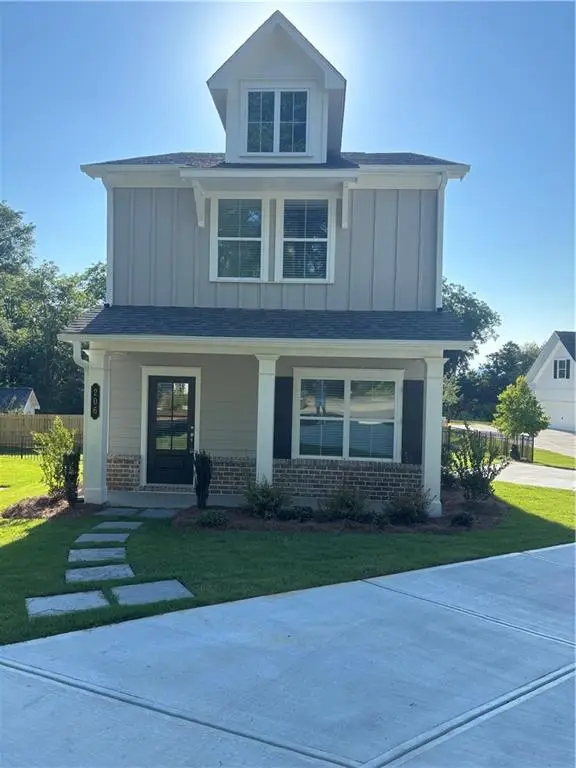 $750,000Active3 beds 3 baths1,760 sq. ft.
206 Summit Avenue, Marietta, GA 30060
MLS# 7808096Listed by: JOHNNY WALKER REALTY - New
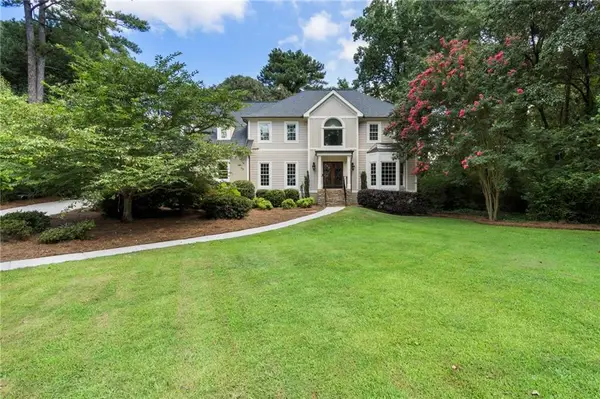 $950,000Active5 beds 4 baths4,253 sq. ft.
3343 W Terrell Branch Court Se, Marietta, GA 30067
MLS# 7786012Listed by: ANSLEY REAL ESTATE - New
 $1,100,000Active5 beds 3 baths2,500 sq. ft.
202 Summit Avenue, Marietta, GA 30060
MLS# 7808081Listed by: JOHNNY WALKER REALTY - New
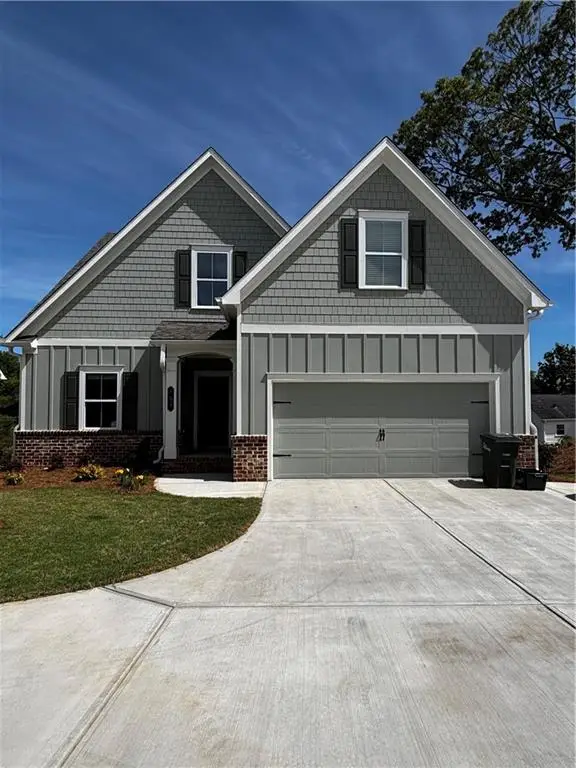 $1,100,000Active5 beds 3 baths2,500 sq. ft.
198 Summit Avenue, Marietta, GA 30060
MLS# 7808093Listed by: JOHNNY WALKER REALTY - Coming Soon
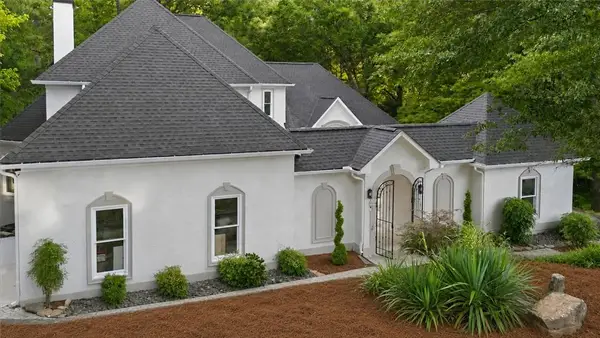 $974,900Coming Soon5 beds 5 baths
1458 Sweet Bottom Circle Sw, Marietta, GA 30064
MLS# 7808100Listed by: ATLANTA COMMUNITIES - Coming Soon
 $974,900Coming Soon5 beds 5 baths
1458 Sweet Bottom Circle Sw, Marietta, GA 30064
MLS# 10809479Listed by: Atlanta Communities - New
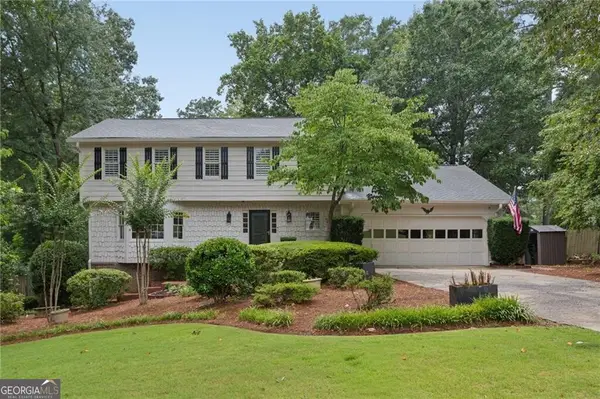 $950,000Active4 beds 4 baths
3825 Creekview Drive Ne, Marietta, GA 30068
MLS# 10809390Listed by: HOME Luxury Real Estate - New
 $699,900Active4 beds 3 baths
544 Bouldercrest Drive Sw, Marietta, GA 30064
MLS# 10809417Listed by: Ansley RE|Christie's Int'l RE


Protect your home and budget from life's surprises with an Assurant Home Warranty, backed by a partner that supports you through every step of homeownership. Explore Plans.
© 2023 - 2026 ERA Franchise Systems LLC. All rights reserved. ERA Franchise Systems LLC fully supports the principles of the Fair Housing Act and the Equal Opportunity Act. ERA, ERA Real Estate powered, and their respective logos are registered service marks of ERA Franchise Systems LLC. Each office is independently owned and operated.